


- 2 Beds
- 3 Baths
- 1,344 Sqft
- .01 Acres





2653 Durfee Avenue # Unit #g
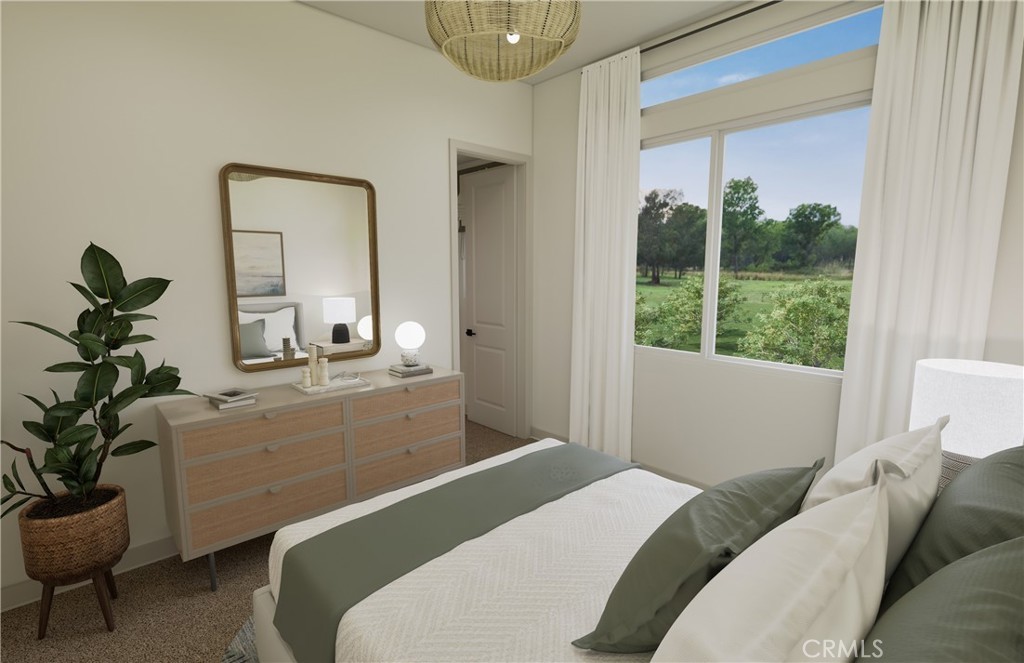
Welcome to Poinsettia Place, a new collection of contemporary townhomes by G3 Urban in the heart of El Monte. Thoughtfully designed for modern living, these three-story residences offer open-concept floor plans with 2 to 4 bedrooms, up to 3.5 bathrooms, and designer-selected finishes throughout. Enjoy bright living spaces, stylish kitchens featuring quartz countertops, soft-close cabinetry, stainless steel LG appliances, induction cooktops, and spacious islands ideal for entertaining. Smart-home technology comes standard, including a Google Nest thermostat, Ring doorbell, Wi-Fi-enabled keyless entry, smart garage access, and whole-home Wi-Fi connectivity. *Plan 2 is a standout design, featuring an oversized attached garage and an exceptionally spacious main living level with an expansive great room, creating added flexibility for entertaining, working from home, or everyday living* Built with sustainability in mind, each home includes energy-efficient features such as solar options, EV charging standard, ENERGY STAR® appliances, dual-pane windows, heat pump HVAC systems, and advanced air filtration. All floor plans offer flexible living spaces, generous walk-in closets, private decks, and attached garages. Located just minutes from parks, schools, shopping, dining, local farmers markets, and major commuter routes, including the 10 and 605 freeways, Poinsettia Place offers convenient access to Downtown Los Angeles while providing the comfort of a thoughtfully planned neighborhood. Discover modern California living at Poinsettia Place.
Essential Information
- MLS® #SB26128558
- Price$649,990
- Bedrooms2
- Bathrooms3.00
- Full Baths2
- Half Baths1
- Square Footage1,344
- Acres0.01
- Year Built2026
- TypeResidential
- Sub-TypeTownhouse
- StyleContemporary
- StatusActive
Community Information
- Address2653 Durfee Avenue # Unit #g
- Area619 - El Monte
- CityEl Monte
- CountyLos Angeles
- Zip Code91732
Amenities
- Parking Spaces2
- ParkingDirect Access, Garage, Guest
- # of Garages2
- GaragesDirect Access, Garage, Guest
- ViewMountain(s), Neighborhood
- PoolNone
Amenities
Maintenance Grounds, Insurance, Management, Pets Allowed
Utilities
Cable Available, Electricity Connected, Sewer Connected, Water Connected, Natural Gas Not Available
Interior
- FireplacesNone
- # of Stories3
- StoriesThree Or More
Interior Features
Breakfast Bar, Separate/Formal Dining Room, Open Floorplan, Quartz Counters, Recessed Lighting, Tandem, Wired for Data, All Bedrooms Up, Multiple Primary Suites, Primary Suite
Appliances
Dishwasher, ENERGY STAR Qualified Appliances, ENERGY STAR Qualified Water Heater, Electric Oven, Electric Range, Microwave, Vented Exhaust Fan, Water Heater, High Efficiency Water Heater
Heating
ENERGY STAR Qualified Equipment, Heat Pump
Cooling
ENERGY STAR Qualified Equipment, Heat Pump
Exterior
- Exterior FeaturesRain Gutters
- RoofComposition, Bitumen
- FoundationSlab, Tie Down
Exterior
Ducts Professionally Air-Sealed, Stucco, Stone Veneer
Lot Description
SixteenToTwentyUnitsAcre, Near Public Transit
Windows
Double Pane Windows, ENERGY STAR Qualified Windows, Screens
Construction
Ducts Professionally Air-Sealed, Stucco, Stone Veneer
School Information
- DistrictEl Monte Union High
- ElementaryParkview
- MiddleParkview
- HighMountain View
Additional Information
- Date ListedJune 12th, 2026
- Days on Market83
- HOA Fees250
- HOA Fees Freq.Monthly
Listing Details
- AgentMary Gradinger
- OfficeMary Gradinger, Broker
Mary Gradinger, Mary Gradinger, Broker.
Based on information from California Regional Multiple Listing Service, Inc. as of September 7th, 2026 at 6:55am PDT. This information is for your personal, non-commercial use and may not be used for any purpose other than to identify prospective properties you may be interested in purchasing. Display of MLS data is usually deemed reliable but is NOT guaranteed accurate by the MLS. Buyers are responsible for verifying the accuracy of all information and should investigate the data themselves or retain appropriate professionals. Information from sources other than the Listing Agent may have been included in the MLS data. Unless otherwise specified in writing, Broker/Agent has not and will not verify any information obtained from other sources. The Broker/Agent providing the information contained herein may or may not have been the Listing and/or Selling Agent.