


- 3 Beds
- 3 Baths
- 1,788 Sqft
- 1.79 Acres
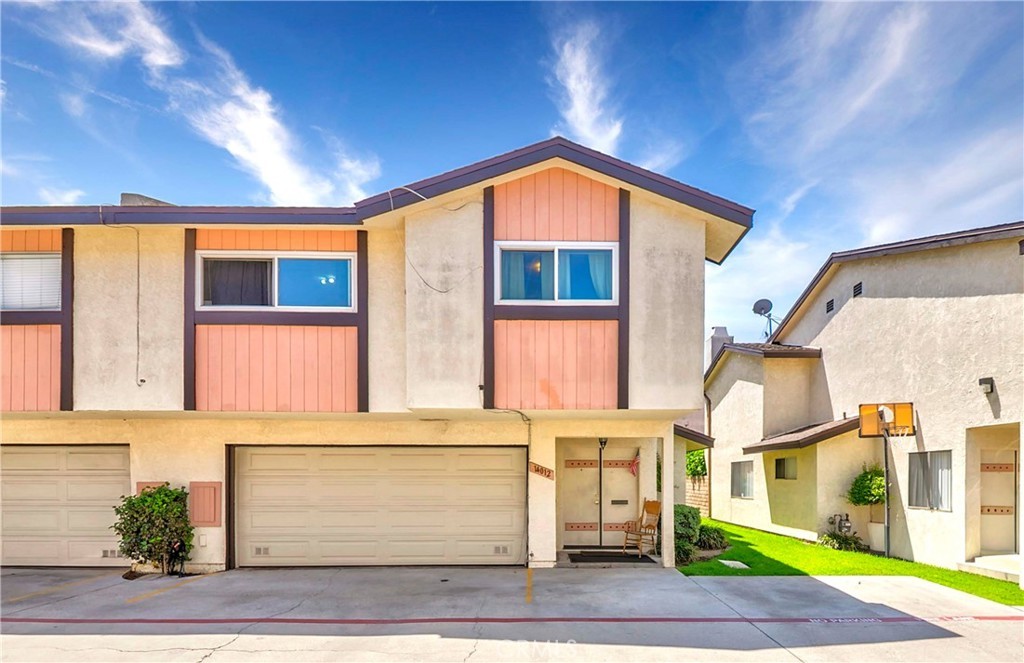
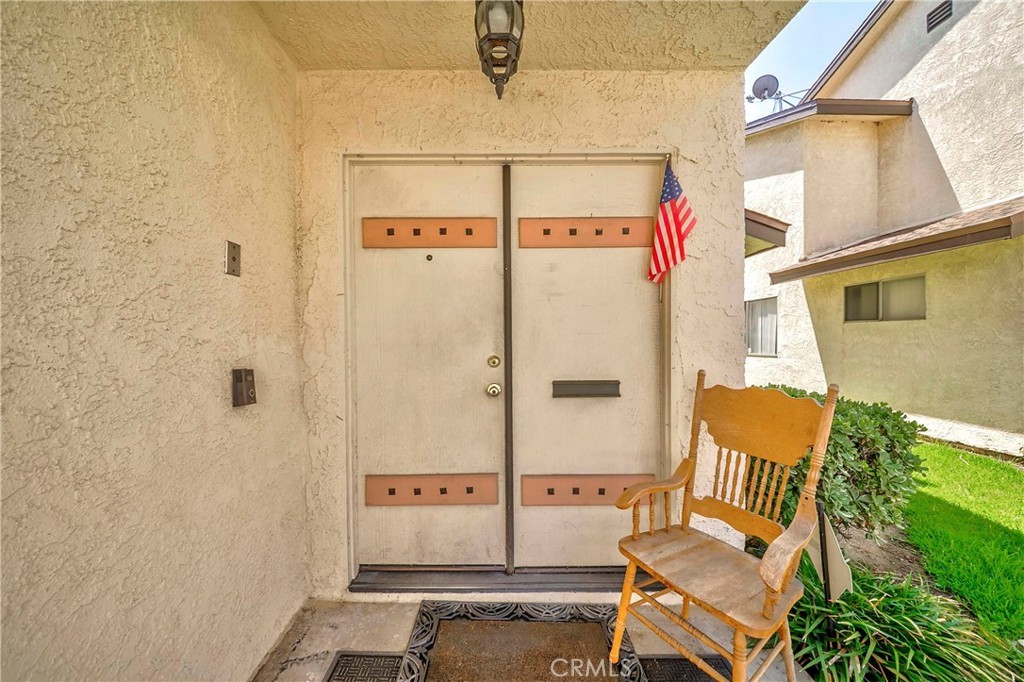
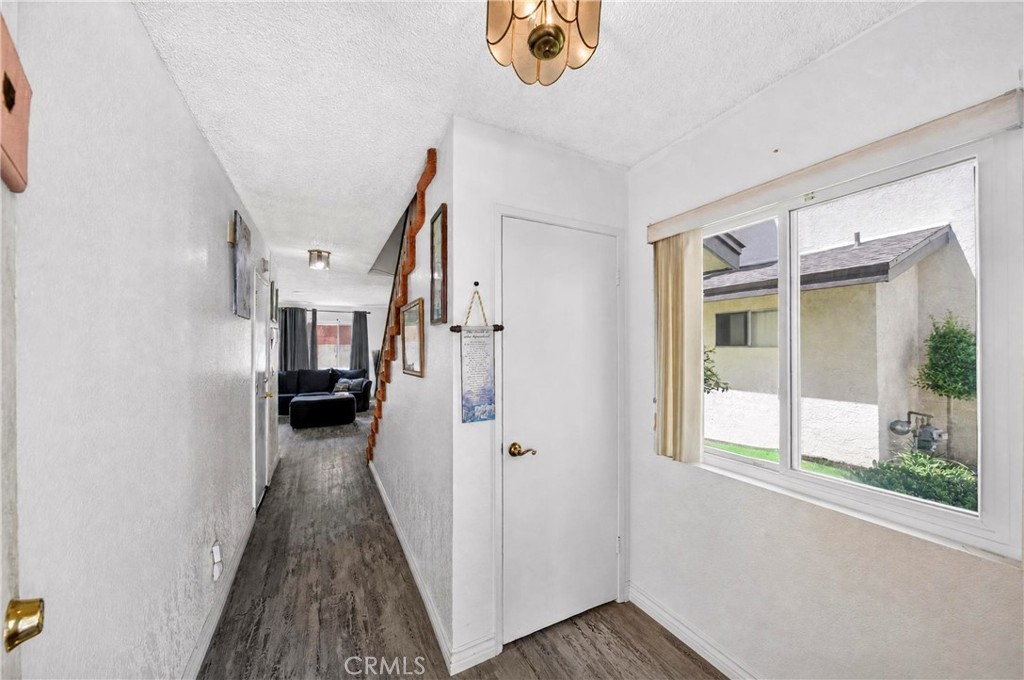
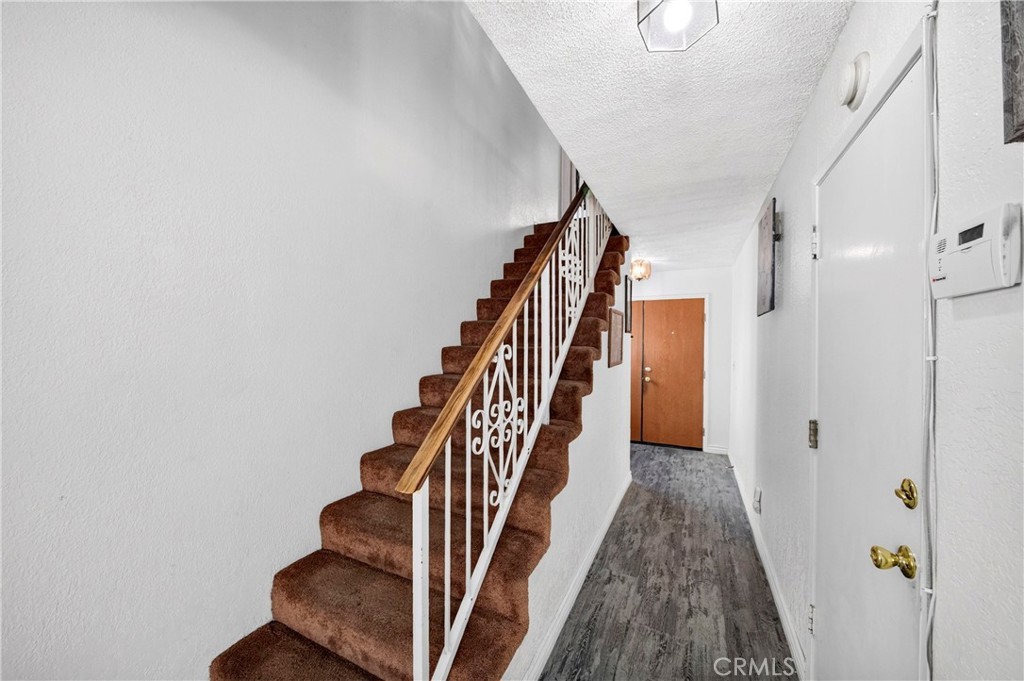

14012 Cerise Avenue
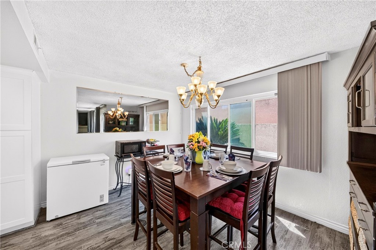
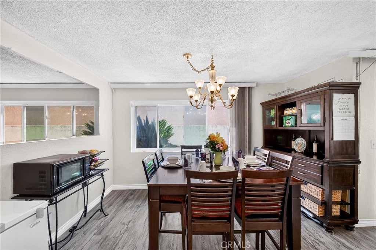
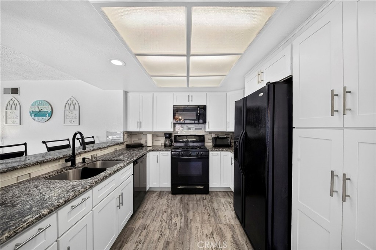
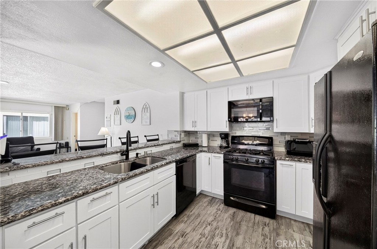
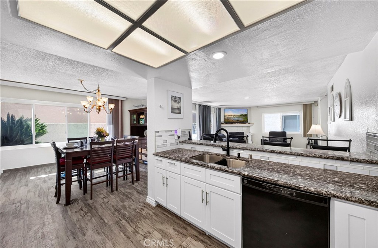
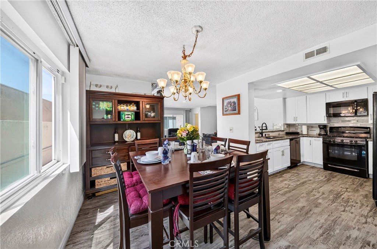
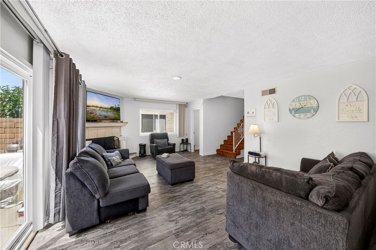
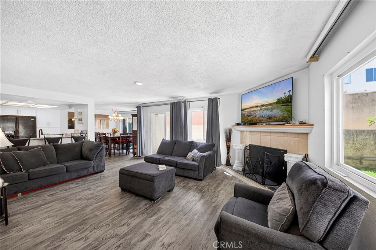
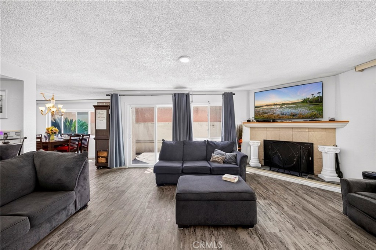
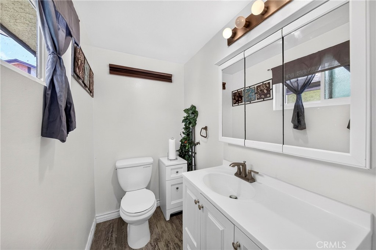
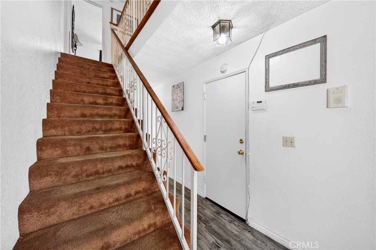
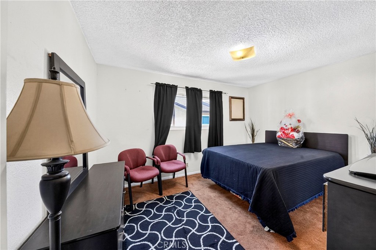
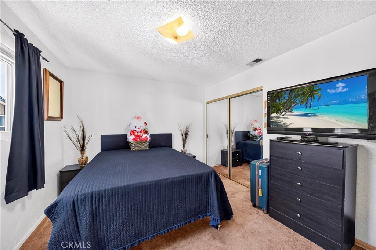
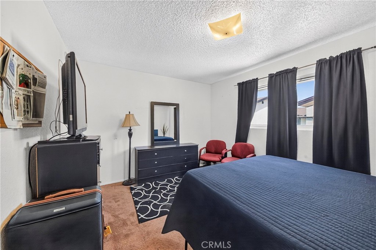
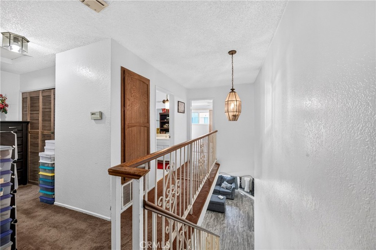
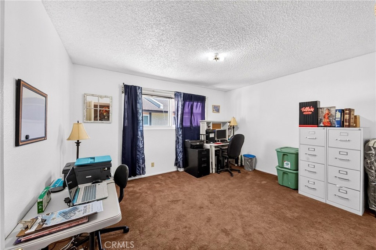
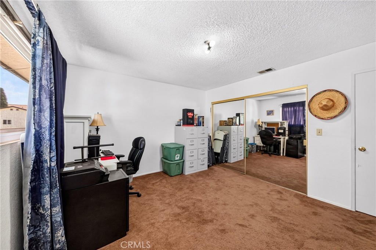
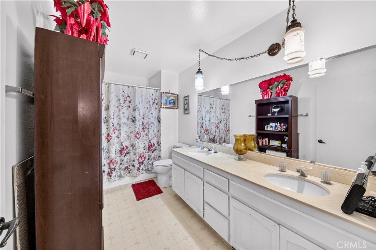
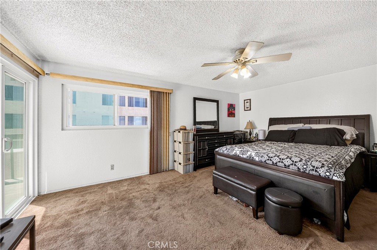
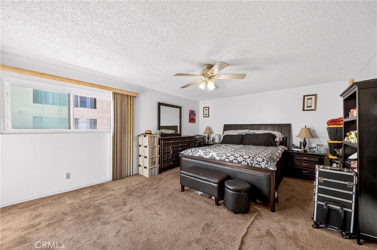
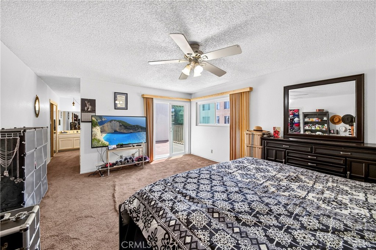
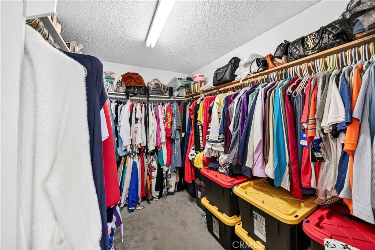
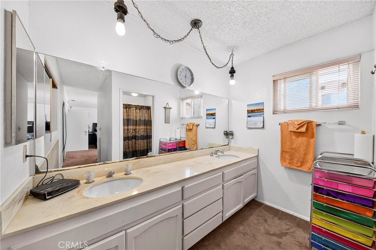
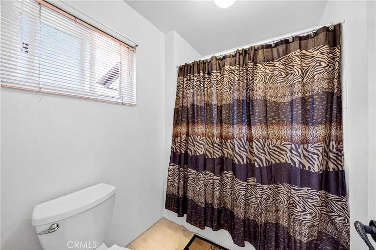
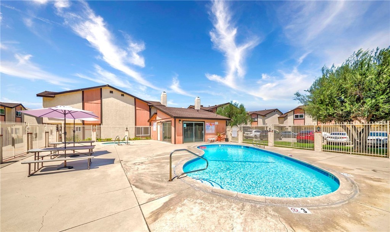
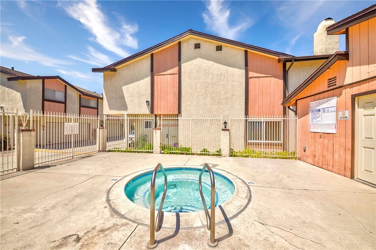
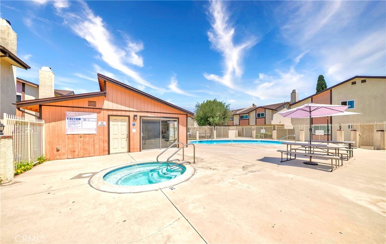
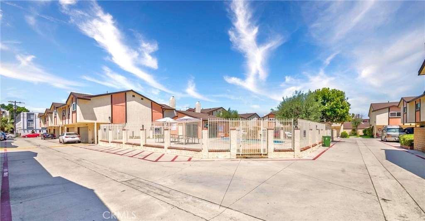
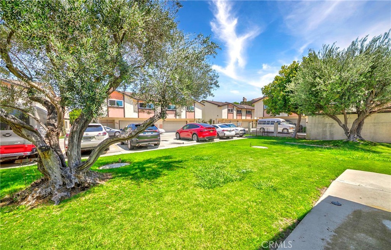
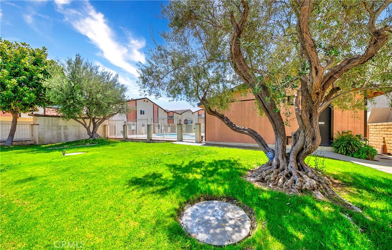
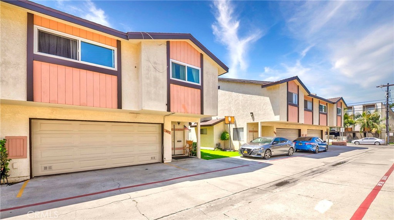
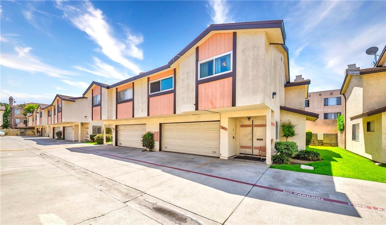
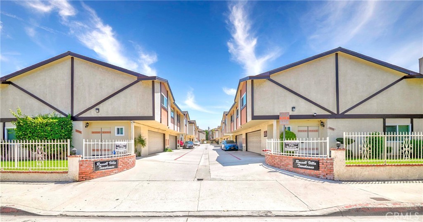
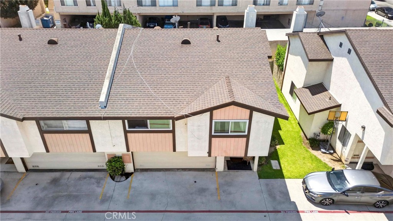
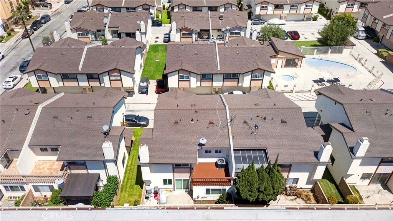
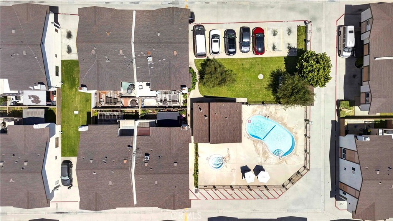
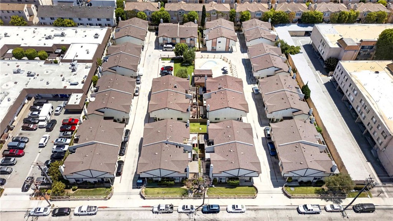
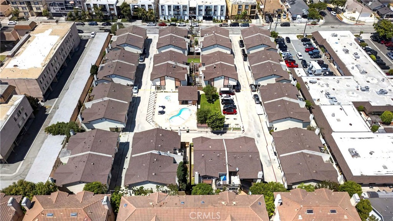
Don't miss this incredible, high-value opportunity to stop renting and own your piece of Hawthorne! Perfectly tailored for first-time buyers who refuse to compromise on space, 14012 Cerise Avenue delivers an unbeatable combination of expansive square footage and large, sun-drenched bedrooms where you can truly thrive. Bathed in brilliant natural light from the moment you step inside, this turnkey residence boasts a beautifully updated kitchen and sleek, refreshed flooring that instantly feel like home. Step outside your front door and elevate your lifestyle with resort-style community amenities, including a sparkling pool and soothing Jacuzzi—the ultimate neighborhood retreat for relaxing, recharging, and entertaining year-round. Move-in ready yet packed with endless potential to personalize and build instant equity, bright and spacious homes like this rarely stay on the market long—act fast and claim this South Bay gem before someone else does!
Essential Information
- MLS® #SB26174846
- Price$656,000
- Bedrooms3
- Bathrooms3.00
- Full Baths2
- Half Baths1
- Square Footage1,788
- Acres1.79
- Year Built1980
- TypeResidential
- Sub-TypeTownhouse
- StatusActive
Community Information
- Address14012 Cerise Avenue
- Area110 - East Hawthorne
- CityHawthorne
- CountyLos Angeles
- Zip Code90250
Amenities
- Parking Spaces2
- # of Garages2
- ViewNone
- Has PoolYes
Amenities
Boat House, Clubhouse, Dog Park, Picnic Area, Pool, Pet Restrictions, Pets Allowed, Spa/Hot Tub, Trash, Utilities, Water
Pool
Community, Heated, In Ground, Association
Interior
- HeatingCentral
- CoolingCentral Air
- FireplaceYes
- FireplacesLiving Room
- # of Stories2
- StoriesTwo
Interior Features
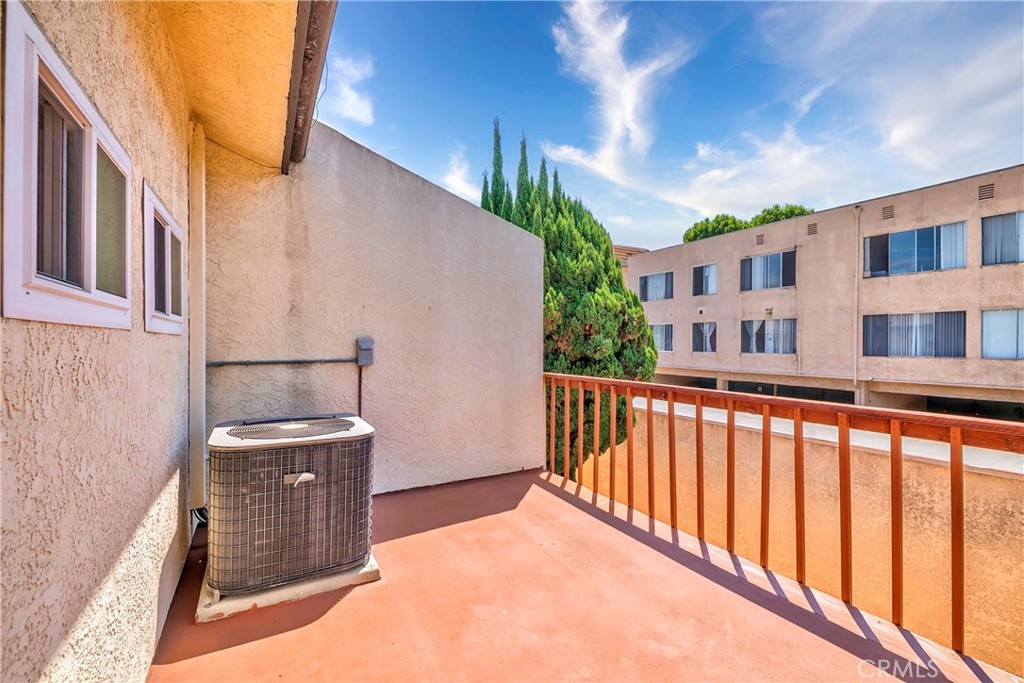
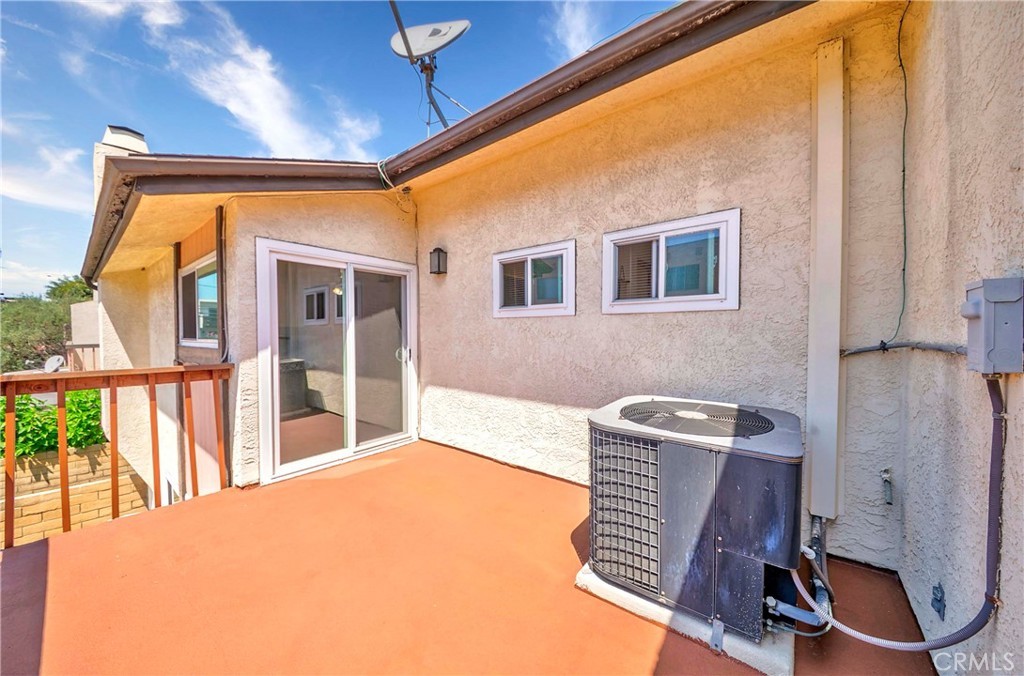
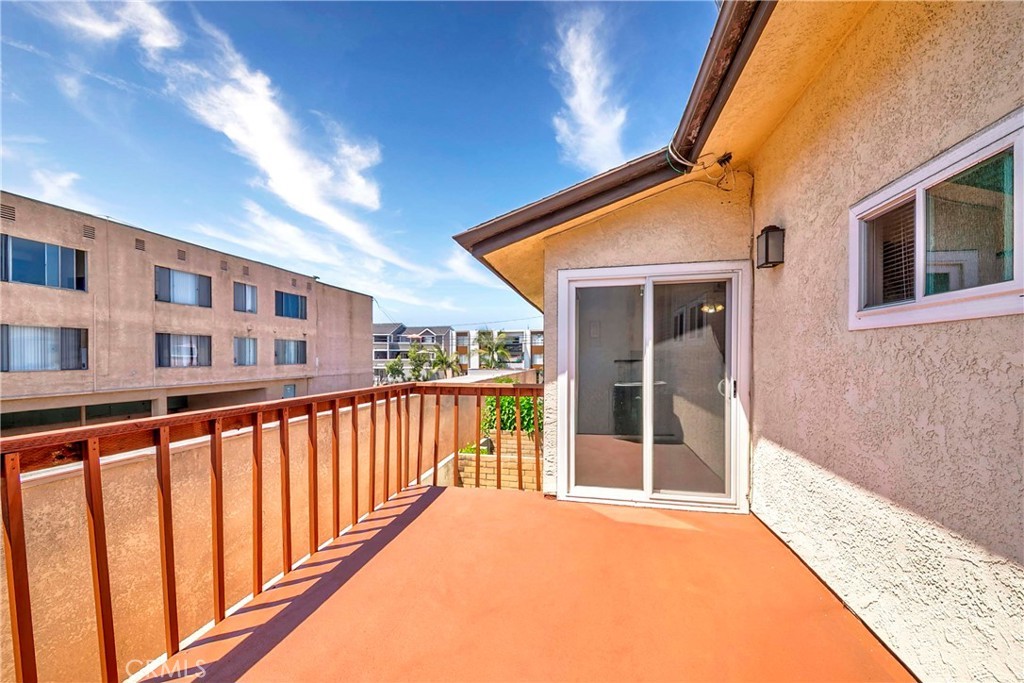
Balcony, Open Floorplan, All Bedrooms Up
Appliances
Convection Oven, Dishwasher, Disposal, Gas Range, Gas Water Heater, Microwave, Refrigerator
Exterior
Windows
Blinds, Custom Covering(s), Screens
School Information
- DistrictCenteniela Valley Union High
- MiddleHawthorne
Additional Information
- Date ListedAugust 9th, 2026
- Days on Market35
- HOA Fees408
- HOA Fees Freq.Monthly
Listing Details
- AgentAaron Aalcides
- OfficeEpique Realty
Aaron Aalcides, Epique Realty.
Based on information from California Regional Multiple Listing Service, Inc. as of September 15th, 2026 at 8:15am PDT. This information is for your personal, non-commercial use and may not be used for any purpose other than to identify prospective properties you may be interested in purchasing. Display of MLS data is usually deemed reliable but is NOT guaranteed accurate by the MLS. Buyers are responsible for verifying the accuracy of all information and should investigate the data themselves or retain appropriate professionals. Information from sources other than the Listing Agent may have been included in the MLS data. Unless otherwise specified in writing, Broker/Agent has not and will not verify any information obtained from other sources. The Broker/Agent providing the information contained herein may or may not have been the Listing and/or Selling Agent.