


- 1 Bed
- 1 Bath
- 720 Sqft
- .71 Acres

460 S Spring Unit 702
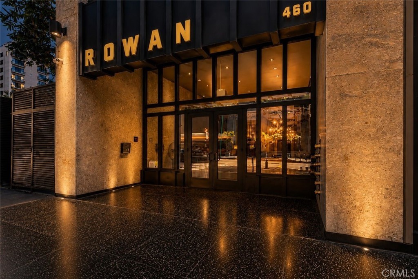
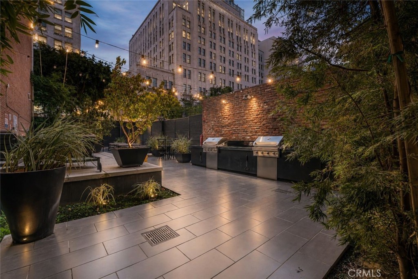
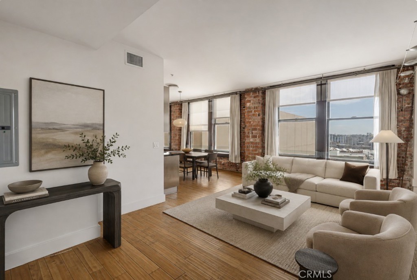
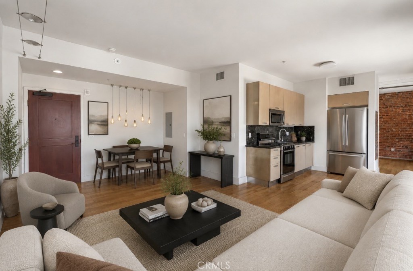
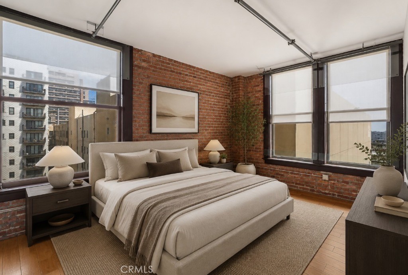
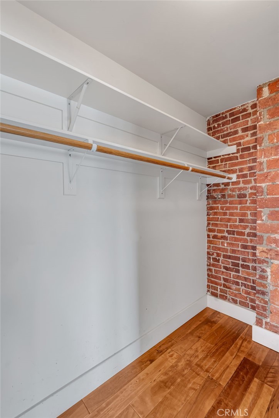
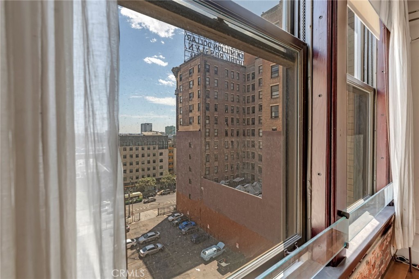
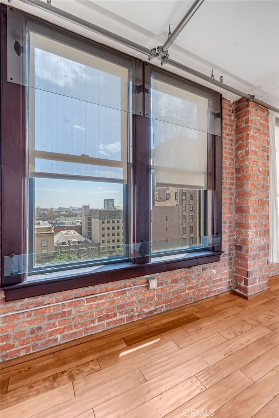
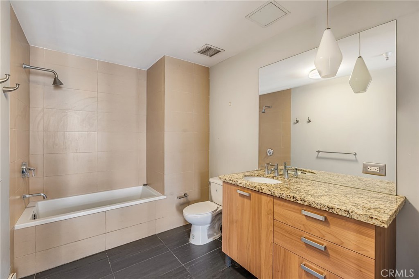
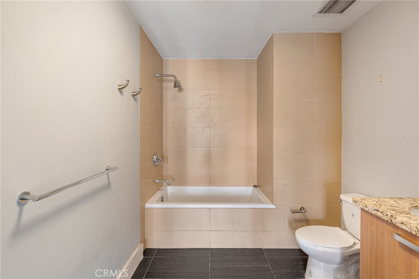
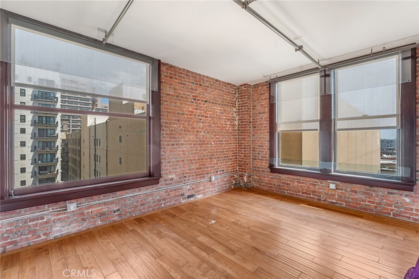
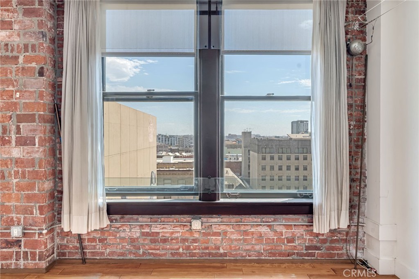
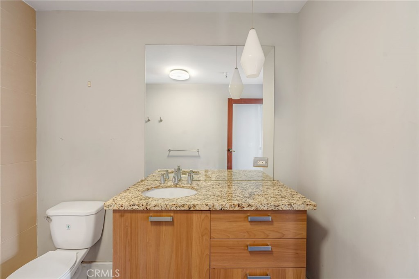
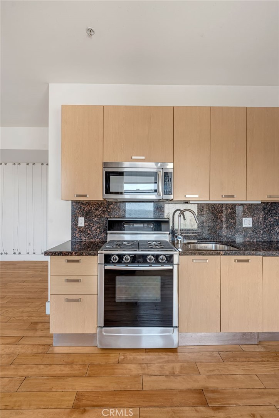
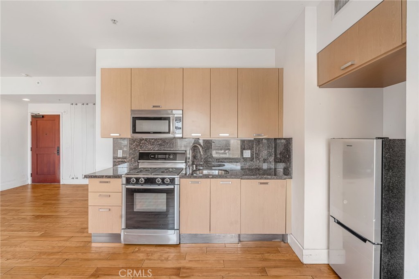
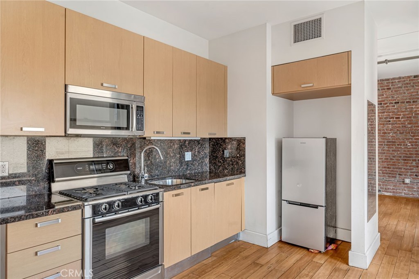
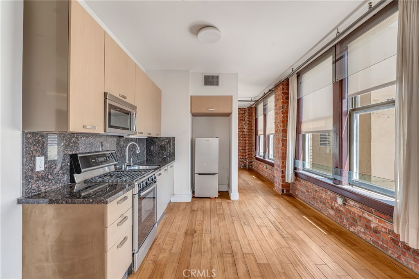
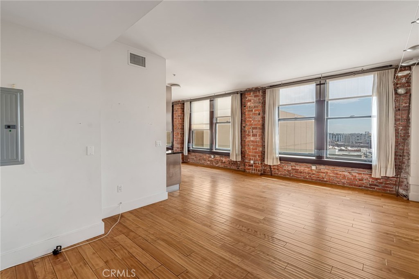
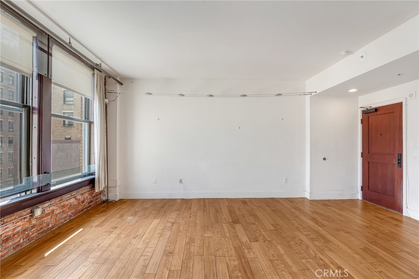
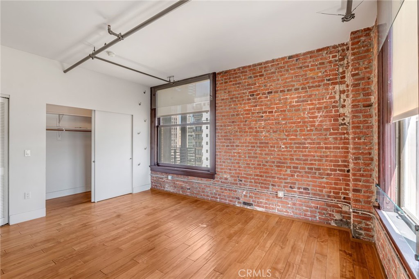
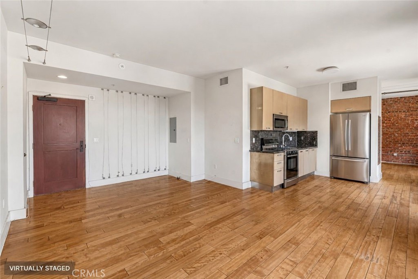
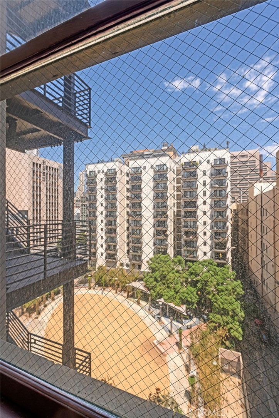
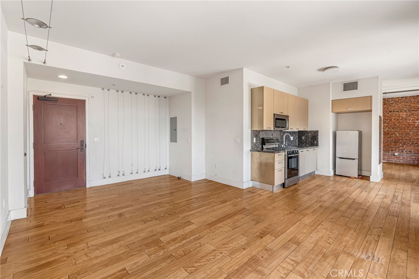
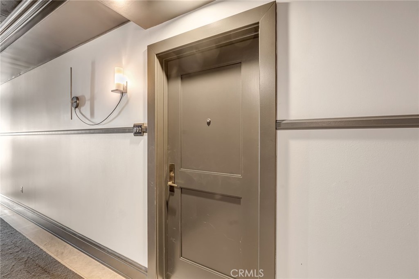
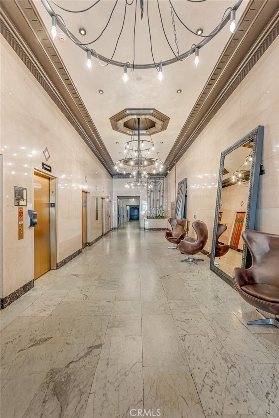
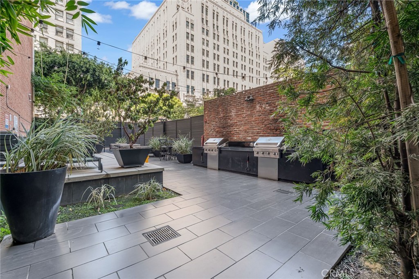
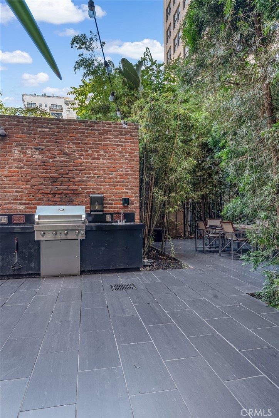
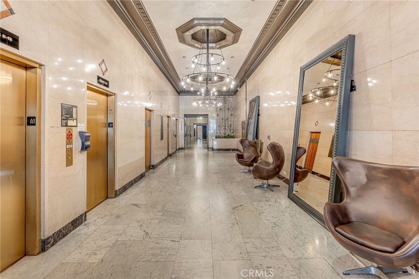
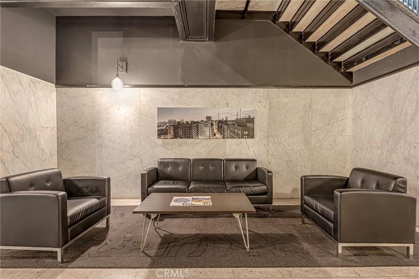
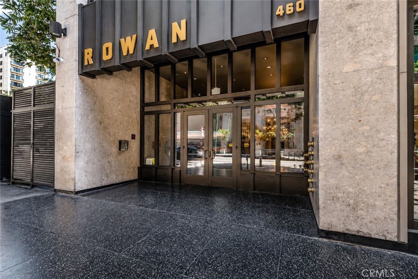
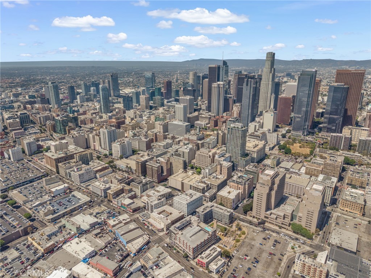
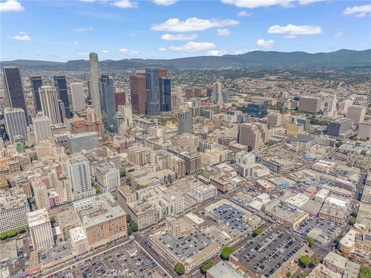
Perched on the seventh floor of the Rowan, this light filled 1 bed 1 bath pairs 1912 architecture with a clean, modern finish. Original exposed brick, soaring ceilings and a wall of oversized mahogany framed windows bring in natural light all day and open to city views. The living and dining area flows to a stainless kitchen with gas range, granite counters and full granite backsplash, and the bedroom sits privately off the main space with its own bank of windows and original brick. Hardwood floors run throughout The Rowan is a designated Mills Act property, which can translate to meaningful annual property tax savings, a benefit very few Downtown buildings carry. Designed in 1911 by Parkinson and Bergstrom, the architects behind Los Angeles City Hall and the Alexandria Hotel, the building was restored in 2009 with its Carrara marble corridors and Art Deco elevator doors intact. Amenities include 24 hour security and concierge with one of the best lobbies in DTLA a residents lounge, and a landscaped garden courtyard with barbecues and spas. Set at Fifth and Spring in the Old Bank District, steps from Spring Street Park, the weekly farmers market, Grand Central Market and the Pershing Square Metro station. Parking spot can be rented for $270 a month from neighboring lot and not included in the sale
Essential Information
- MLS® #SB26187540
- Price$379,000
- Bedrooms1
- Bathrooms1.00
- Full Baths1
- Square Footage720
- Acres0.71
- Year Built1912
- TypeResidential
- Sub-TypeCondominium
- StatusActive
Community Information
- Address460 S Spring Unit 702
- AreaC42 - Downtown L.A.
- CityLos Angeles
- CountyLos Angeles
- Zip Code90013
Amenities
- Parking Spaces1
- # of Garages1
- ViewNeighborhood
- Has PoolYes
- PoolAssociation, Community
Amenities
Clubhouse, Controlled Access, Maintenance Grounds, Insurance, Meeting Room, Outdoor Cooking Area, Barbecue, Recreation Room, Spa/Hot Tub, Trash, Call for Rules, Pets Allowed
Utilities
Cable Available, Electricity Connected, Natural Gas Connected, Sewer Connected, Water Connected
Parking
Assigned, Controlled Entrance, One Space, Community Structure
Garages
Assigned, Controlled Entrance, One Space, Community Structure
Interior
- AppliancesRefrigerator
- HeatingCentral
- CoolingCentral Air
- FireplacesNone
- # of Stories10
- StoriesOne
Interior Features
Cathedral Ceiling(s), Granite Counters, All Bedrooms Down, Brick Walls
Exterior
- Lot DescriptionZeroToOneUnitAcre
School Information
- DistrictLos Angeles Unified
Additional Information
- Date ListedAugust 26th, 2026
- Days on Market30
- HOA Fees856.54
- HOA Fees Freq.Monthly
Listing Details
- AgentDeborah Bush
- OfficeJason Mitchell Real Estate CA
Deborah Bush, Jason Mitchell Real Estate CA.
Based on information from California Regional Multiple Listing Service, Inc. as of September 25th, 2026 at 5:26am PDT. This information is for your personal, non-commercial use and may not be used for any purpose other than to identify prospective properties you may be interested in purchasing. Display of MLS data is usually deemed reliable but is NOT guaranteed accurate by the MLS. Buyers are responsible for verifying the accuracy of all information and should investigate the data themselves or retain appropriate professionals. Information from sources other than the Listing Agent may have been included in the MLS data. Unless otherwise specified in writing, Broker/Agent has not and will not verify any information obtained from other sources. The Broker/Agent providing the information contained herein may or may not have been the Listing and/or Selling Agent.