


- 3 Beds
- 2 Baths
- 1,867 Sqft
- .43 Acres

1142 Ronda
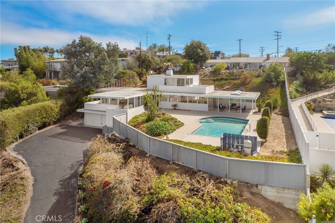
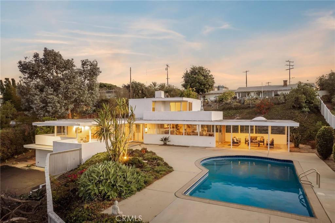
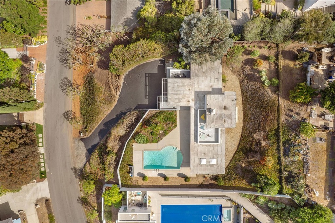
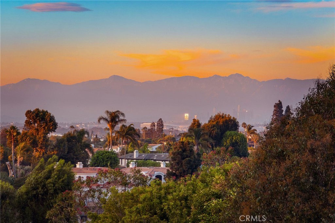
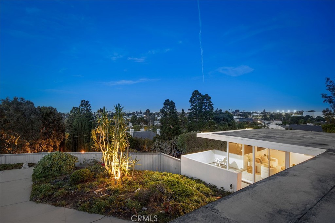
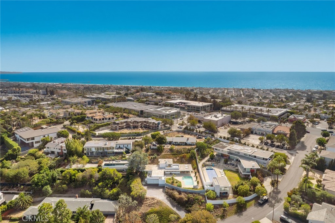
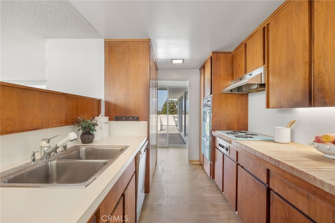
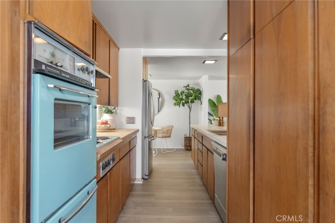
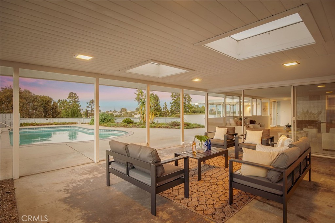
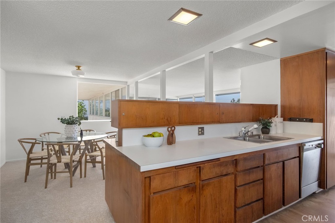
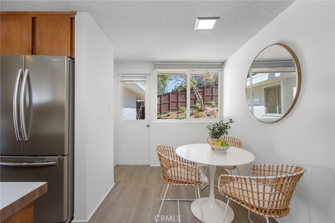
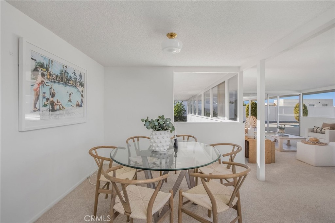
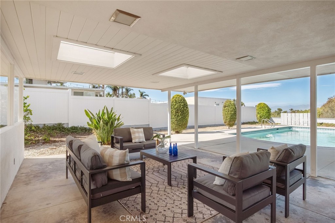
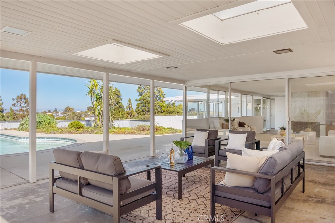
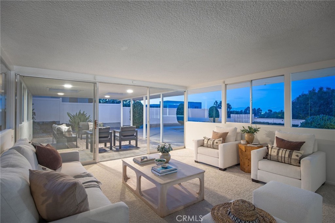
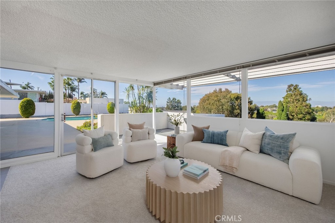
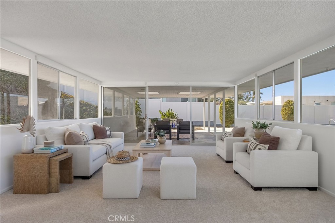
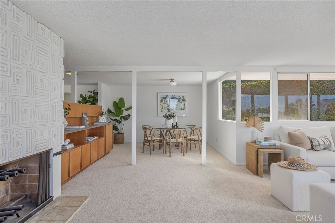
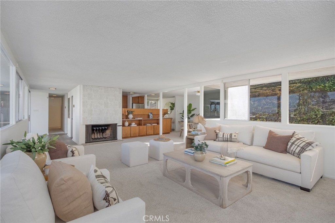
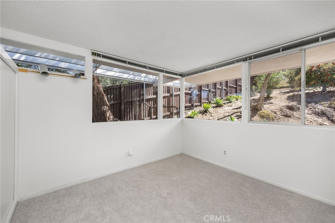
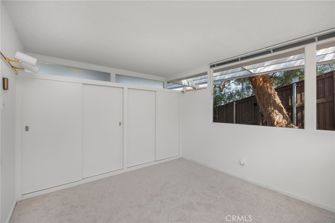
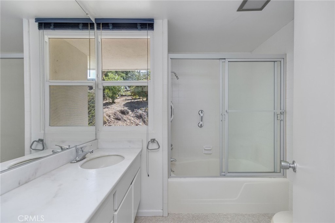
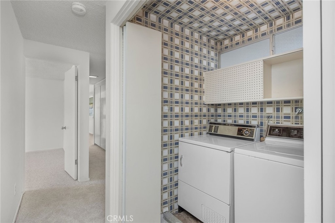
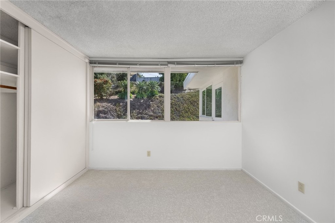
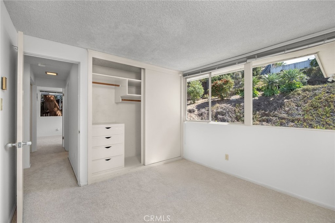
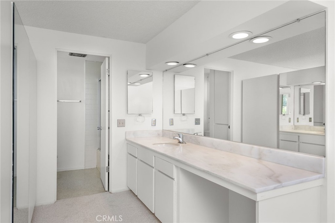
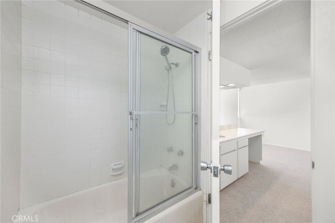
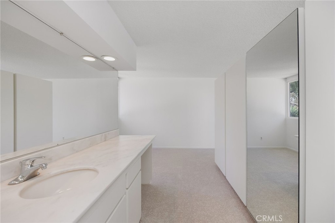
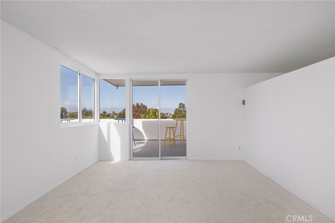
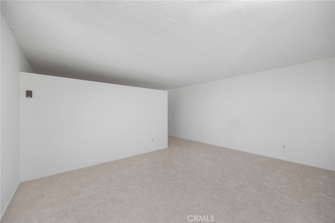
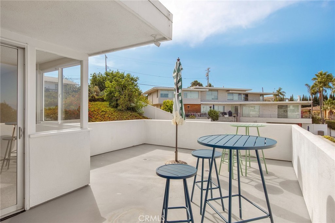
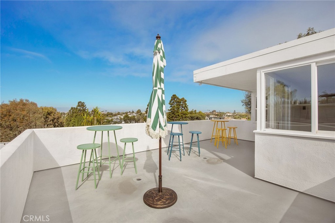
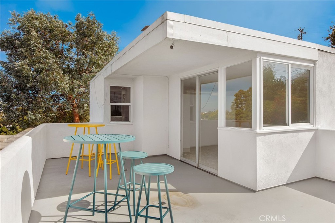
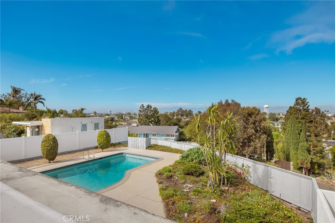
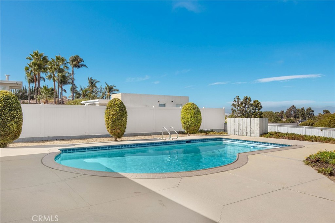
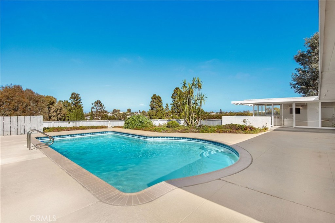
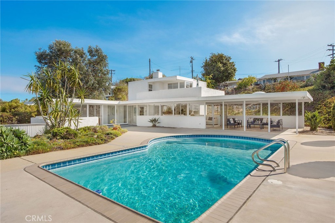
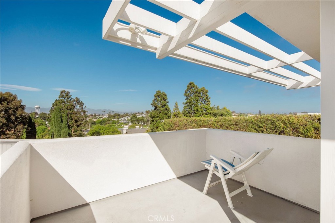
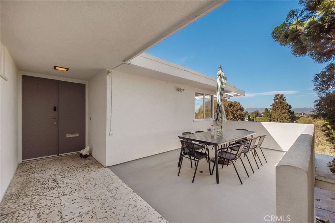
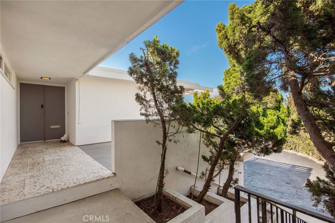
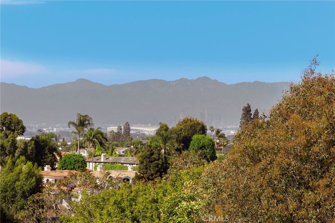
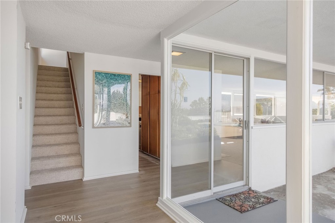
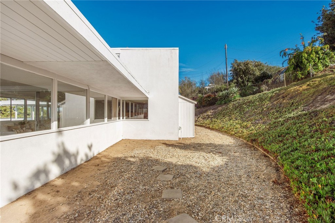
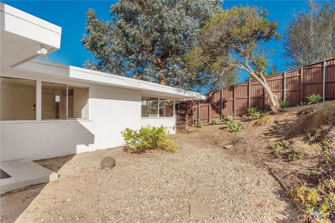
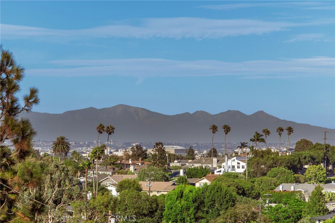
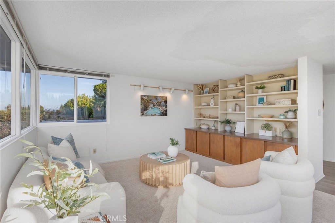
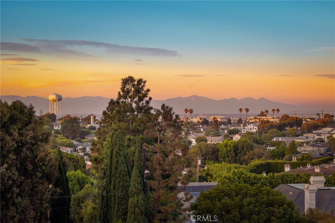
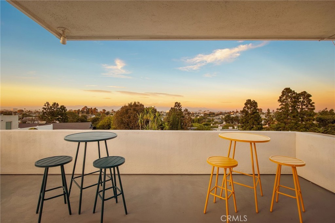
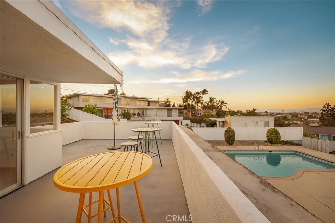
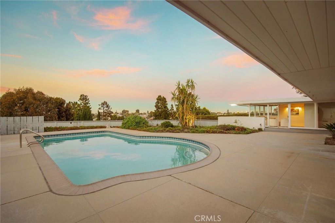
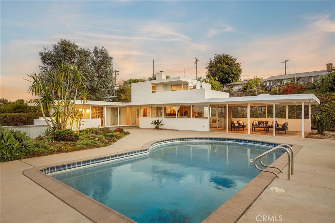
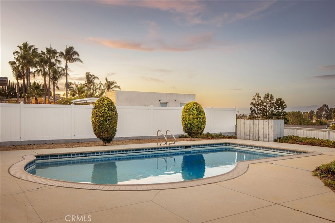
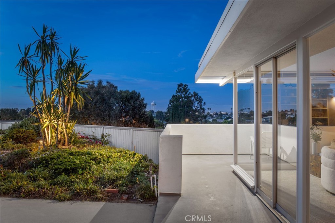
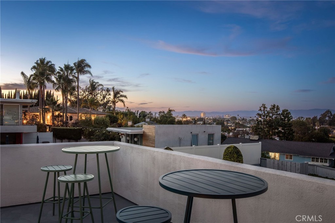
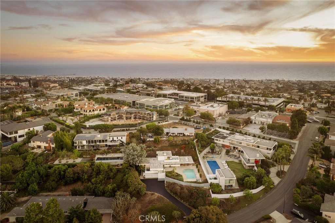
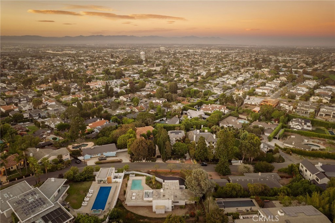
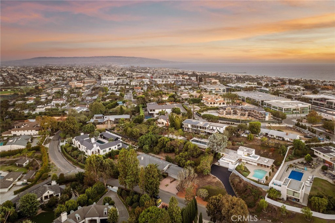
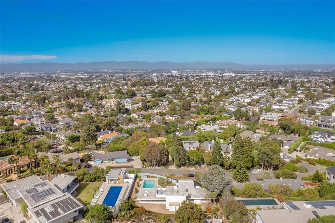
Looking for views, privacy and classic California style? The centerpiece of this property is its extraordinary 19,000 square foot elevated lot - nearly half an acre and one of the largest residential lots in Manhattan Beach. Set in exclusive Manhattan beach Hidden Estates area, it offers panoramic city lights, the downtown Los Angeles skyline, SoFi Stadium, SpaceX, and peaceful treetop, mountain and jetliner views. The authentic mid-century modern post-and-beam home blends 1960's Hollywood Hills-Palm Springs style with relaxed Manhattan beach living. Walls of windows open to covered patio, rectangular pool, and sunning decks - a setting reminiscent of classic Slim Aarons poolside California glamour. The first floor offers two bedrooms, a bathroom, laundry, breakfast nook, and family room/office overlooking the pool. Upstairs the primary suite features a spacious bathroom and expansive decks - perfect for sunsets, city lights, and watching jetliners glide towards LAX. Quiet, private, and just 11 blocks from the sand. With exceptional scale, elevation, views, and privacy, this is a rare manhattan Beach property: enjoy the quintessential California lifestyle today while you plan an extraordinary forever home.
Essential Information
- MLS® #SB26196641
- Price$6,500,000
- Bedrooms3
- Bathrooms2.00
- Full Baths1
- Square Footage1,867
- Acres0.43
- Year Built1962
- TypeResidential
- Sub-TypeSingle Family Residence
- StatusActive
Style
Contemporary, Mid-Century Modern
Community Information
- Address1142 Ronda
- Area147 - Manhattan Bch Mira Costa
- CityManhattan Beach
- CountyLos Angeles
- Zip Code90266
Amenities
- UtilitiesElectricity Connected
- Parking Spaces2
- ParkingGarage Faces Front, Garage
- # of Garages2
- GaragesGarage Faces Front, Garage
- Has PoolYes
- PoolPrivate
View
City Lights, Hills, Mountain(s), Neighborhood, Panoramic, Trees/Woods
Interior
- InteriorCarpet, Laminate
- HeatingCentral
- CoolingNone
- FireplaceYes
- FireplacesLiving Room
- # of Stories2
- StoriesTwo
Interior Features
Balcony, Breakfast Area, Separate/Formal Dining Room, Living Room Deck Attached, Open Floorplan, Pantry, Stone Counters, Tile Counters, Bedroom on Main Level, Primary Suite
Appliances
Built-In Range, Electric Cooktop, Electric Oven
Exterior
- ExteriorDrywall, Concrete, Asphalt
- WindowsWood Frames
- RoofComposition
- ConstructionDrywall, Concrete, Asphalt
Lot Description
Back Yard, Front Yard, Yard, Sloped Up
School Information
- DistrictManhattan Unified
Additional Information
- Date ListedSeptember 9th, 2026
- Days on Market12
Listing Details
- AgentRobb Stroyke
- OfficeBayside
Robb Stroyke, Bayside.
Based on information from California Regional Multiple Listing Service, Inc. as of September 22nd, 2026 at 5:35am PDT. This information is for your personal, non-commercial use and may not be used for any purpose other than to identify prospective properties you may be interested in purchasing. Display of MLS data is usually deemed reliable but is NOT guaranteed accurate by the MLS. Buyers are responsible for verifying the accuracy of all information and should investigate the data themselves or retain appropriate professionals. Information from sources other than the Listing Agent may have been included in the MLS data. Unless otherwise specified in writing, Broker/Agent has not and will not verify any information obtained from other sources. The Broker/Agent providing the information contained herein may or may not have been the Listing and/or Selling Agent.