


- 3 Beds
- 3 Baths
- 1,844 Sqft
- .19 Acres

10205 Single Oak Drive
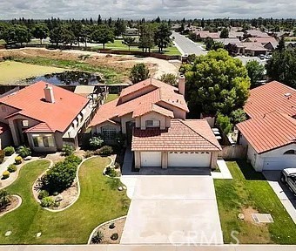
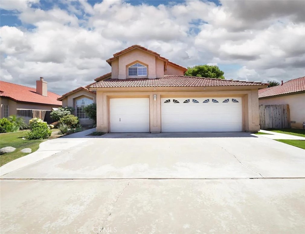
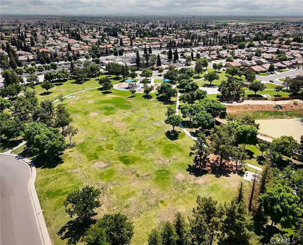
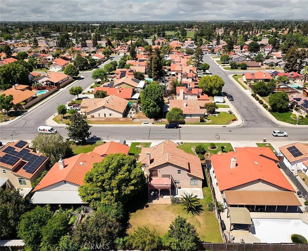
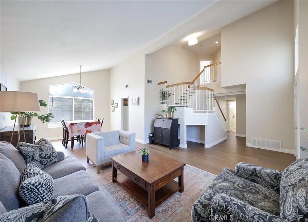
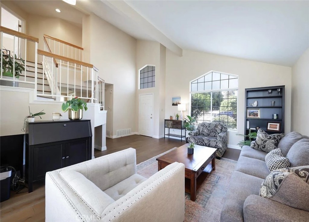
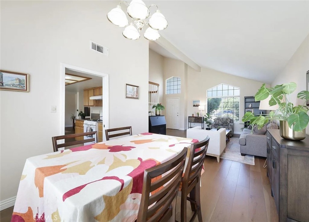
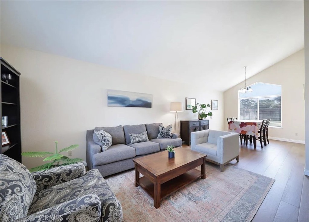
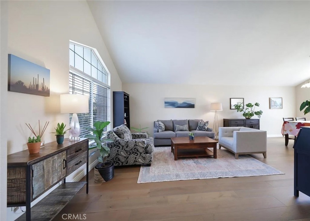
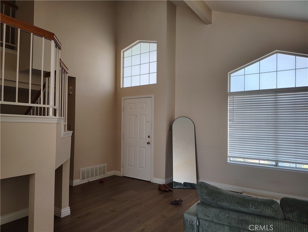
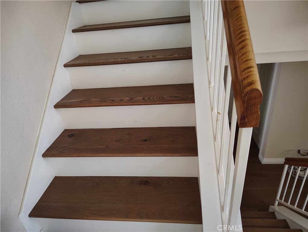
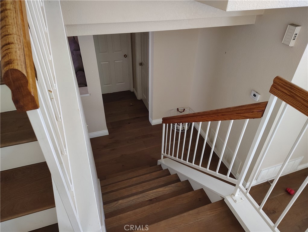
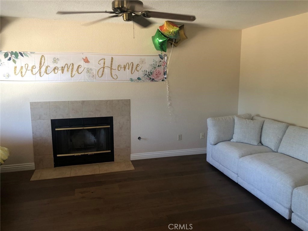
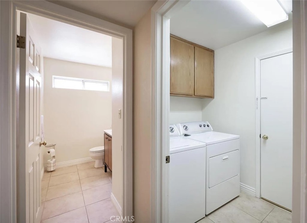
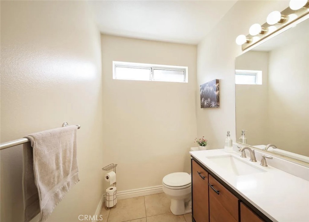
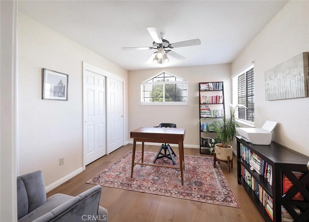
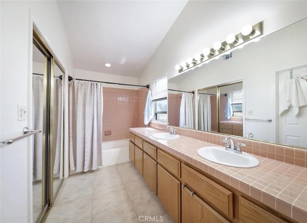
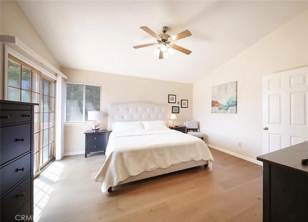
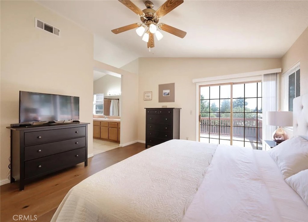
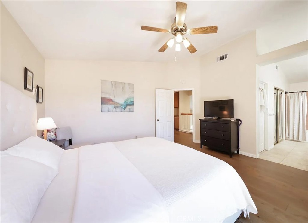
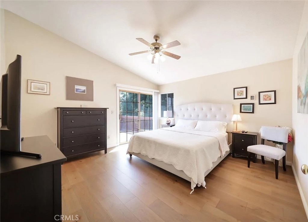
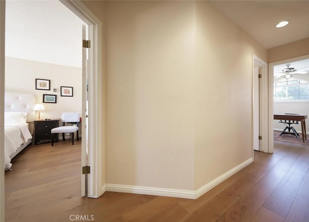
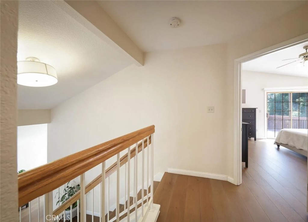
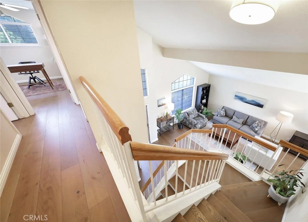
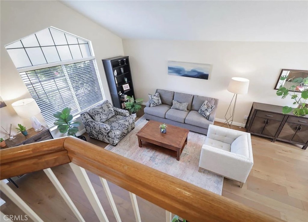
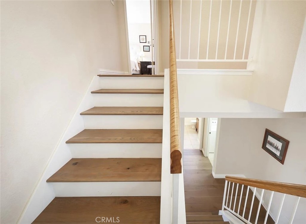
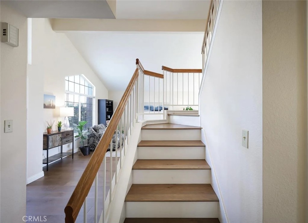
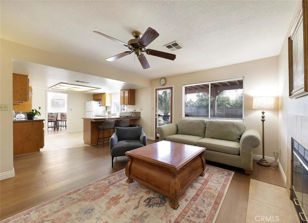
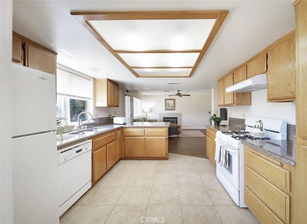
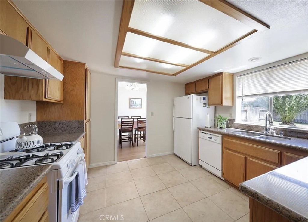
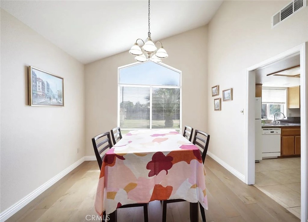
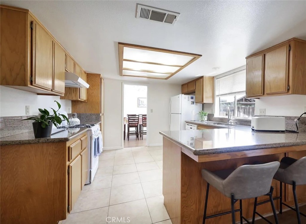
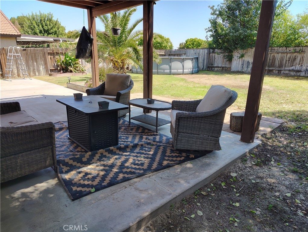
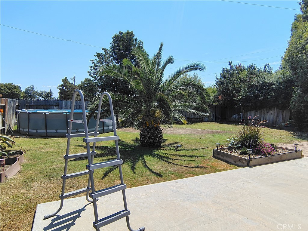
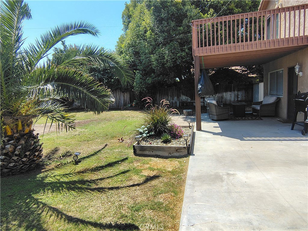
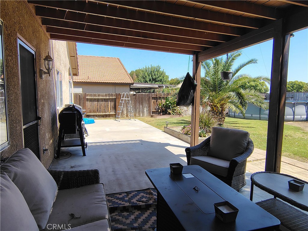
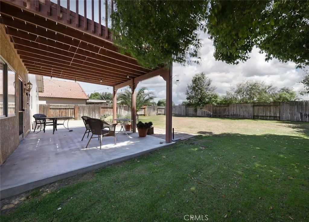
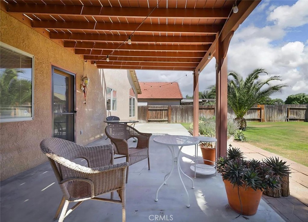
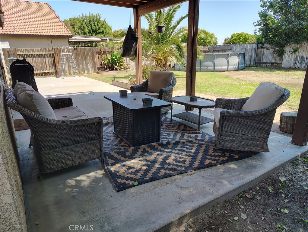
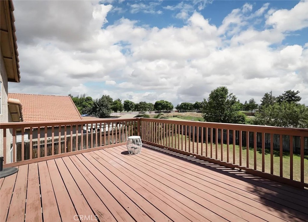
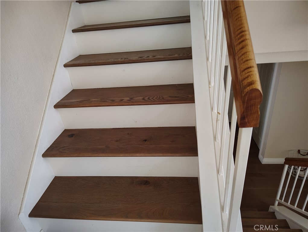
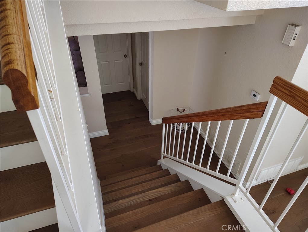
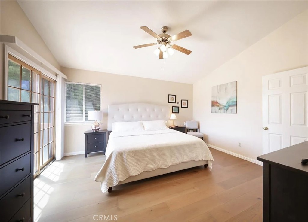
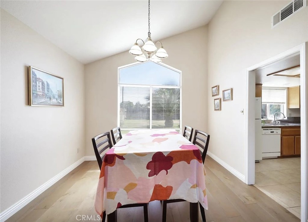
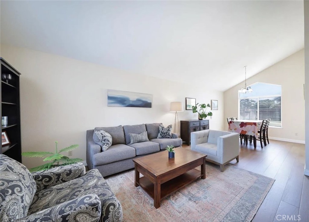
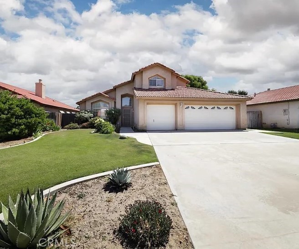
Great Opportunity! Welcome to this beautiful, a well-positioned two-story home located in the desirable Tevis Ranch community of southwest Bakersfield. Built in 1992, this approximately 1,844-square-foot residence offers 3 bedrooms, 2.5 bathrooms, and an attached 3-car garage, providing a functional blend of living space, storage, and parking. Situated on an approximately 8,450-square-foot lot, the property offers ample outdoor space with plenty of potential for a garden, entertaining area, recreation space, or a personalized backyard retreat. Inside, the home features a comfortable layout highlighted by a fireplace, central heating and air conditioning, and a spacious primary suite. A standout feature is the private terrace accessible from the primary suite, offering views of the backyard and an inviting space to enjoy the outdoors. The surrounding Tevis Ranch neighborhood provides a primarily residential setting with relatively quiet streets and nearby parks, while shopping, dining, and everyday conveniences are just a short drive away. With its spacious lot, practical floor plan, 3-car garage, and convenient southwest Bakersfield location, 10205 Single Oak Dr offers an appealing opportunity to create a comfortable home tailored to your lifestyle.
Essential Information
- MLS® #SB26197572
- Price$475,000
- Bedrooms3
- Bathrooms3.00
- Full Baths2
- Half Baths1
- Square Footage1,844
- Acres0.19
- Year Built1992
- TypeResidential
- Sub-TypeSingle Family Residence
- StatusActive
Community Information
- Address10205 Single Oak Drive
- AreaBKSF - Bakersfield
- CityBakersfield
- CountyKern
- Zip Code93311
Amenities
- Parking Spaces3
- ParkingDirect Access, Garage
- # of Garages3
- GaragesDirect Access, Garage
- ViewPark/Greenbelt
- PoolNone
Interior
- Interior FeaturesBreakfast Bar, Balcony
- HeatingCentral
- CoolingCentral Air
- FireplaceYes
- FireplacesLiving Room
- # of Stories2
- StoriesTwo
Exterior
Lot Description
Back Yard, Front Yard, Lawn, Landscaped
School Information
- DistrictKern Union
Additional Information
- Date ListedSeptember 10th, 2026
- Days on Market12
Listing Details
- AgentJules Kanhan
- OfficeJules Laross Kanhan
Jules Kanhan, Jules Laross Kanhan.
Based on information from California Regional Multiple Listing Service, Inc. as of September 22nd, 2026 at 8:57am PDT. This information is for your personal, non-commercial use and may not be used for any purpose other than to identify prospective properties you may be interested in purchasing. Display of MLS data is usually deemed reliable but is NOT guaranteed accurate by the MLS. Buyers are responsible for verifying the accuracy of all information and should investigate the data themselves or retain appropriate professionals. Information from sources other than the Listing Agent may have been included in the MLS data. Unless otherwise specified in writing, Broker/Agent has not and will not verify any information obtained from other sources. The Broker/Agent providing the information contained herein may or may not have been the Listing and/or Selling Agent.