


- 2 Beds
- 1 Bath
- 892 Sqft
- .02 Acres



1043 Southwood Drive # F
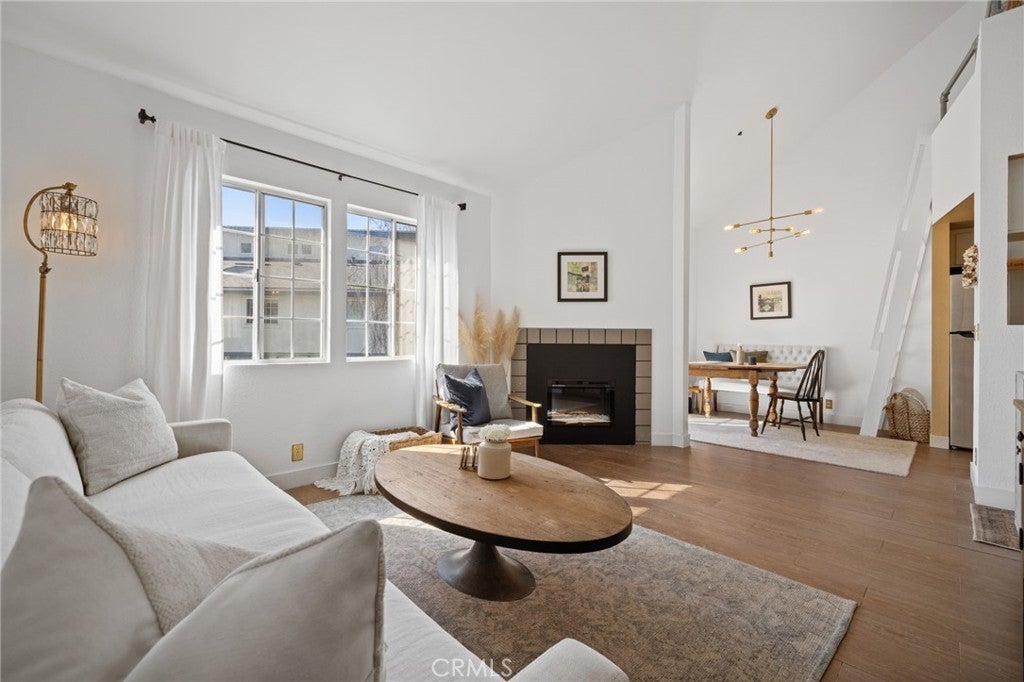
Welcome to this bright and well-maintained 2-bedroom, 1-bath condo in the highly desirable Parkwood Village condo community. This second-story unit features a small bonus loft equipped with electrical and ethernet, perfect for extra storage, a cozy reading nook, or creative space. Inside, enjoy a sleek ceramic heat electric fireplace, marble dual vanity in the bathroom, and wood-design ceramic tile flooring throughout the main living areas. An in-unit stackable washer and dryer adds convenience. Soaring ceilings and high windows fill the home with natural light, while a private balcony overlooks the courtyard trees, creating a peaceful retreat. Parkwood Village offers a lifestyle as inviting as the condo itself, with an on-site saltwater pool, well-maintained grounds, and a clubhouse available for gatherings. Two assigned outdoor parking spaces and ample guest parking provide plenty of room for visitors. Just a short walk to Sinsheimer Park and a scenic footpath to downtown San Luis Obispo, you’re perfectly situated to enjoy the best of SLO's nearby shopping, dining, beaches, wineries, and more. Thoughtfully maintained and move-in ready, this condo is ready to be your home.
Essential Information
- MLS® #SC26021912
- Price$555,000
- Bedrooms2
- Bathrooms1.00
- Full Baths1
- Square Footage892
- Acres0.02
- Year Built1987
- TypeResidential
- Sub-TypeCondominium
- StatusActive Under Contract
Community Information
- Address1043 Southwood Drive # F
- AreaSLO - San Luis Obispo
- SubdivisionSan Luis Obispo(380)
- CitySan Luis Obispo
- CountySan Luis Obispo
- Zip Code93401
Amenities
- Parking Spaces2
- Has PoolYes
Amenities
Call for Rules, Clubhouse, Maintenance Grounds, Management, Pool, Pets Allowed, Trash, Pet Restrictions
Utilities
Cable Available, Electricity Connected, Natural Gas Connected, Phone Available, Sewer Connected, Water Connected
Parking
Assigned, Electric Vehicle Charging Station(s), Guest, One Space, Paved
Garages
Assigned, Electric Vehicle Charging Station(s), Guest, One Space, Paved
View
Park/Greenbelt, Neighborhood, Trees/Woods, Courtyard
Pool
Fenced, Heated, Association, Salt Water
Interior
- InteriorTile
- CoolingNone
- FireplaceYes
- FireplacesLiving Room, Electric
- # of Stories2
- StoriesTwo
Interior Features
Balcony, Breakfast Area, Cathedral Ceiling(s), Separate/Formal Dining Room, High Ceilings, Living Room Deck Attached, Open Floorplan, Stone Counters, Storage, Wired for Data, Bedroom on Main Level, Loft, Main Level Primary, Galley Kitchen, Laminate Counters, Stair Climber
Appliances
Convection Oven, Dishwasher, Electric Range, Disposal, High Efficiency Water Heater, Refrigerator, Range Hood, Self Cleaning Oven, Vented Exhaust Fan, Dryer, Washer, Freezer
Heating
Central, Forced Air, Fireplace(s), Natural Gas, Radiant
Exterior
- ExteriorStucco
- Exterior FeaturesRain Gutters, Lighting
- WindowsCustom Covering(s), Drapes
- RoofComposition
- ConstructionStucco
Lot Description
Close to Clubhouse, Lawn, Landscaped, Near Park, Near Public Transit
School Information
- DistrictSan Luis Coastal Unified
- HighSan Luis Obispo
Additional Information
- Date ListedJanuary 30th, 2026
- Days on Market107
- ZoningR3
- HOA Fees345
- HOA Fees Freq.Monthly
Listing Details
- AgentDesiree Burgess
- OfficeRedfin Corporation
Price Change History for 1043 Southwood Drive # F, San Luis Obispo, (MLS® #SC26021912)
| Date | Details | Change |
|---|---|---|
| Status Changed from Active to Active Under Contract | – |
Desiree Burgess, Redfin Corporation.
Based on information from California Regional Multiple Listing Service, Inc. as of May 25th, 2026 at 9:20pm PDT. This information is for your personal, non-commercial use and may not be used for any purpose other than to identify prospective properties you may be interested in purchasing. Display of MLS data is usually deemed reliable but is NOT guaranteed accurate by the MLS. Buyers are responsible for verifying the accuracy of all information and should investigate the data themselves or retain appropriate professionals. Information from sources other than the Listing Agent may have been included in the MLS data. Unless otherwise specified in writing, Broker/Agent has not and will not verify any information obtained from other sources. The Broker/Agent providing the information contained herein may or may not have been the Listing and/or Selling Agent.