


- 2 Beds
- 2 Baths
- 1,648 Sqft
- .14 Acres

1556 3rd
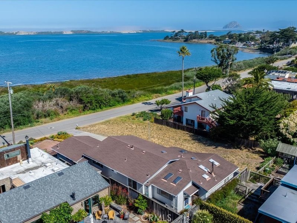
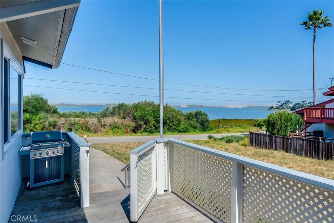
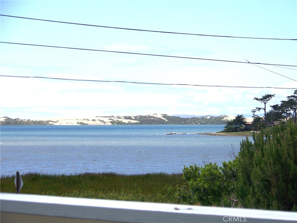
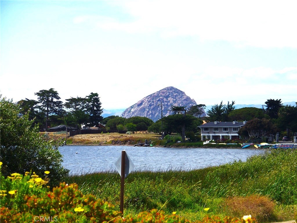
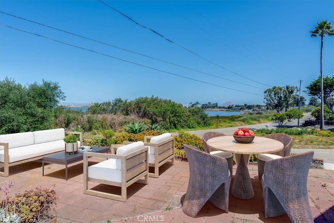
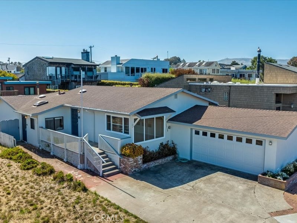
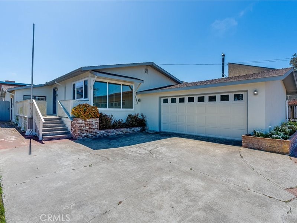
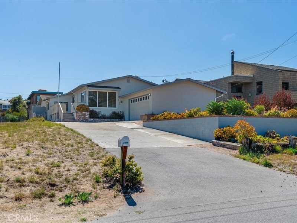
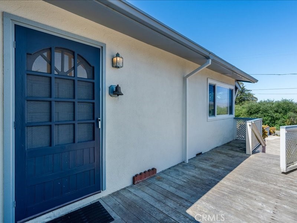
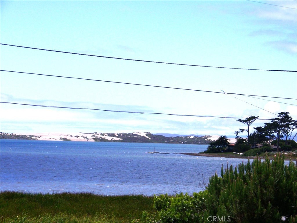
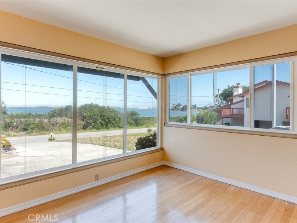
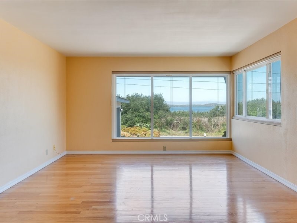
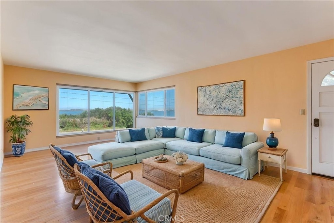
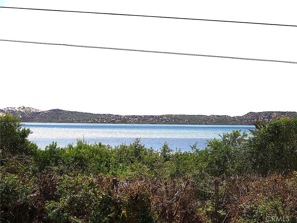
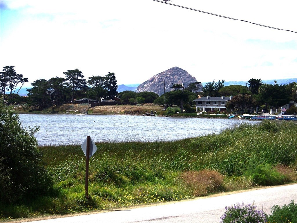
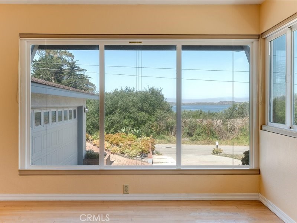
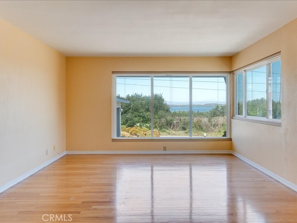
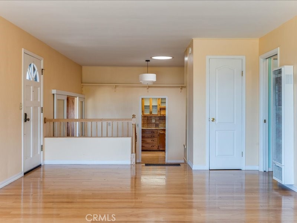
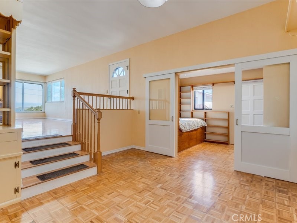
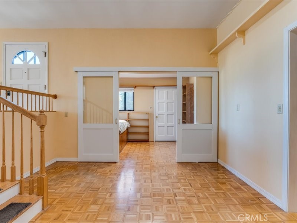
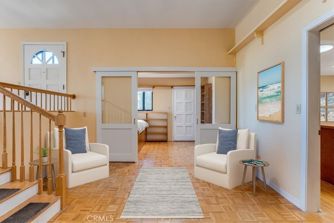
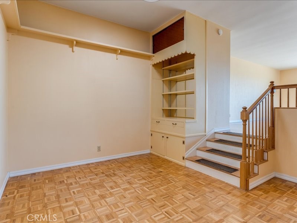
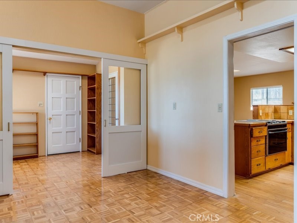
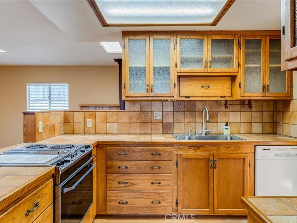
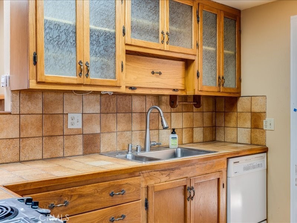
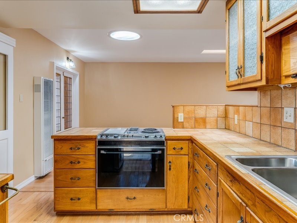
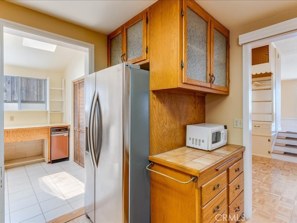
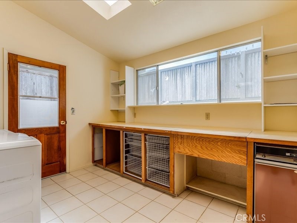
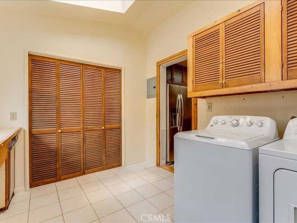
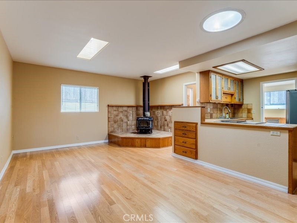
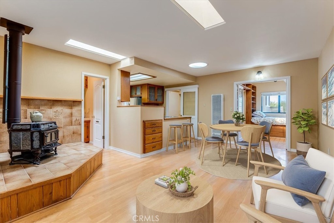
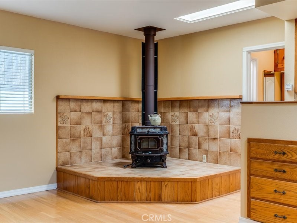
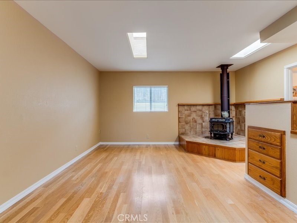
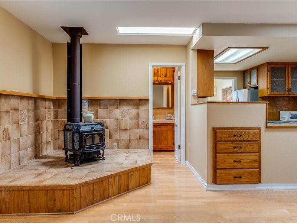
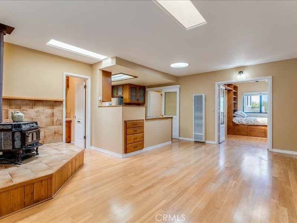
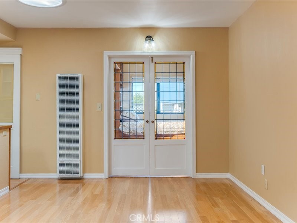
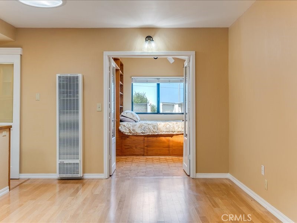
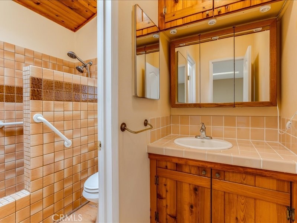
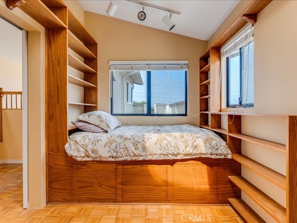
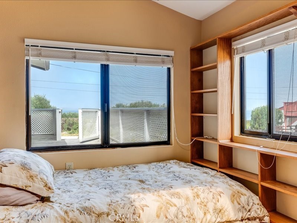
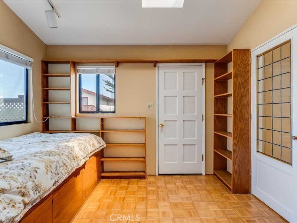
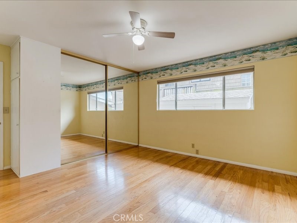
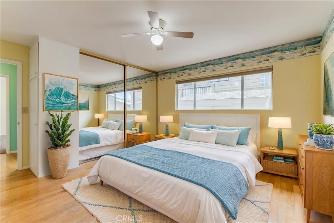
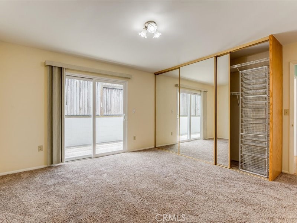
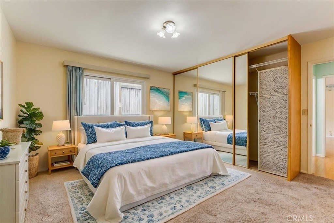
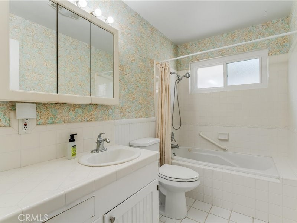
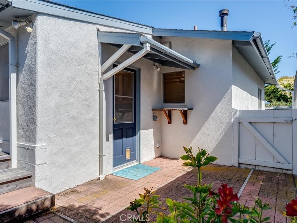
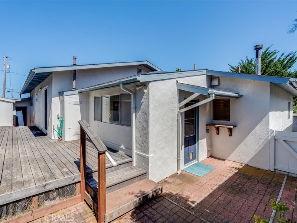
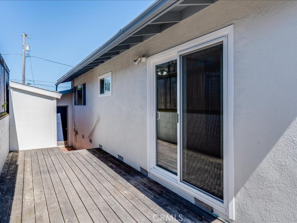
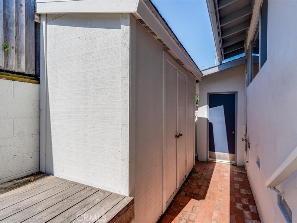
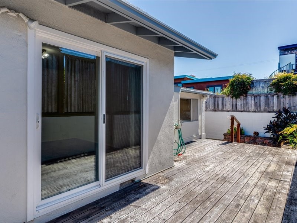
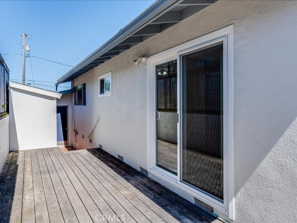
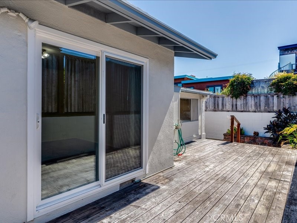
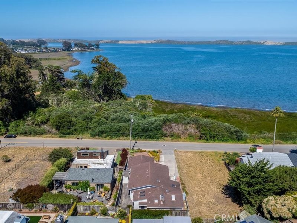
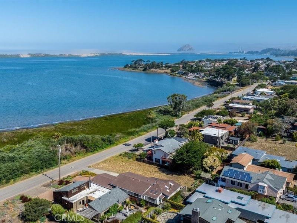
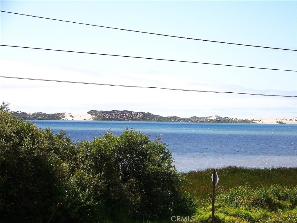
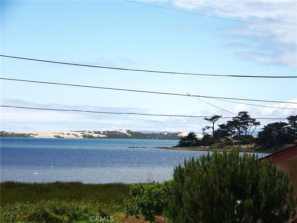
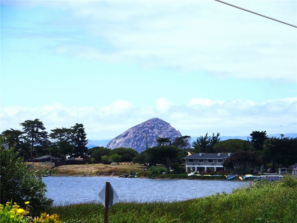
This iconic central coast of California property offers magnificent soothing views of the bay, sandpit, and Morro Rock. Sit in your living room and take in the unsurpassed beauty of morning sunrises and evening sunsets which are highlighted by egrets, herons, and other bird species that constantly visit the bay. If you prefer to take in the cool coastal morning weather, sit on the front deck that overlooks the bay and enjoy a hot cup of coffee and some pastries. Warm earth tones fill the interior. Hardwood floors, oak cabinetry, and earth toned tile are complemented by nine skylights, an open and fluid floor plan with a bonus family room, and a bonus library/ day bed area which can also be used as an office. The large inside utility area can also be used as a craft room. Double car garage with work bench, storage cupboards, peg board and sink is ready made for the handy individual who loves to tinker. 1,648 square feet of living space, two good sized bedrooms with closet organizers and mirrored closet doors. One bedroom has a ceiling fan and a slider that opens to the side decking. The full bathroom features tiled flooring, wainscoting, and a Jacuzzi tub. The three-quarter bathroom is beautifully tiled and is highlighted by a skylight. Comfortable and easy coastal living is accented by sunny rear decking and a large front patio entertainment area. This property is located very near the charming waterfront Baywood downtown area with its restaurants, coffee shop, yoga studio, wine tasting, live outdoor music on the weekends, retail jewelry store and of course the Baywood pier where one can sit and enjoy the bay views while conversing with friends or engaging in solitary reflection. You can also launch your kayak, canoe or paddle board and explore the bay, inlets, and the sandspit. To view the unbranded web site go to 1556-3rd.com/idx
Essential Information
- MLS® #SC26129945
- Price$1,079,000
- Bedrooms2
- Bathrooms2.00
- Full Baths1
- Square Footage1,648
- Acres0.14
- Year Built1958
- TypeResidential
- Sub-TypeSingle Family Residence
- StyleTraditional
- StatusActive Under Contract
Community Information
- Address1556 3rd
- AreaOSOS - Los Osos
- SubdivisionBaywood
- CityLos Osos
- CountySan Luis Obispo
- Zip Code93402
Amenities
- Parking Spaces2
- # of Garages2
- ViewBack Bay
- PoolNone
Utilities
Cable Available, Electricity Available, Sewer Connected, Natural Gas Available
Parking
Concrete, Driveway, Garage Faces Front, Garage
Garages
Concrete, Driveway, Garage Faces Front, Garage
Interior
- InteriorCarpet, Tile, Wood
- HeatingWall Furnace, Wood Stove
- CoolingNone
- FireplaceYes
- FireplacesFamily Room, Wood Burning
- # of Stories1
- StoriesOne
Interior Features
Ceiling Fan(s), Open Floorplan, Paneling/Wainscoting
Appliances
Electric Cooktop, Electric Oven, Disposal, Refrigerator, Trash Compactor, Water Heater, Dryer, Washer
Exterior
- ExteriorWood Siding
- RoofComposition
- ConstructionWood Siding
- FoundationRaised
Lot Description
Back Yard, Front Yard, Walkstreet, Yard, Level
Windows
Double Pane Windows, Skylight(s)
School Information
- DistrictSan Luis Coastal Unified
Additional Information
- Date ListedJune 16th, 2026
- Days on Market98
Listing Details
- AgentSal Ruiz
- OfficeBHGRE HAVEN PROPERTIES
Price Change History for 1556 3rd, Los Osos, (MLS® #SC26129945)
| Date | Details | Change |
|---|---|---|
| Status Changed from Active to Active Under Contract | – | |
| Price Reduced from $1,095,000 to $1,079,000 | ||
| Price Reduced from $1,195,000 to $1,095,000 | ||
| Price Reduced from $1,500,000 to $1,195,000 |
Sal Ruiz, BHGRE HAVEN PROPERTIES.
Based on information from California Regional Multiple Listing Service, Inc. as of September 22nd, 2026 at 6:25am PDT. This information is for your personal, non-commercial use and may not be used for any purpose other than to identify prospective properties you may be interested in purchasing. Display of MLS data is usually deemed reliable but is NOT guaranteed accurate by the MLS. Buyers are responsible for verifying the accuracy of all information and should investigate the data themselves or retain appropriate professionals. Information from sources other than the Listing Agent may have been included in the MLS data. Unless otherwise specified in writing, Broker/Agent has not and will not verify any information obtained from other sources. The Broker/Agent providing the information contained herein may or may not have been the Listing and/or Selling Agent.