


- 3 Beds
- 2 Baths
- 1,428 Sqft
- .16 Acres

9906 Boone Valley Drive
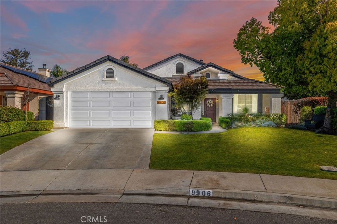
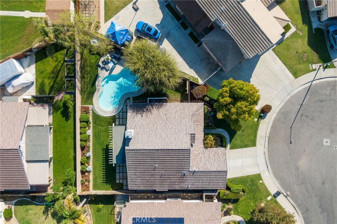
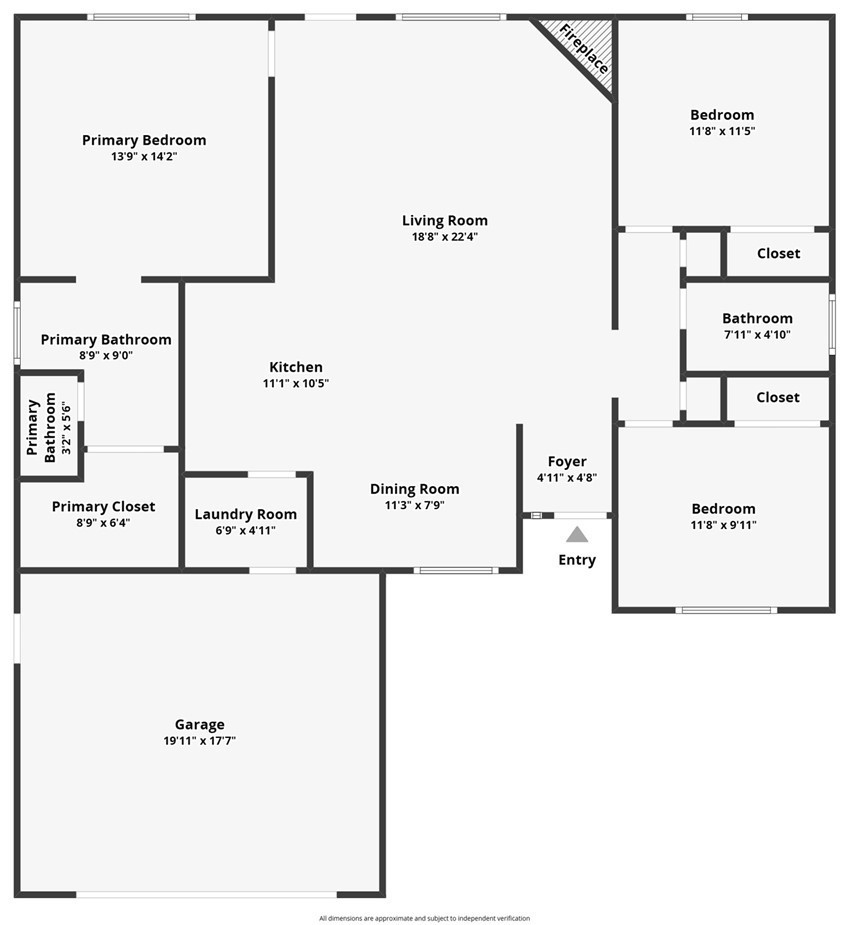
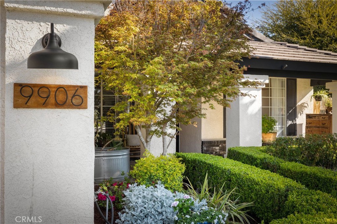
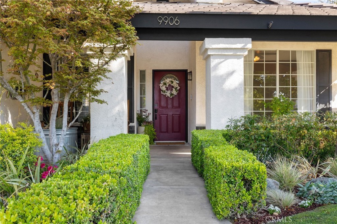
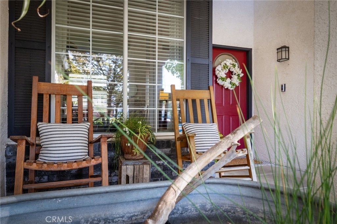
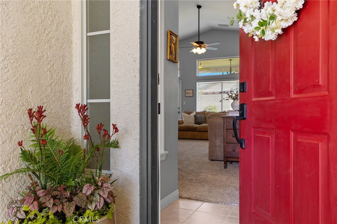
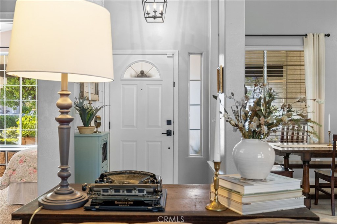
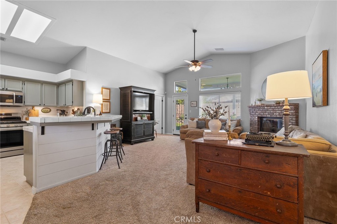
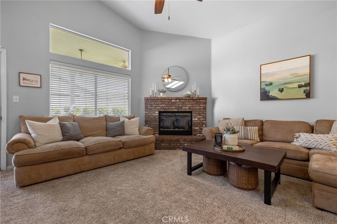
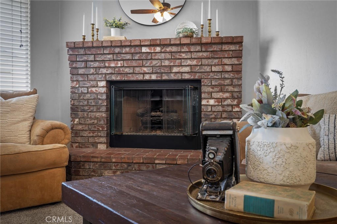
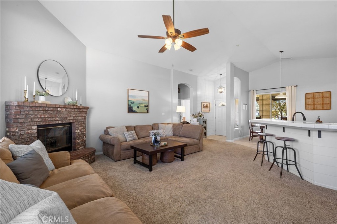
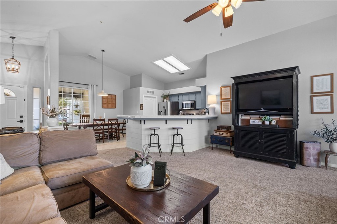
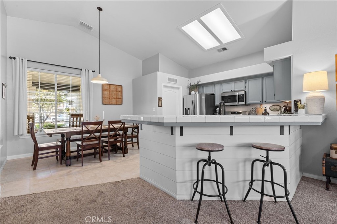
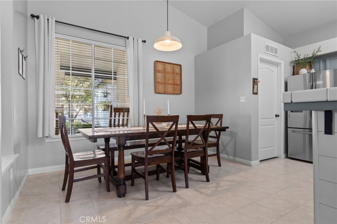
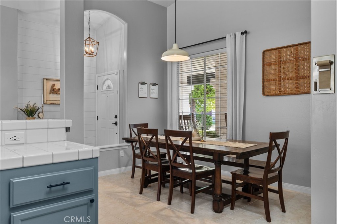
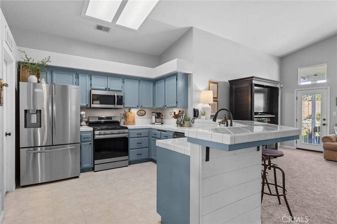
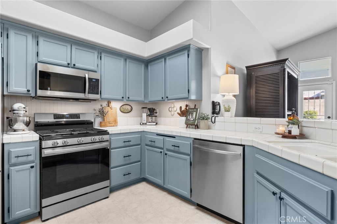
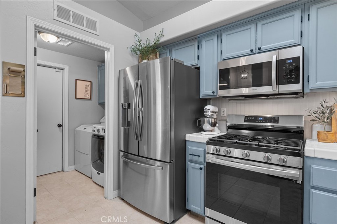
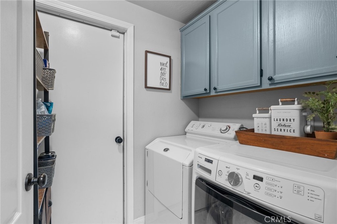
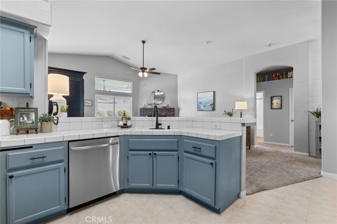
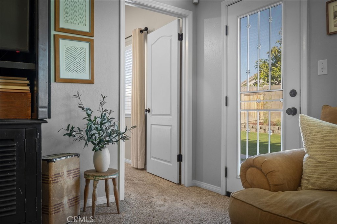
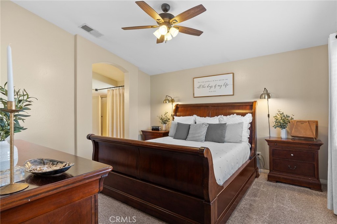
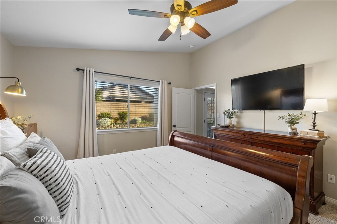
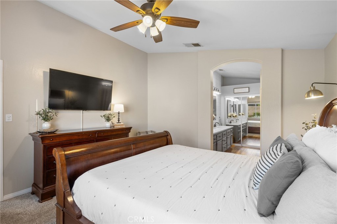
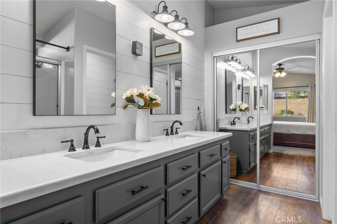
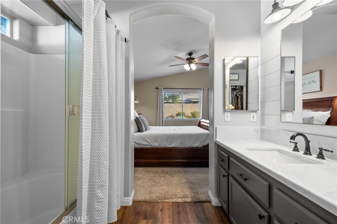
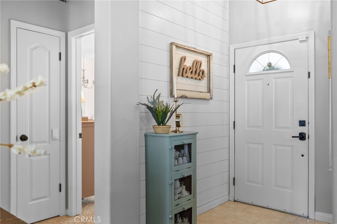
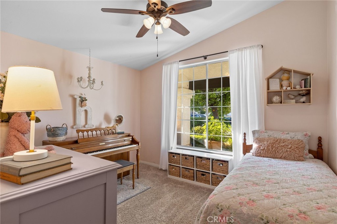
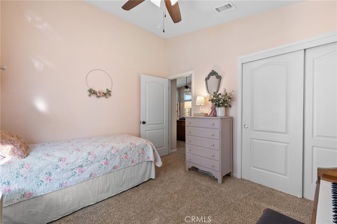
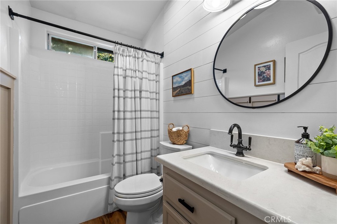
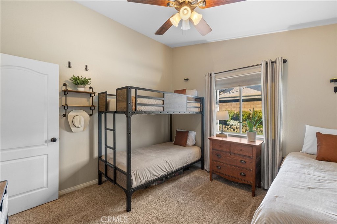
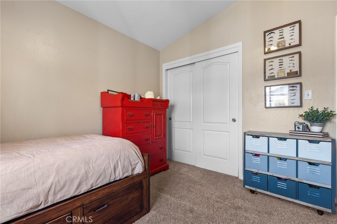
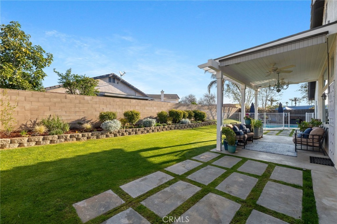
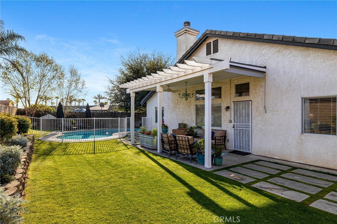
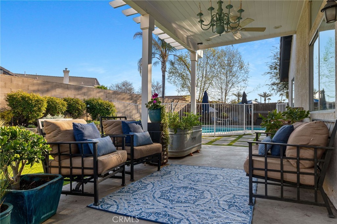
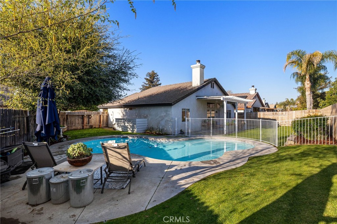
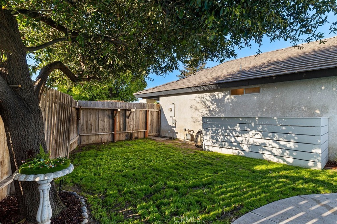
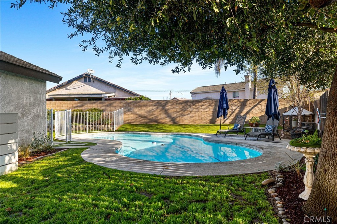
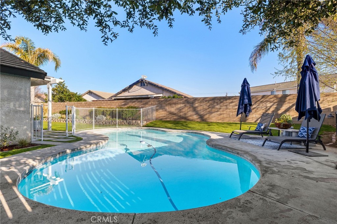
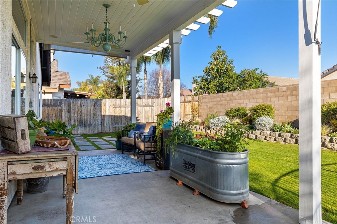
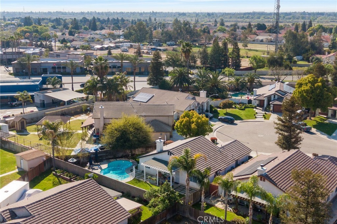
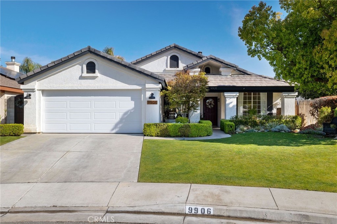
A nice, stylish, cozy & affordable home in NW Bakersfield, in Fairway Oaks, in great location, in good condition, with lots of updates, in lovely friendly neighborhood, on quiet cul-de-sac, in excellent Rosedale Union School District, beautiful fenced pool and priced right! This one has it all! 3 bedrooms, 2 bathrooms, open great room living area with split wing floorplan, covered front porch, gas fireplace with used brick raised hearth & mantle, dramatic vaulted ceilings, lots of big windows-light & bright, plant shelves, dining area, breakfast bar, indoor laundry room, new upgraded stainless steel appliances-2022, new high efficiency HVAC-2021, new water heater-2023, both bathrooms updated-2021, pool replastered & high efficiency variable-speed pump motor-2021, lots of fresh paint inside & outside, ceiling fans thru-out, 2 & 3 tone paint thru-out, covered patio, 2-car garage with built-in cabinets and workbench & new roll-up door, nice mature landscaping. Come see it-you'll love it!
Essential Information
- MLS® #SC26153830
- Price$420,000
- Bedrooms3
- Bathrooms2.00
- Full Baths2
- Square Footage1,428
- Acres0.16
- Year Built1999
- TypeResidential
- Sub-TypeSingle Family Residence
- StyleContemporary, Ranch
- StatusActive Under Contract
Community Information
- Address9906 Boone Valley Drive
- AreaBKSF - Bakersfield
- CityBakersfield
- CountyKern
- Zip Code93312
Amenities
- Parking Spaces4
- # of Garages2
- ViewNone
- Has PoolYes
Utilities
Cable Connected, Electricity Connected, Natural Gas Connected, Phone Connected, Sewer Connected, Underground Utilities, Water Connected
Parking
Concrete, Door-Multi, Direct Access, Driveway, Garage, Garage Door Opener
Garages
Concrete, Door-Multi, Direct Access, Driveway, Garage, Garage Door Opener
Pool
Fenced, Filtered, Gunite, In Ground, Private
Interior
- InteriorCarpet, Tile, Vinyl
- FireplaceYes
- # of Stories1
- StoriesOne
Interior Features
Breakfast Bar, Ceiling Fan(s), Cathedral Ceiling(s), Open Floorplan, Paneling/Wainscoting, Quartz Counters, Tile Counters, Primary Suite, Walk-In Closet(s)
Appliances
Dishwasher, Disposal, Gas Range, Gas Water Heater, Microwave, Water To Refrigerator
Heating
Central, Forced Air, High Efficiency, Natural Gas
Cooling
Central Air, Electric, High Efficiency
Fireplaces
Gas, Gas Starter, Great Room, Raised Hearth
Exterior
- Exterior FeaturesLighting
- RoofTile
- FoundationSlab
Exterior
Brick Veneer, Drywall, Frame, Stucco
Lot Description
SixToTenUnitsAcre, Cul-De-Sac, Front Yard, Sprinklers In Rear, Sprinklers In Front, Lawn, Landscaped, Level, Sprinklers Timer, Sprinkler System
Windows
Blinds, Double Pane Windows, Drapes, Screens
Construction
Brick Veneer, Drywall, Frame, Stucco
School Information
- DistrictKern Union
- HighLiberty
Additional Information
- Date ListedAugust 17th, 2026
- Days on Market28
- ZoningR-1
Listing Details
- AgentRobin Ablin
- OfficeRSC Realty Company
Price Change History for 9906 Boone Valley Drive, Bakersfield, (MLS® #SC26153830)
| Date | Details | Change |
|---|---|---|
| Status Changed from Active to Active Under Contract | – |
Robin Ablin, RSC Realty Company.
Based on information from California Regional Multiple Listing Service, Inc. as of September 16th, 2026 at 1:55am PDT. This information is for your personal, non-commercial use and may not be used for any purpose other than to identify prospective properties you may be interested in purchasing. Display of MLS data is usually deemed reliable but is NOT guaranteed accurate by the MLS. Buyers are responsible for verifying the accuracy of all information and should investigate the data themselves or retain appropriate professionals. Information from sources other than the Listing Agent may have been included in the MLS data. Unless otherwise specified in writing, Broker/Agent has not and will not verify any information obtained from other sources. The Broker/Agent providing the information contained herein may or may not have been the Listing and/or Selling Agent.