


- 3 Beds
- 3 Baths
- 2,398 Sqft
- .36 Acres

74 Greenbrier Drive
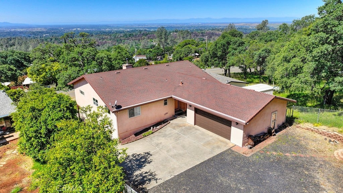
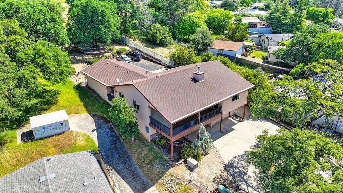
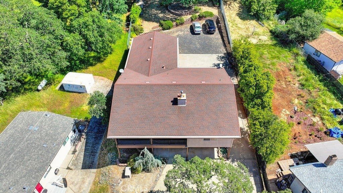
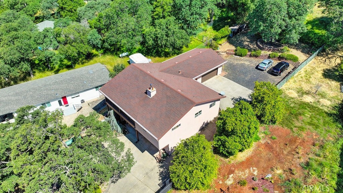
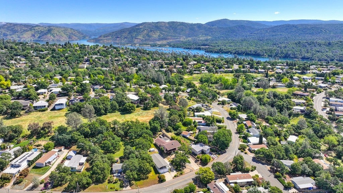
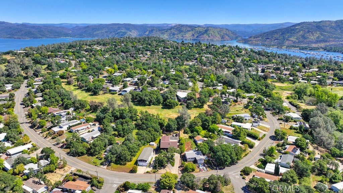
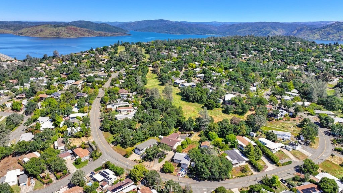
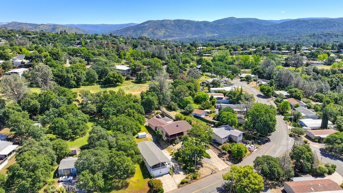
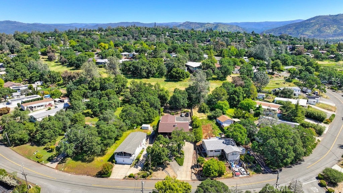
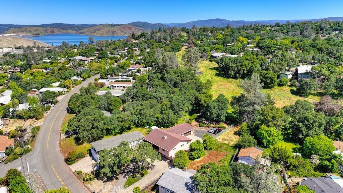
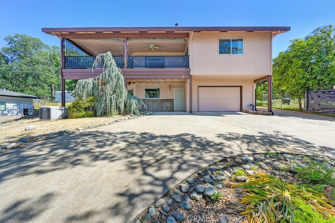
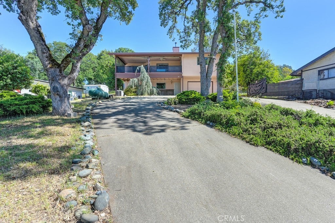
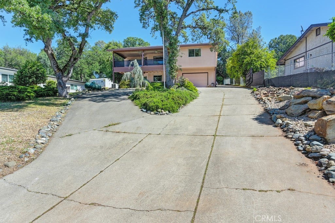
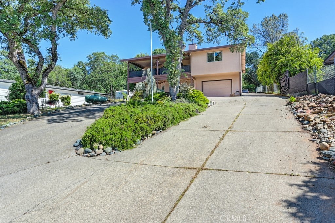
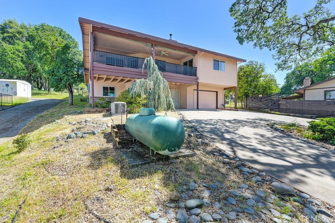
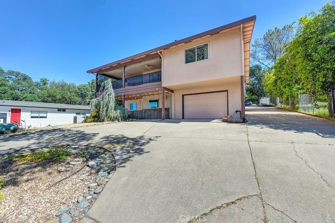
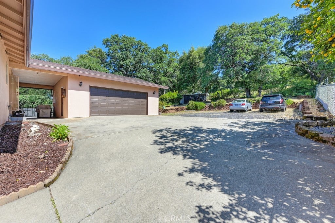
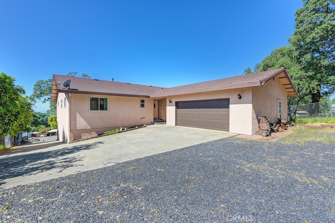
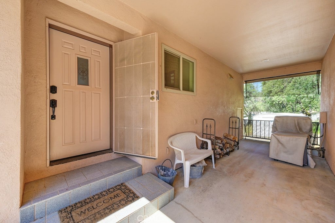
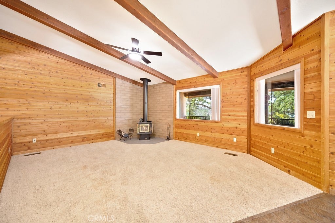
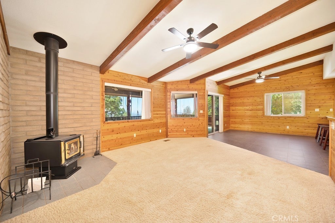
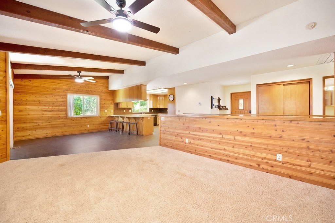
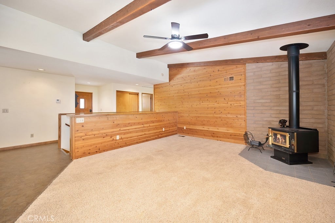
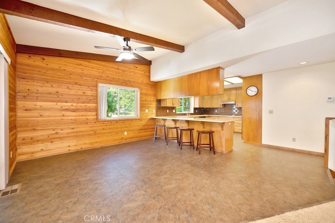
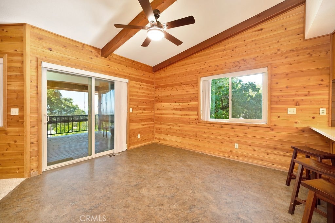
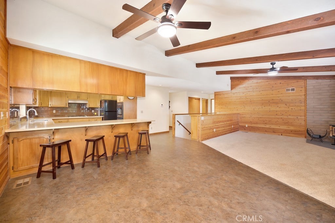
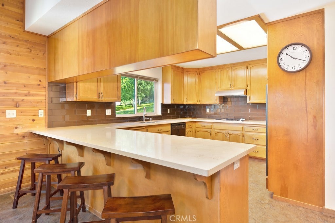
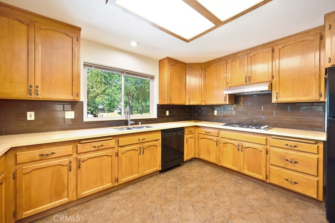
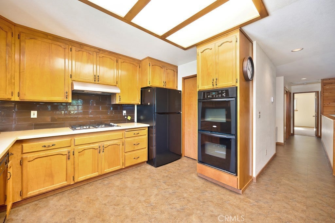
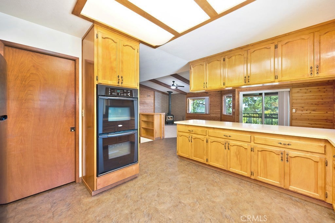
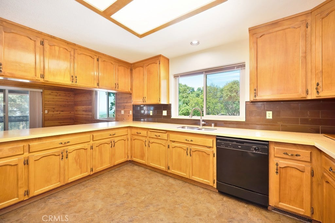
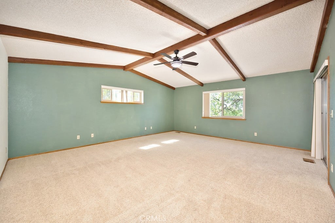
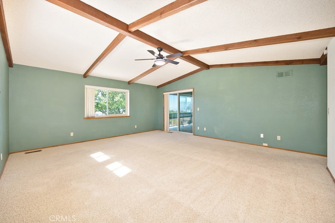
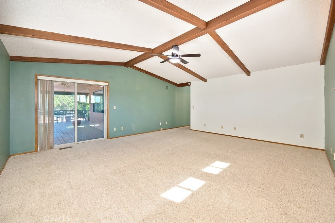
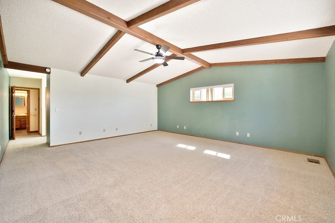
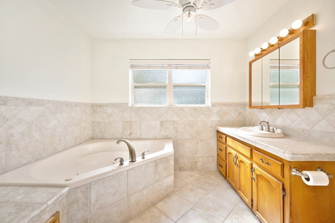
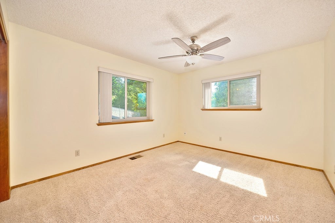
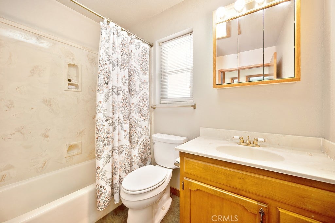
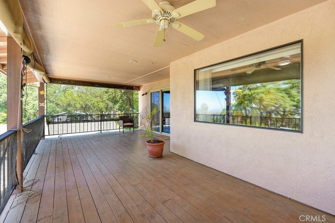
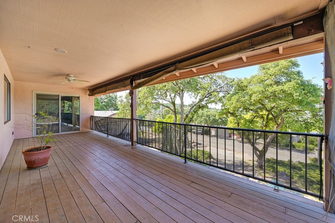
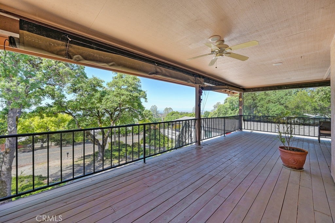
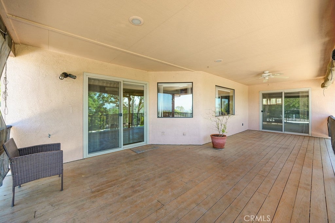
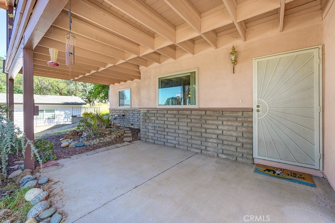
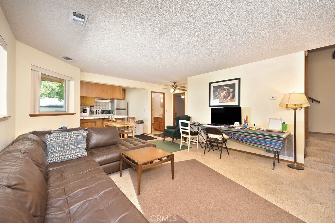
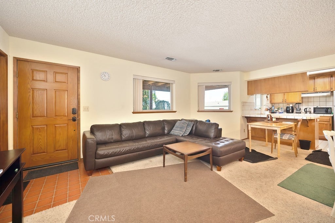
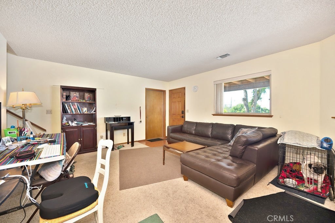
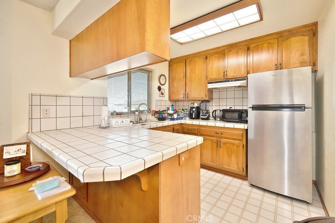
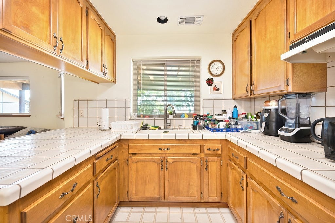
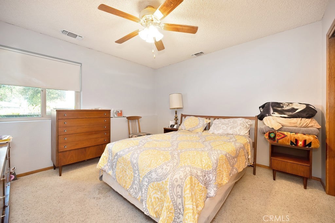
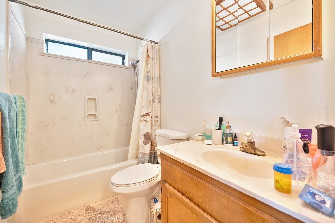
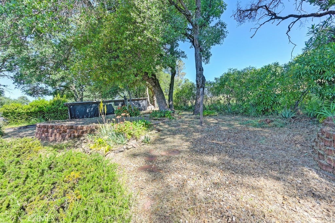
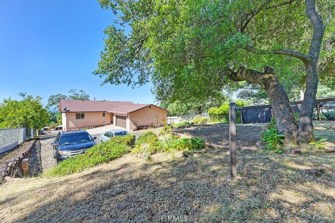
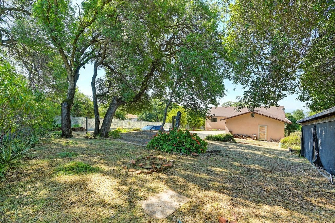
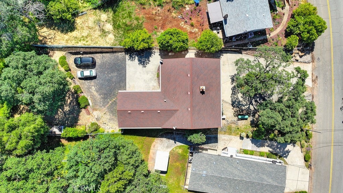
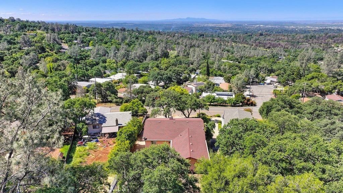
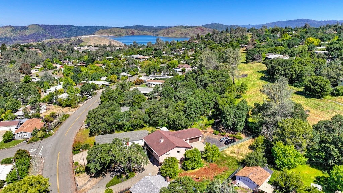
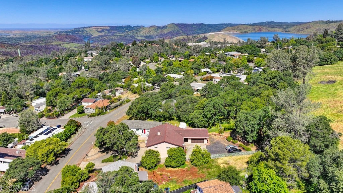
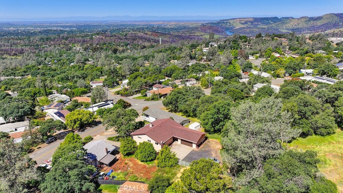
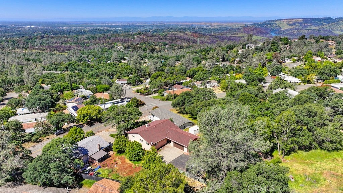
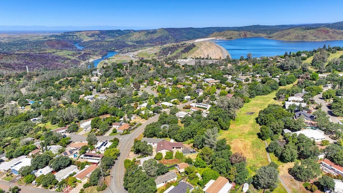
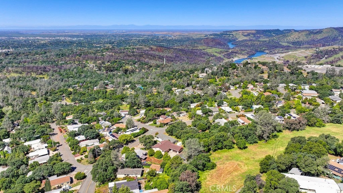
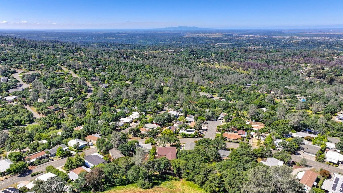
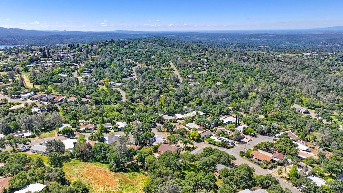
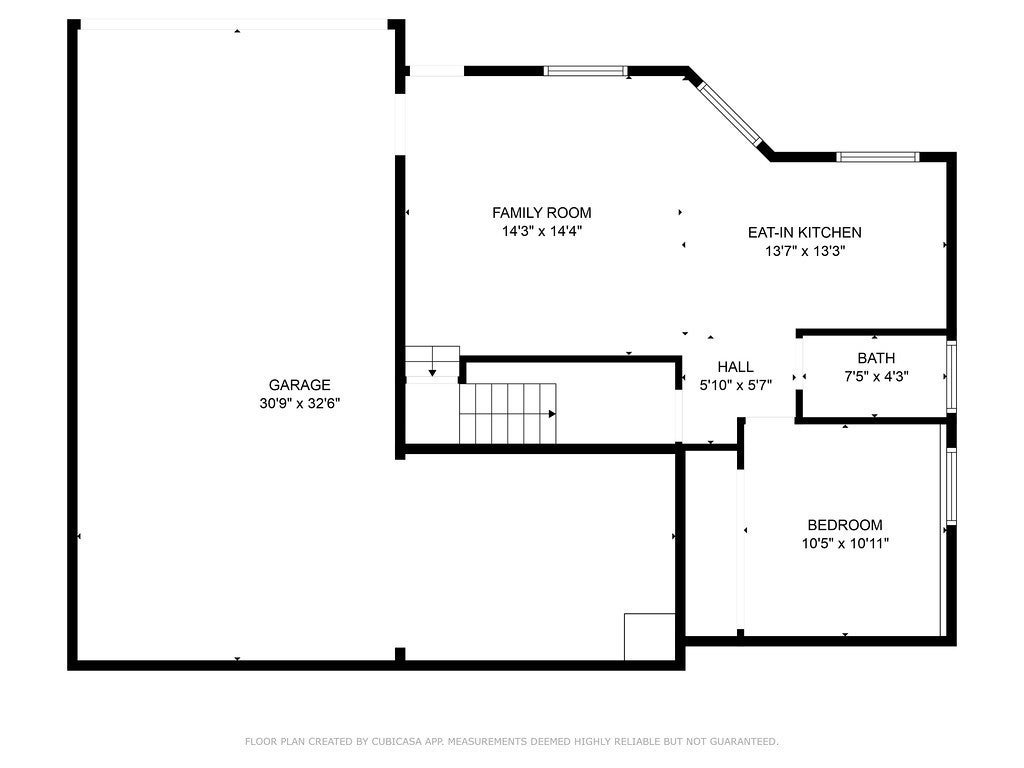
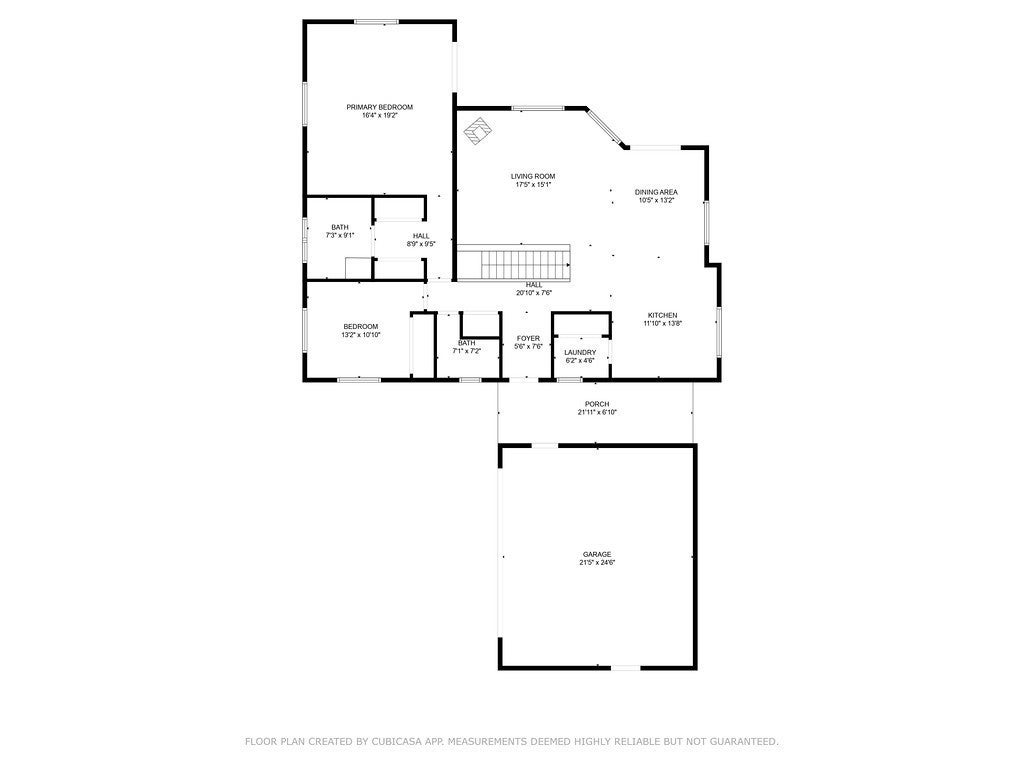
UNMATCHED VERSATILITY & 4-CAR GARAGE CAPACITY JUST 3 MILES FROM LAKE OROVILLE! Perched to capture breathtaking valley views and unforgettable sunsets, this custom stick-built home offers a rare, highly functional split-living design. Whether you are looking for a multi-generational estate, a premier property for your lake toys, or a smart "house hack" to offset your mortgage, this home delivers. MAIN LEVEL LIVING (Upstairs): Step inside to a bright, open living space and a massive kitchen complete with a walk-in pantry/laundry room. The expansive primary suite features direct access to the huge covered balcony—perfect for evening relaxation. A second bedroom, full hall bath, and an attached 2-car garage (connected via a covered breezeway) complete this level. INDEPENDENT LIVING SUITE (Downstairs): Accessible via an interior staircase with a privacy door, the fully self-contained lower level features its own large living area, kitchenette, third bedroom, and a full bathroom. With its own separate entrance, this space is a dream setup for extended family, a long-term rental, or traveling healthcare professionals to significantly subsidize your monthly payment! THE ULTIMATE HOBBYIST SETUP: Downstairs also features a second attached 2-car tandem garage paired with a massive workshop area. Combined with the upper garage, you have 4-car total indoor parking—plus on-site RV hookups! Equipped with a Kohler backup generator and sitting just minutes from the Lake Oroville boat ramp, this unique property offers a lifestyle and value that manufactured homes simply cannot match. Schedule your tour today and see the endless possibilities!
Essential Information
- MLS® #SN25096834
- Price$359,000
- Bedrooms3
- Bathrooms3.00
- Full Baths3
- Square Footage2,398
- Acres0.36
- Year Built1991
- TypeResidential
- Sub-TypeSingle Family Residence
- StyleContemporary
- StatusActive
Community Information
- Address74 Greenbrier Drive
- CityOroville
- CountyButte
- Zip Code95966
Amenities
- AmenitiesManagement
- Parking Spaces4
- # of Garages4
- PoolNone
Utilities
Cable Connected, Electricity Connected, Phone Connected, Propane, Sewer Connected, Water Connected
Parking
Circular Driveway, Concrete, Door-Single, Driveway Up Slope From Street, Garage, Garage Door Opener, Garage Faces Front, Garage Faces Rear, Oversized, RV Access/Parking, RV Hook-Ups, Tandem
Garages
Circular Driveway, Concrete, Door-Single, Driveway Up Slope From Street, Garage, Garage Door Opener, Garage Faces Front, Garage Faces Rear, Oversized, RV Access/Parking, RV Hook-Ups, Tandem
View
City Lights, Hills, Panoramic, Park/Greenbelt, Valley
Interior
- InteriorCarpet, Laminate
- HeatingCentral, Propane, Wood Stove
- FireplaceYes
- # of Stories2
- StoriesTwo
Interior Features
Beamed Ceilings, Bedroom on Main Level, Breakfast Bar, Ceiling Fan(s), Entrance Foyer, Granite Counters, High Ceilings, In-Law Floorplan, Living Room Deck Attached, Main Level Primary, Pantry, Primary Suite, Separate/Formal Dining Room, Unfurnished, Walk-In Closet(s)
Appliances
Dishwasher, Gas Water Heater, Disposal, Double Oven, Electric Oven, Gas Cooktop, Range Hood, Water To Refrigerator
Cooling
Central Air, Dual, Electric, Whole House Fan
Fireplaces
Free Standing, Living Room, Wood Burning
Exterior
- ExteriorDrywall, Stucco
- WindowsDouble Pane Windows
- RoofAsphalt, Shingle
- ConstructionDrywall, Stucco
- FoundationSlab
Lot Description
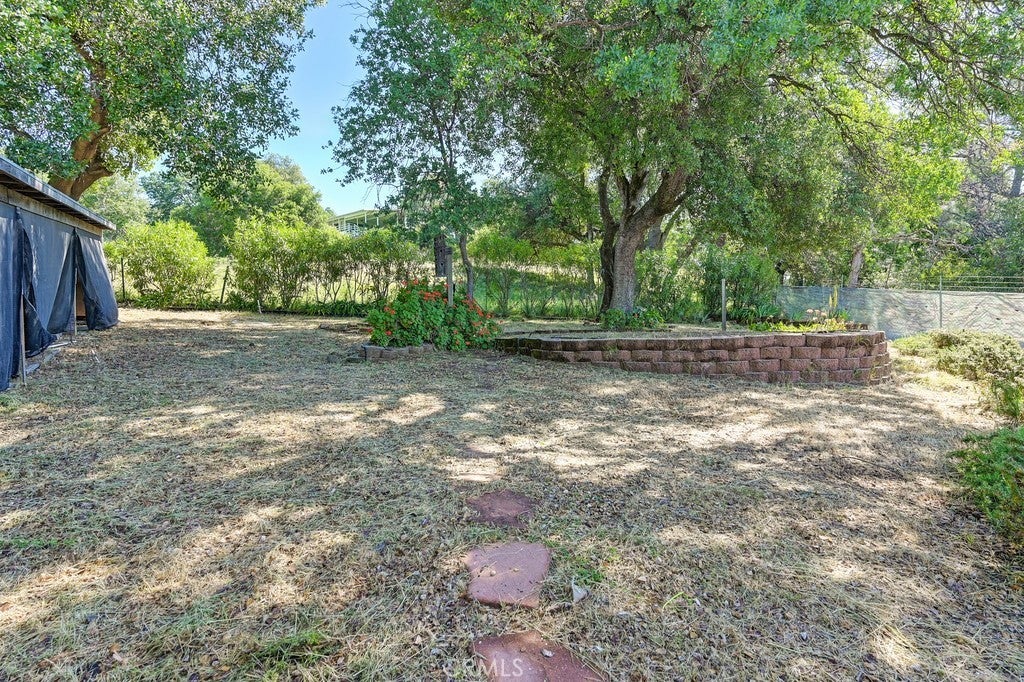
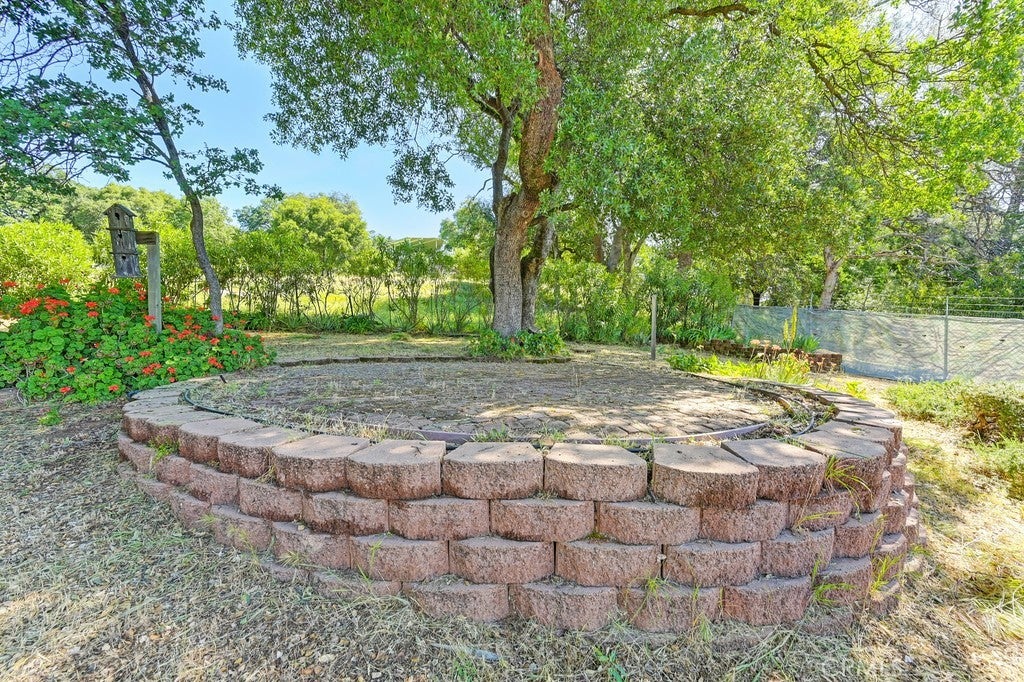
Trees, Landscaped, Rectangular Lot, Sloped Up
School Information
- DistrictOroville Union
Additional Information
- Date ListedMay 3rd, 2025
- Days on Market380
- ZoningRT1
- HOA Fees30
- HOA Fees Freq.Annually
Listing Details
- AgentMark Crawford
- OfficeKeller Williams Realty Rosevil
Price Change History for 74 Greenbrier Drive, Oroville, (MLS® #SN25096834)
| Date | Details | Change | |
|---|---|---|---|
| Price Reduced from $379,000 to $359,000 | |||
| Price Reduced from $385,000 to $379,000 | |||
| Price Reduced from $410,000 to $385,000 | |||
| Status Changed from Pending to Active | – | ||
| Status Changed from Active to Pending | – | ||
| Show More (4) | |||
| Price Reduced from $425,000 to $410,000 | |||
| Price Reduced from $450,000 to $425,000 | |||
| Price Reduced from $460,000 to $450,000 | |||
| Price Reduced from $475,000 to $460,000 | |||
Mark Crawford, Keller Williams Realty Rosevil.
Based on information from California Regional Multiple Listing Service, Inc. as of May 25th, 2026 at 5:56am PDT. This information is for your personal, non-commercial use and may not be used for any purpose other than to identify prospective properties you may be interested in purchasing. Display of MLS data is usually deemed reliable but is NOT guaranteed accurate by the MLS. Buyers are responsible for verifying the accuracy of all information and should investigate the data themselves or retain appropriate professionals. Information from sources other than the Listing Agent may have been included in the MLS data. Unless otherwise specified in writing, Broker/Agent has not and will not verify any information obtained from other sources. The Broker/Agent providing the information contained herein may or may not have been the Listing and/or Selling Agent.