


- 3 Beds
- 2 Baths
- 1,748 Sqft
- .13 Acres

614 Lane
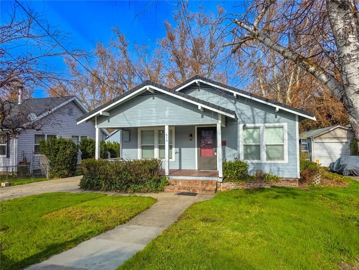
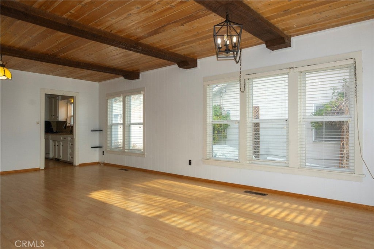
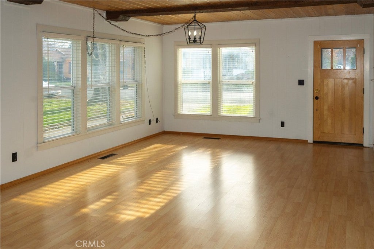
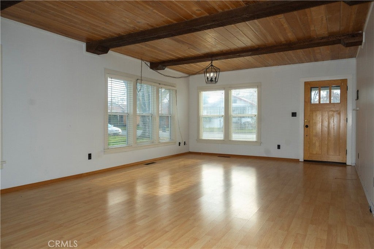
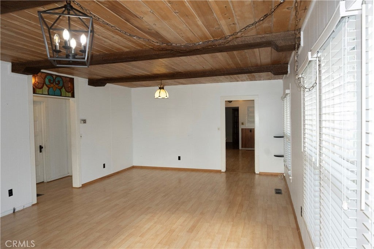
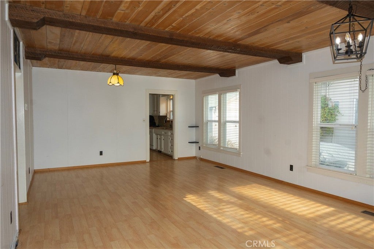
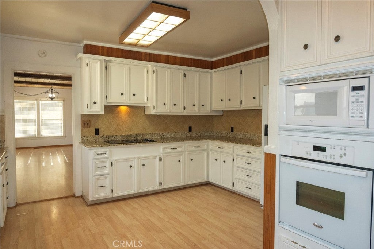
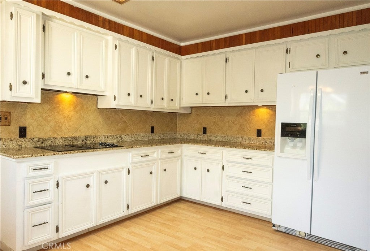
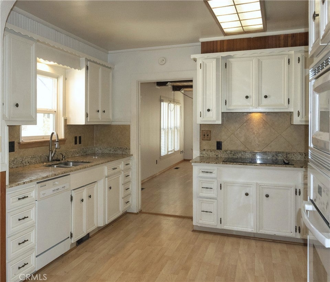
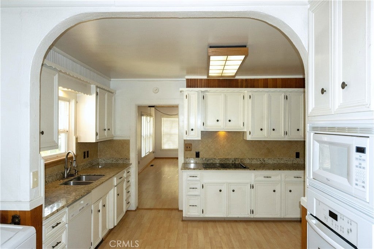
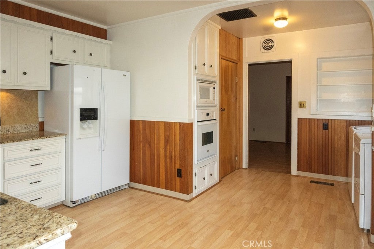
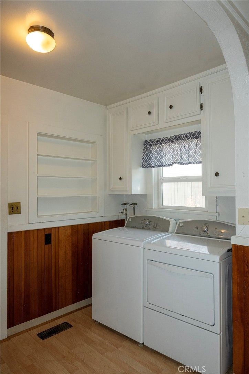
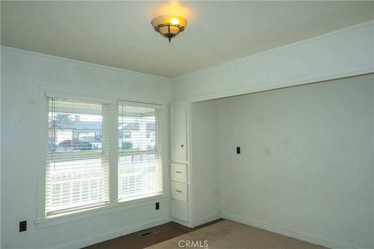
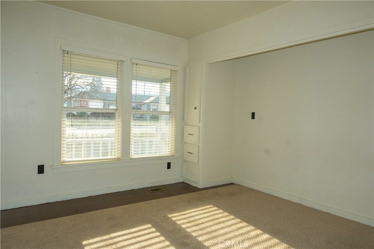
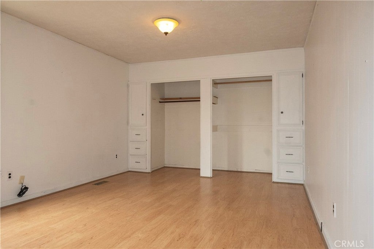
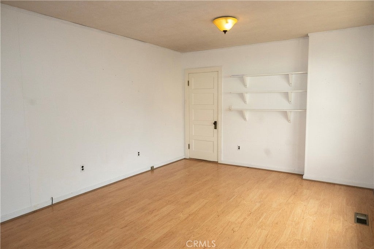
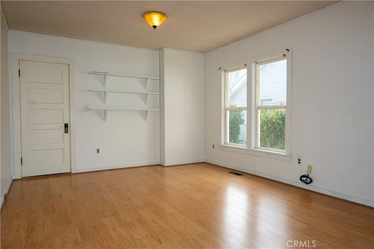
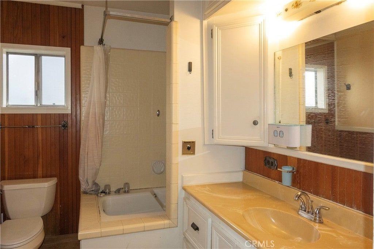
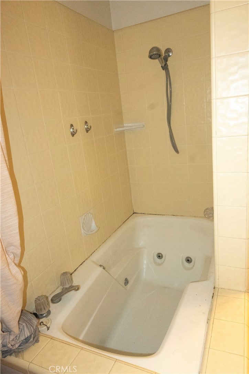
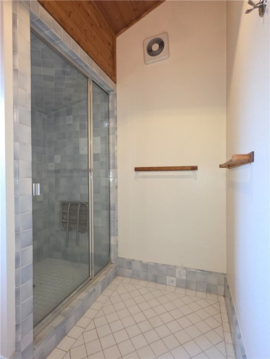
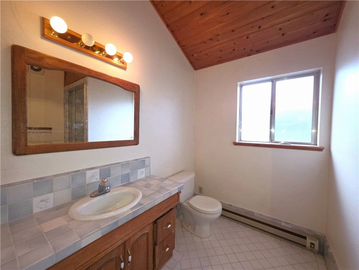
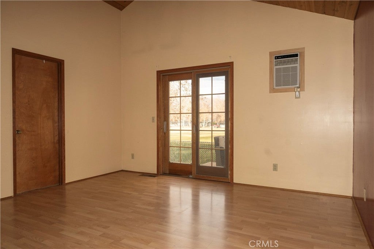
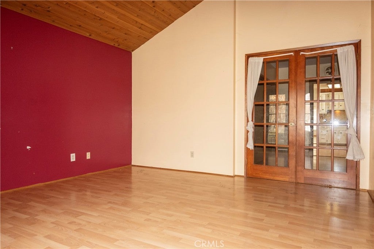
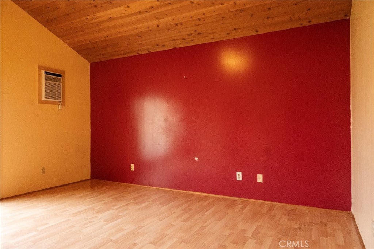
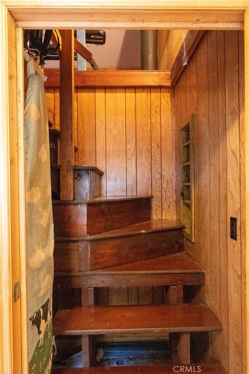
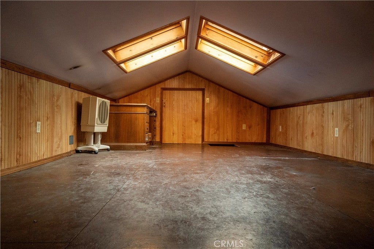
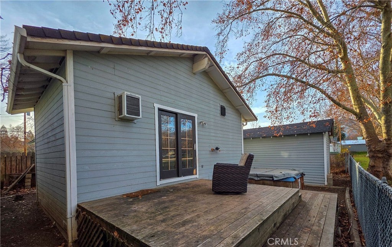
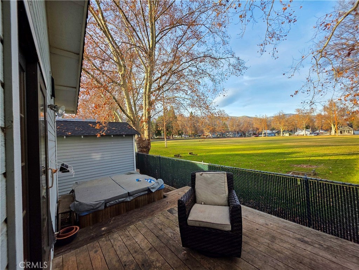
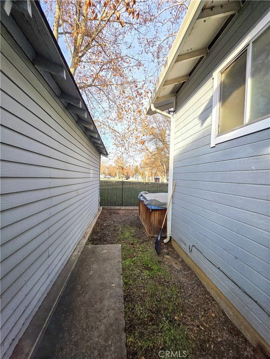
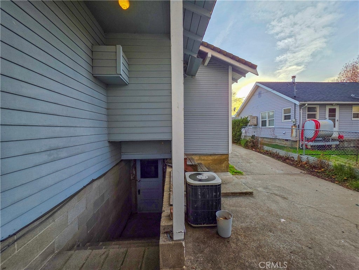
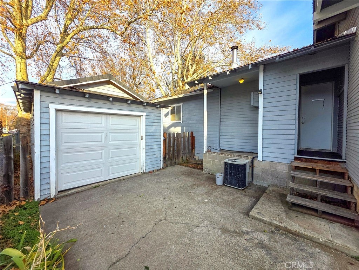
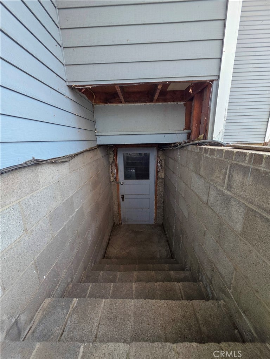
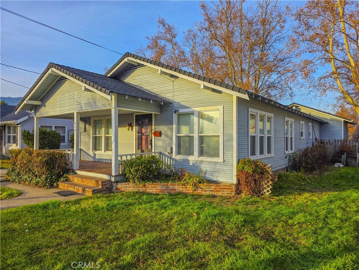
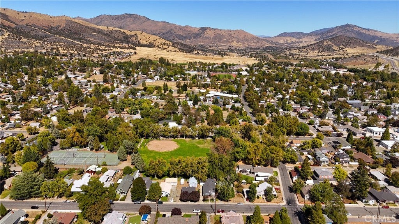
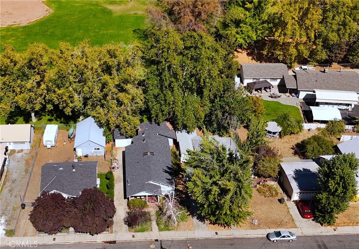
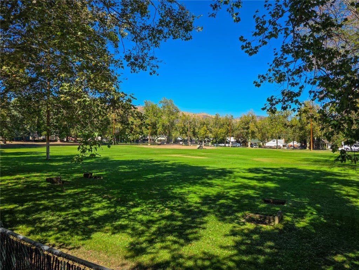
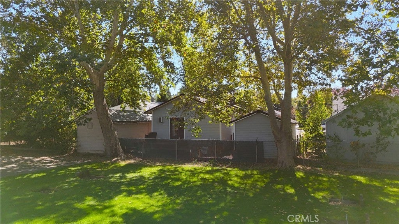
Lane Street Home – Yreka Enter through the front door into the living room, which opens to the kitchen with space for cooking and family meals. At the front of the house there are two large bedrooms that offer good space and flexibility. At the back of the home you will find the primary suite. It has French doors that open to the back porch and the spa area. The primary bathroom includes a sauna located inside the shower area. From the back porch you can step directly into the city park, which offers green grass and open space for children to play. During the summer the park sometimes hosts concerts, while most evenings remain quiet. Upstairs there is an attic loft with four skylights. This space works well as a playroom, hobby room, or a place to watch the stars at night. The home also includes a side-entry garage and a basement area for additional storage. The accuracy of this information is deemed reliable but not guaranteed and should be independently verified. Note: Sellers have not used the spa in many years and do not know its condition.
Essential Information
- MLS® #SN25224181
- Price$275,000
- Bedrooms3
- Bathrooms2.00
- Full Baths2
- Square Footage1,748
- Acres0.13
- Year Built1926
- TypeResidential
- Sub-TypeSingle Family Residence
- StyleCottage
- StatusActive
Community Information
- Address614 Lane
- CityYreka
- CountySiskiyou
- Zip Code96097
Amenities
- Parking Spaces1
- # of Garages1
- PoolNone
Utilities
Phone Available, Electricity Available, Sewer Available, Water Available
Parking
On Street, Concrete, Door-Single, Driveway, Garage, Garage Faces Front, One Space
Garages
On Street, Concrete, Door-Single, Driveway, Garage, Garage Faces Front, One Space
View
Park/Greenbelt, Neighborhood, City Lights, Trees/Woods
Interior
- InteriorLaminate, Tile, Vinyl, Wood
- HeatingOil
- CoolingWall/Window Unit(s)
- FireplacesNone
- # of Stories1
- StoriesOne
Interior Features
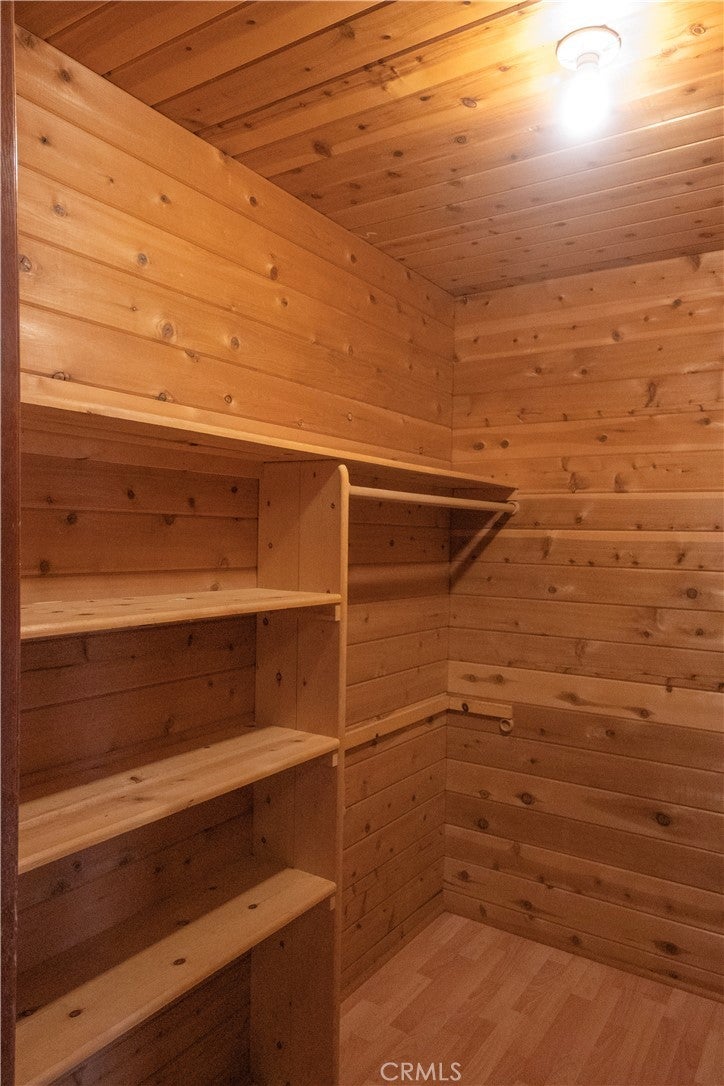
Eat-in Kitchen, All Bedrooms Down, Bedroom on Main Level, Built-in Features, Main Level Primary, Paneling/Wainscoting, Walk-In Closet(s)
Appliances
Electric Cooktop, Electric Oven, Microwave, Refrigerator, Dishwasher, Disposal
Exterior
- ExteriorWood Siding
- RoofComposition
- ConstructionWood Siding
- FoundationPermanent, Slab
Lot Description
ZeroToOneUnitAcre, Back Yard, Front Yard, Lawn, Yard, Garden, Level, Near Park, Paved, Rectangular Lot, Walkstreet
Windows
Double Pane Windows, Screens, Shutters
School Information
- DistrictYreka Union
Additional Information
- Date ListedSeptember 26th, 2025
- Days on Market279
- ZoningR-2
Listing Details
- AgentLenita Ramos
- OfficeSunshine Realty
Price Change History for 614 Lane, Yreka, (MLS® #SN25224181)
| Date | Details | Change |
|---|---|---|
| Status Changed from Pending to Active | – | |
| Status Changed from Active to Pending | – | |
| Price Reduced from $297,500 to $275,000 |
Lenita Ramos, Sunshine Realty.
Based on information from California Regional Multiple Listing Service, Inc. as of July 28th, 2026 at 8:56am PDT. This information is for your personal, non-commercial use and may not be used for any purpose other than to identify prospective properties you may be interested in purchasing. Display of MLS data is usually deemed reliable but is NOT guaranteed accurate by the MLS. Buyers are responsible for verifying the accuracy of all information and should investigate the data themselves or retain appropriate professionals. Information from sources other than the Listing Agent may have been included in the MLS data. Unless otherwise specified in writing, Broker/Agent has not and will not verify any information obtained from other sources. The Broker/Agent providing the information contained herein may or may not have been the Listing and/or Selling Agent.