


- 2 Beds
- 2 Baths
- 1,620 Sqft
- .14 Acres
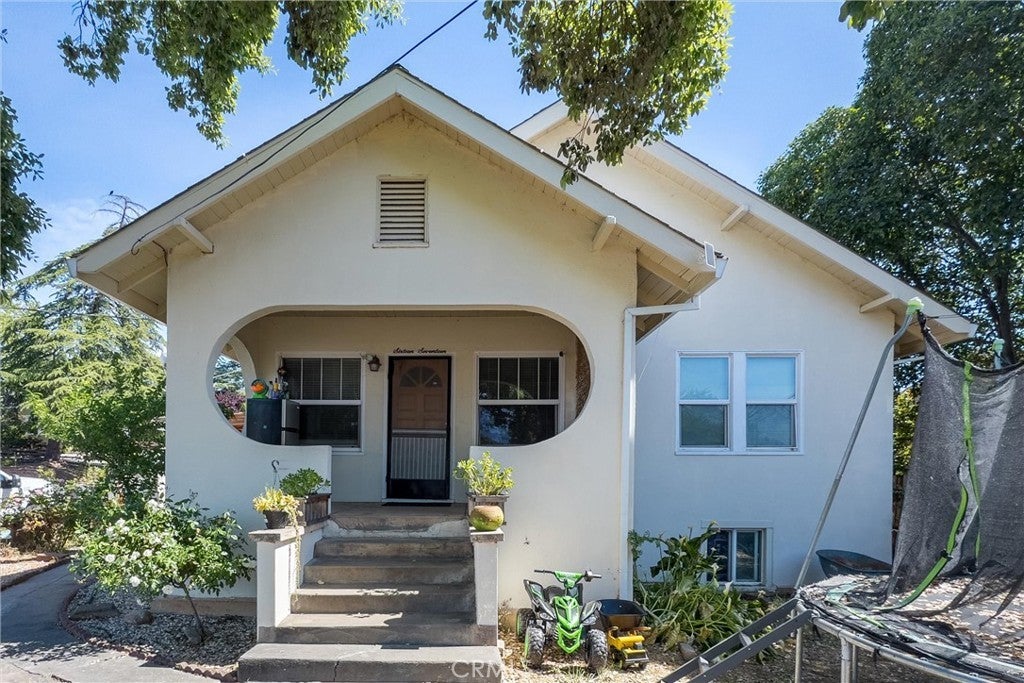



1617 Linden Avenue
Don't miss your opportunity to own this spacious home located in the heart of Oroville. This home sits on 1620 SQFT, and located near schools, stores, restaurants, and conveniently located near the highway for easy access to Chico or Sacramento. The exterior features OWNED SOLAR panels, that was newly installed in 2019, and a brand-new HVAC that was installed in 2022. Furthermore, there is a new fence in the backyard that was recently installed, new gazebo, new EV charger in the garage, play structure, new turf in the front and back yard, and lemon, grapefruit, and orange fruit trees. It gets better, this home features a beautiful and spacious basement that was used for all your entertainment needs. This basement has water hook-ups for a half bathroom/washer and dryer, plenty of storage cabinetry, a full bar with a sitting area, and a pool table (that stays). The interior features the original hardwood flooring located in an oversized living room, the hallway flooring was updated, and there is a cozy wood stove to keep you warm in the winter. The kitchen features new kitchen appliances, kitchen island, and a bonus room near the kitchen with a custom built barndoor. That bonus room could be used for a third bedroom, office, or loft. Call or text today and schedule your private showing.
Essential Information
- MLS® #SN26068488
- Price$340,000
- Bedrooms2
- Bathrooms2.00
- Full Baths2
- Square Footage1,620
- Acres0.14
- Year Built1930
- TypeResidential
- Sub-TypeSingle Family Residence
- StylePatio Home
- StatusActive
Community Information
- Address1617 Linden Avenue
- CityOroville
- CountyButte
- Zip Code95966
Amenities
- Parking Spaces1
- # of Garages1
- ViewCity Lights, Neighborhood
- Has PoolYes
- PoolPrivate
Utilities
Electricity Available, Sewer Available, Water Available
Parking
Driveway, Garage, Off Street, Public
Garages
Driveway, Garage, Off Street, Public
Interior
- InteriorCarpet, Laminate, Wood, Brick
- HeatingCentral, Wall Furnace
- CoolingCentral Air
- Has BasementYes
- BasementUnfinished, Utility
- FireplaceYes
- FireplacesFamily Room, Wood Burning
- # of Stories1
- StoriesOne
Interior Features
Ceiling Fan(s), Eat-in Kitchen, Storage, All Bedrooms Down, Bedroom on Main Level
Appliances
Electric Range, Freezer, Microwave, Refrigerator, Range Hood, Water Heater, Dryer, Washer, Electric Oven
Exterior
- ExteriorStucco, Wood Siding, Brick
- Exterior FeaturesKennel, Rain Gutters
- WindowsDouble Pane Windows
- RoofComposition
- ConstructionStucco, Wood Siding, Brick
- FoundationPermanent
Lot Description
ZeroToOneUnitAcre, Back Yard, Front Yard, Yard
School Information
- DistrictOroville City
Additional Information
- Date ListedMarch 31st, 2026
- Days on Market57
- ZoningR1
Listing Details
- AgentJoshua Van Eck
- OfficeMeagher & Tomlinson Company
Joshua Van Eck, Meagher & Tomlinson Company.
Based on information from California Regional Multiple Listing Service, Inc. as of May 27th, 2026 at 4:15pm PDT. This information is for your personal, non-commercial use and may not be used for any purpose other than to identify prospective properties you may be interested in purchasing. Display of MLS data is usually deemed reliable but is NOT guaranteed accurate by the MLS. Buyers are responsible for verifying the accuracy of all information and should investigate the data themselves or retain appropriate professionals. Information from sources other than the Listing Agent may have been included in the MLS data. Unless otherwise specified in writing, Broker/Agent has not and will not verify any information obtained from other sources. The Broker/Agent providing the information contained herein may or may not have been the Listing and/or Selling Agent.