


- 2 Beds
- 2 Baths
- 1,862 Sqft
- 4.9 Acres

15640 Quartz Valley Dr. Drive
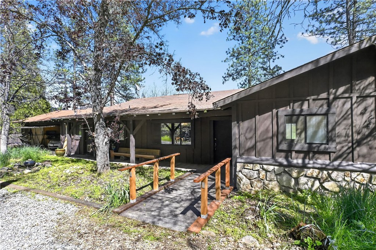
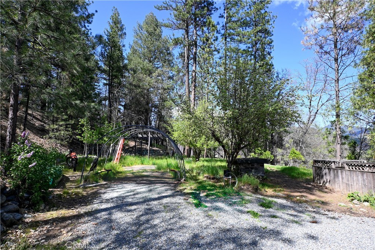
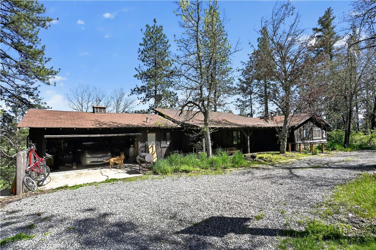
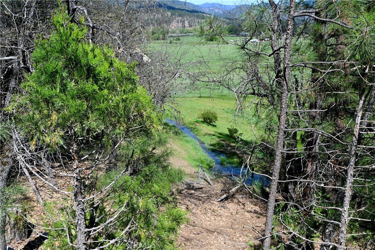
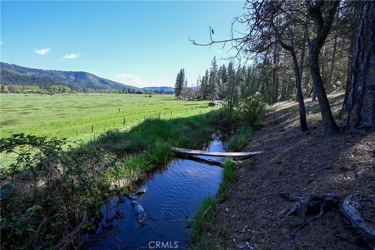
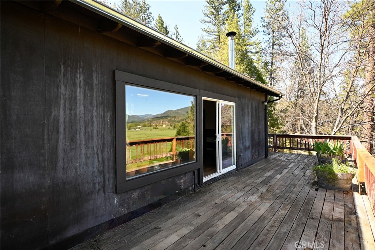
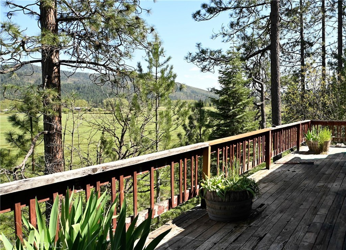
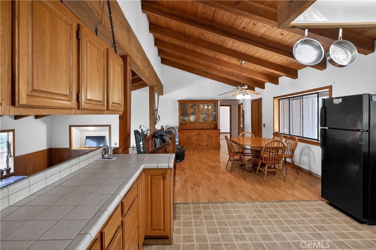
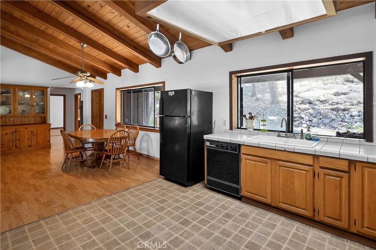
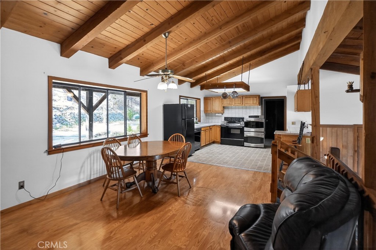
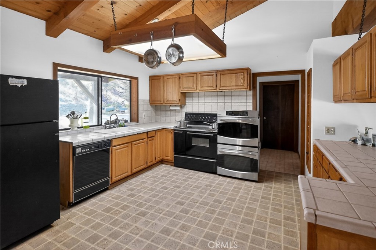
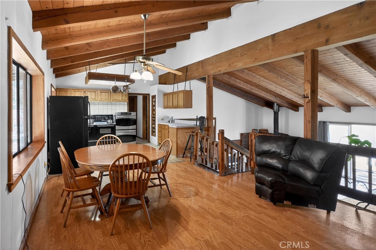
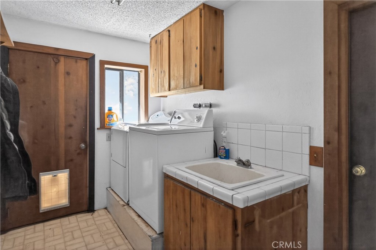
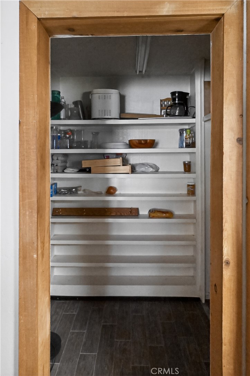
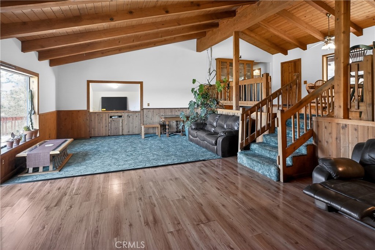
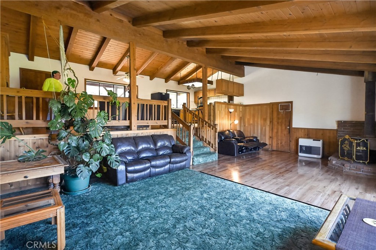
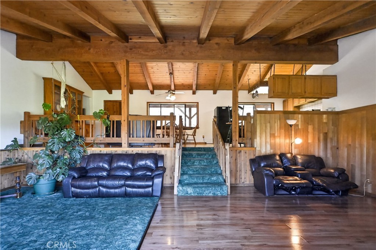
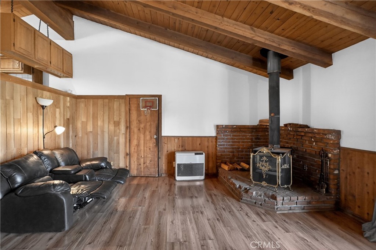
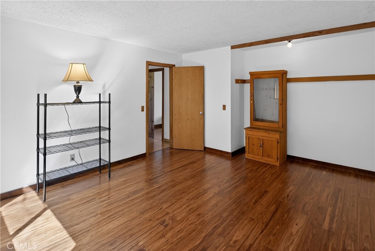
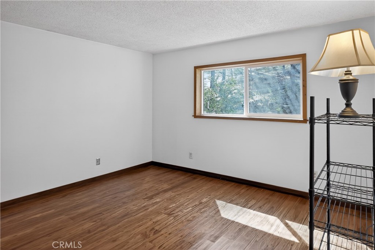
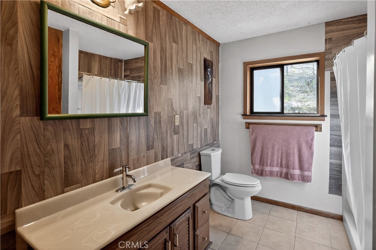
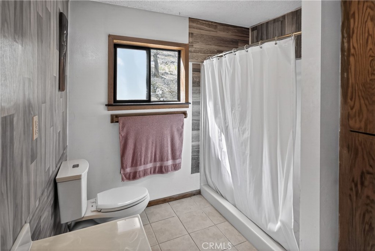
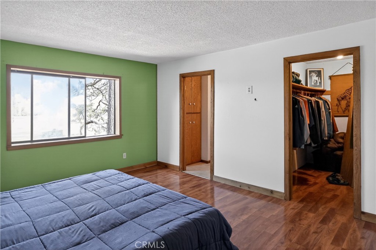
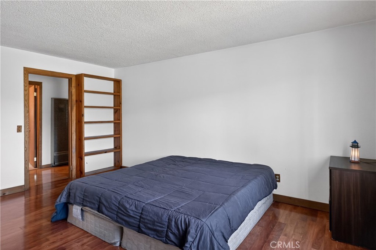
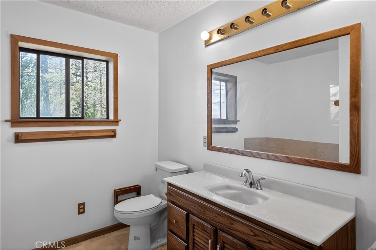
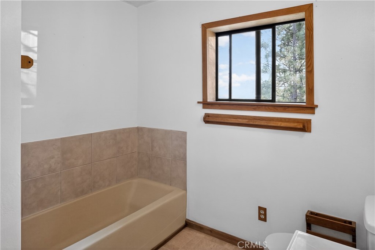
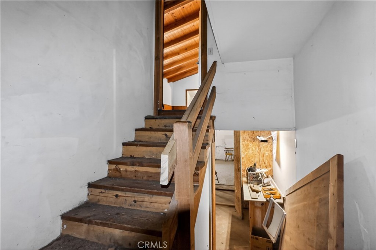
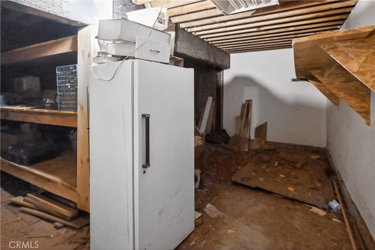
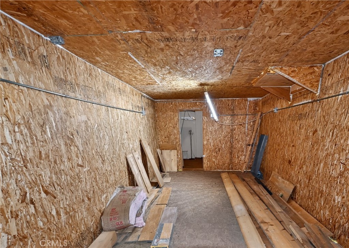
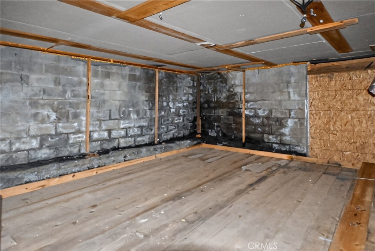
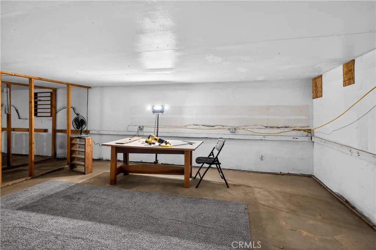
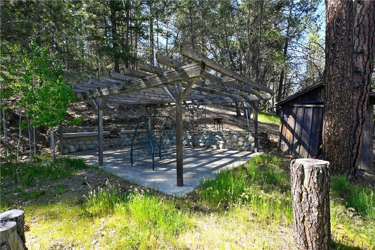
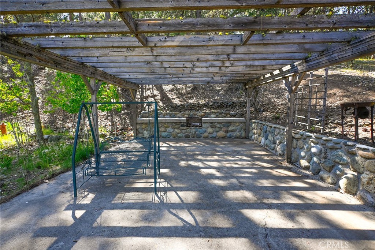
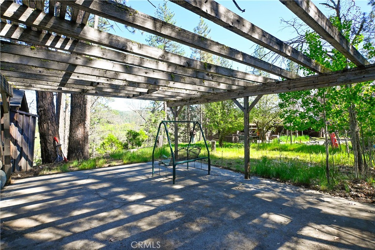
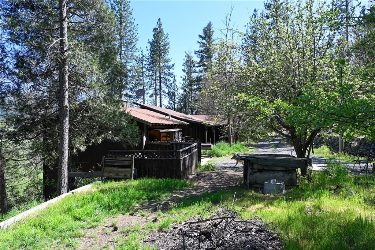
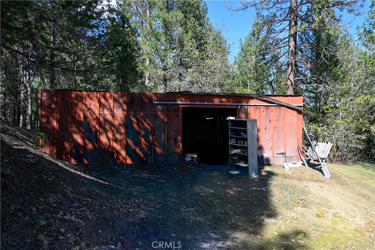
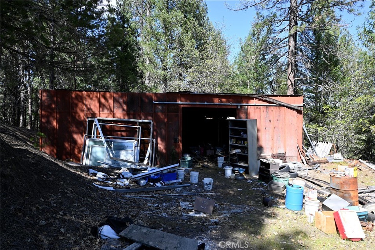
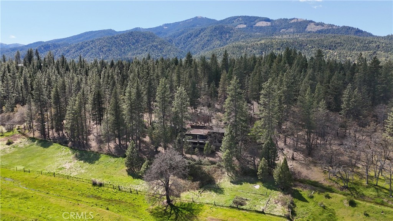
Located in Quartz Valley near Fort Jones, this custom-built split-level home offers 2 bedrooms and 2 bathrooms, plus a partially finished basement with potential to expand total living space to approximately 3,800 sq ft. Rebuilt in 2000, the home features unique wood beams from Barstow, CA, a mix of carpet and laminate flooring, and new eucalyptus flooring in the second bedroom. The main bath includes tile and a walk-in shower, while the primary bath offers a tub. A walk-in pantry and utility/laundry room add convenience, and a double oven is included. Workshop located above the property. Enjoy outdoor living with a cement patio, pergola, and built-in fire feature, along with an aspen grove, fenced area for small livestock, and an irrigation ditch nearby. Take in the beautiful valley views from the porch. This home is located down a long, private driveway. PLEASE DO NOT approach neighboring homes. Contact Agent for Showings. NOTE: The accuracy of this information is deemed reliable, all sizes, measurements are approximate but not guaranteed and should be independently verified.
Essential Information
- MLS® #SN26110993
- Price$375,000
- Bedrooms2
- Bathrooms2.00
- Full Baths2
- Square Footage1,862
- Acres4.90
- Year Built2000
- TypeResidential
- Sub-TypeSingle Family Residence
- StyleCustom
- StatusActive
Community Information
- Address15640 Quartz Valley Dr. Drive
- CityFort Jones
- CountySiskiyou
- Zip Code96032
Amenities
- Parking Spaces2
- # of Garages2
- WaterfrontCanal Front, Creek
- PoolNone
Utilities
Cable Available, Electricity Connected, Sewer Connected, Water Connected, Phone Available
Parking
Direct Access, Driveway, Garage, Deck, Driveway Blind, Garage Faces Front, Gravel, Shared Driveway
Garages
Direct Access, Driveway, Garage, Deck, Driveway Blind, Garage Faces Front, Gravel, Shared Driveway
View
Hills, Mountain(s), Trees/Woods, Canal, Creek/Stream, Meadow, Pasture, Valley
Interior
- InteriorCarpet, Laminate, Vinyl
- HeatingPropane, Wood
- CoolingCentral Air, See Remarks
- Has BasementYes
- BasementUnfinished
- FireplaceYes
- FireplacesFree Standing, Living Room
- # of Stories3
- StoriesThree Or More
Interior Features
Built-in Features, Ceiling Fan(s), Separate/Formal Dining Room, High Ceilings, Open Floorplan, Pantry, All Bedrooms Up, Bedroom on Main Level, Walk-In Closet(s), Beamed Ceilings, Main Level Primary, Storage, Unfinished Walls
Appliances
Dishwasher, Electric Oven, Refrigerator, Water Heater, Dryer, Washer, Double Oven
Exterior
- ExteriorWood Siding
- WindowsCasement Window(s)
- RoofComposition
- ConstructionWood Siding
- FoundationConcrete Perimeter, Block
Lot Description
TwoToFiveUnitsAcre, Front Yard, Irregular Lot, Secluded, Sloped Down
School Information
- DistrictYreka Union
Additional Information
- Date ListedApril 8th, 2026
- Days on Market113
Listing Details
- AgentLenita Ramos
- OfficeSunshine Realty
Lenita Ramos, Sunshine Realty.
Based on information from California Regional Multiple Listing Service, Inc. as of September 12th, 2026 at 6:11pm PDT. This information is for your personal, non-commercial use and may not be used for any purpose other than to identify prospective properties you may be interested in purchasing. Display of MLS data is usually deemed reliable but is NOT guaranteed accurate by the MLS. Buyers are responsible for verifying the accuracy of all information and should investigate the data themselves or retain appropriate professionals. Information from sources other than the Listing Agent may have been included in the MLS data. Unless otherwise specified in writing, Broker/Agent has not and will not verify any information obtained from other sources. The Broker/Agent providing the information contained herein may or may not have been the Listing and/or Selling Agent.