


- 5 Beds
- 3 Baths
- 2,759 Sqft
- .58 Acres

6072 Guilford
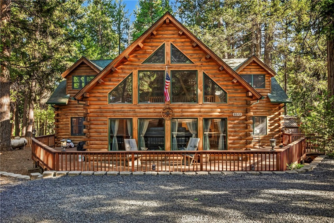
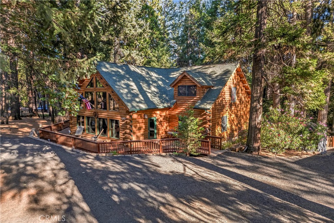
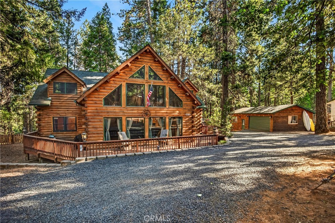
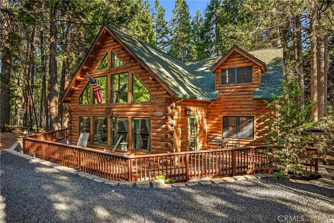
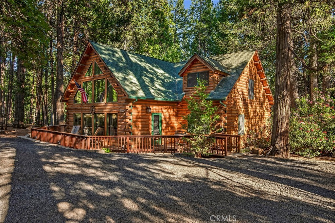
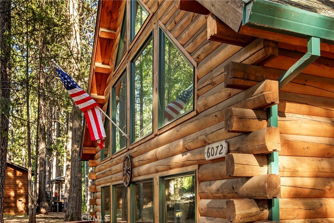
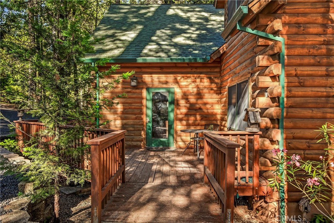
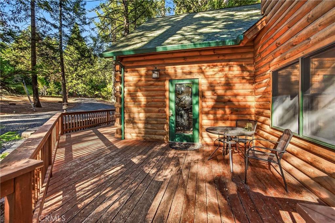
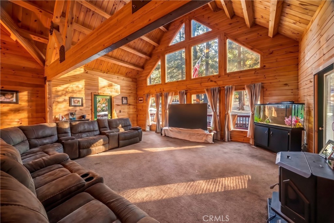
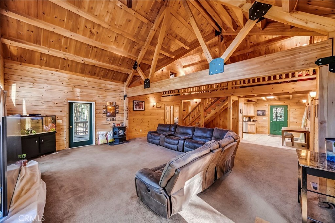
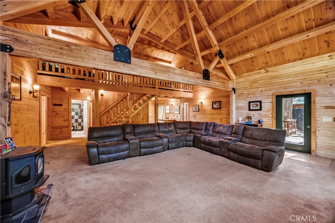
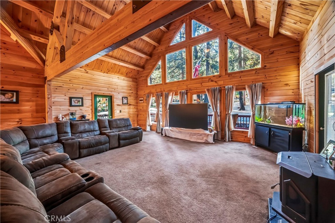
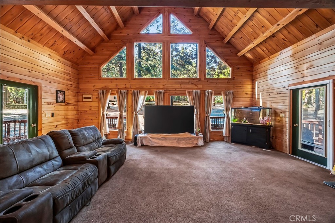
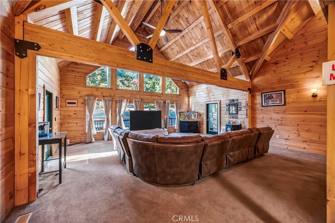
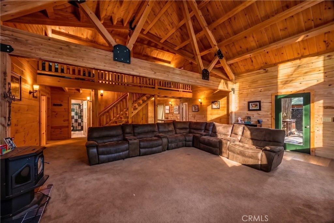
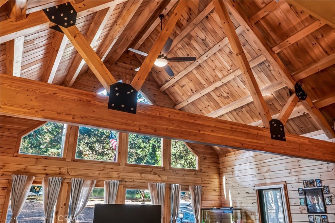
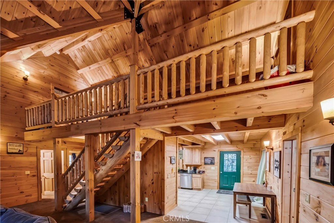
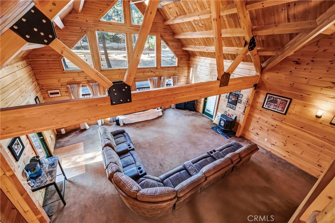
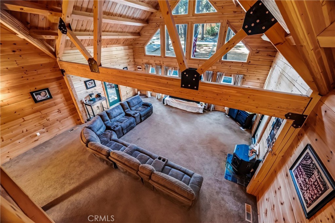
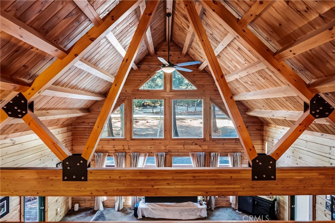
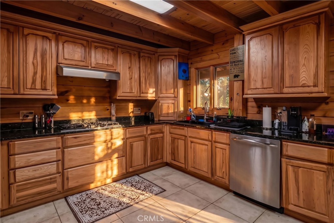
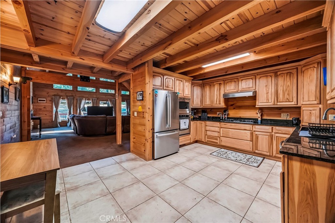
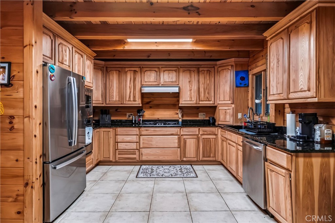
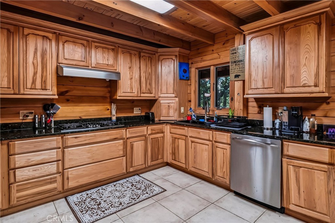
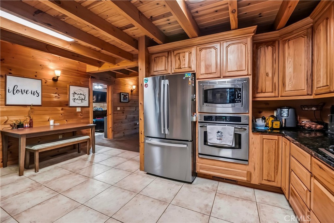
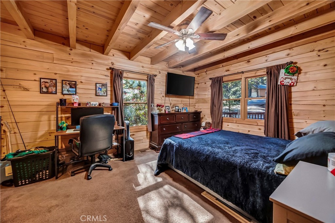
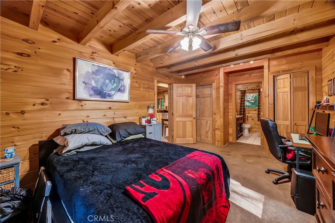
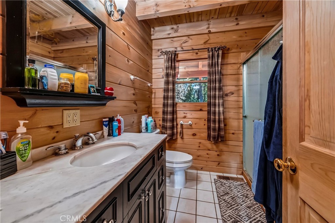
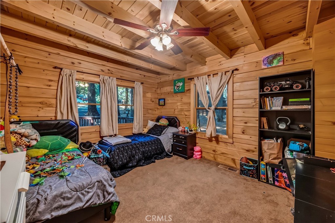
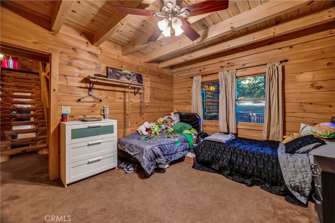
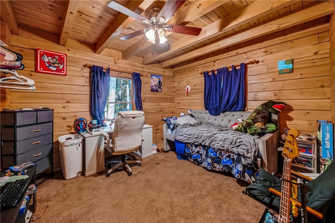
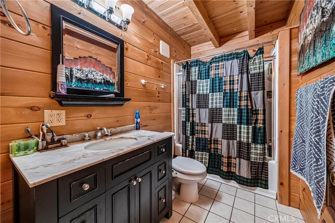
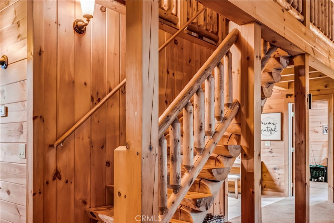
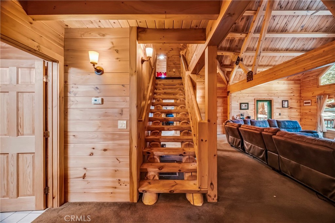
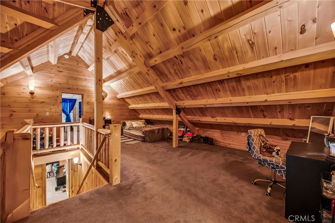
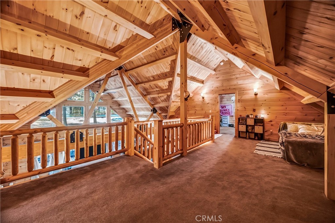
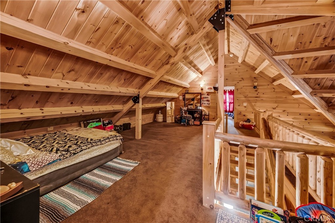
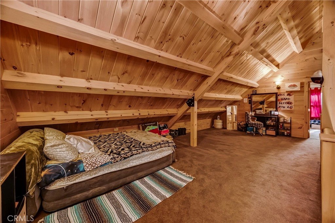
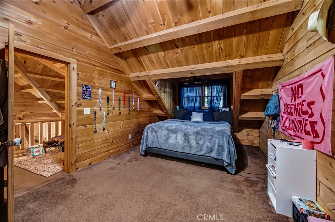
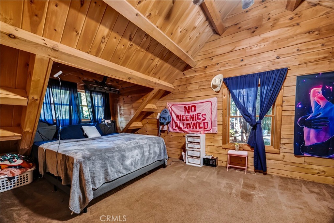
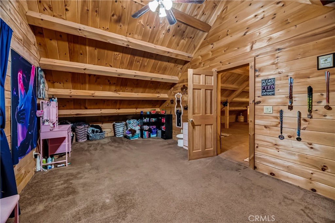
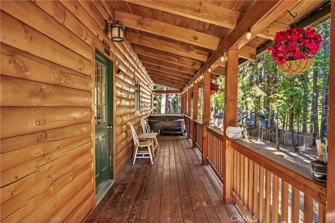
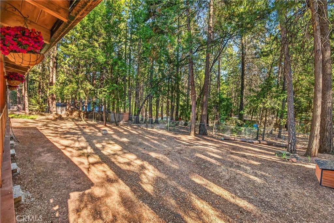
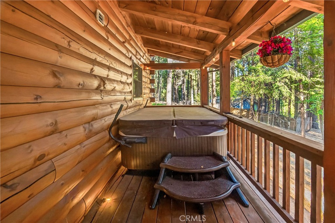
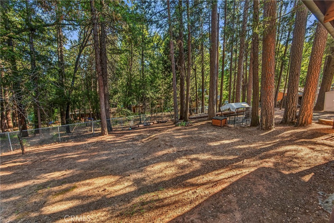
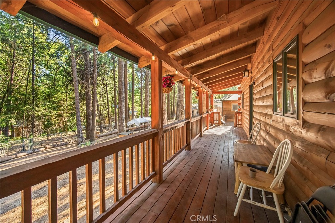
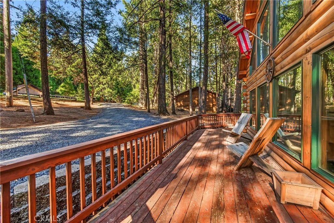
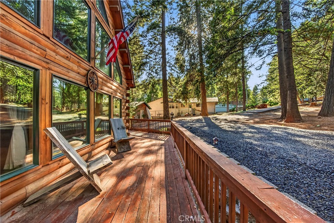
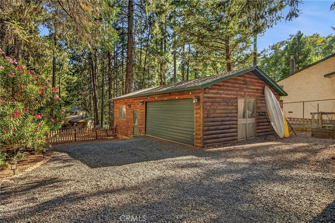
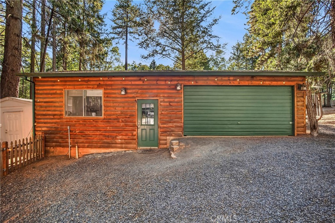
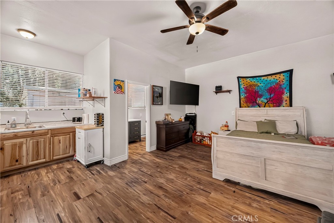
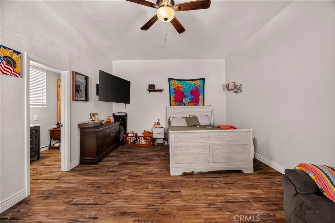
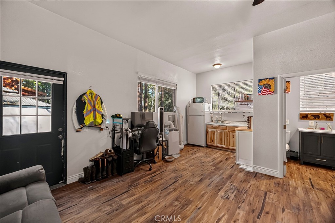
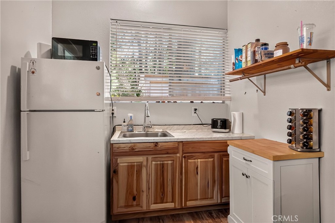
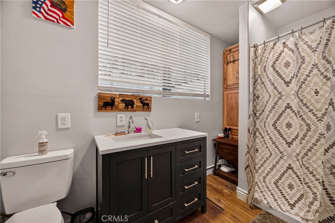
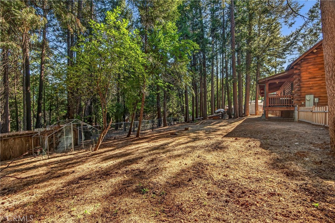
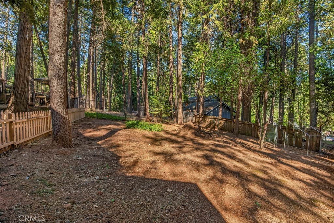
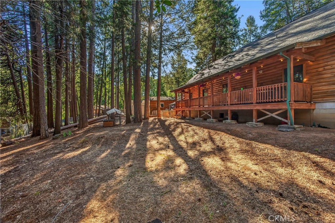
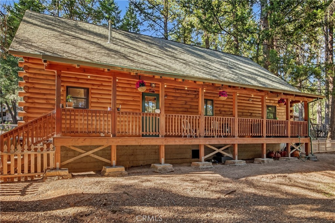
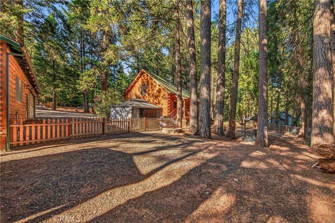
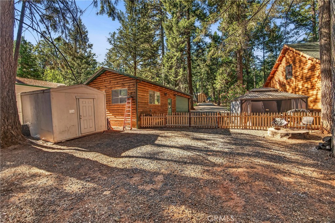
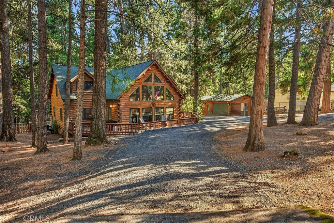
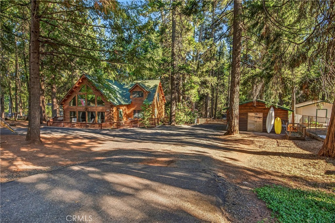
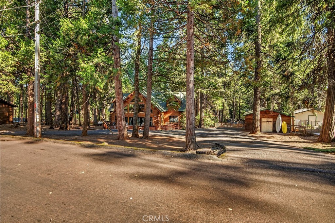
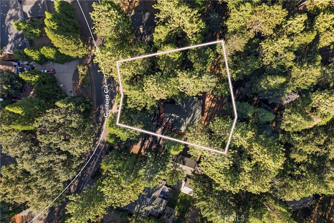
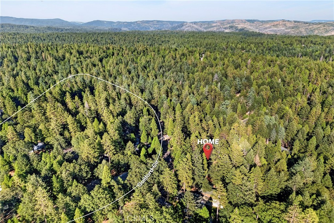
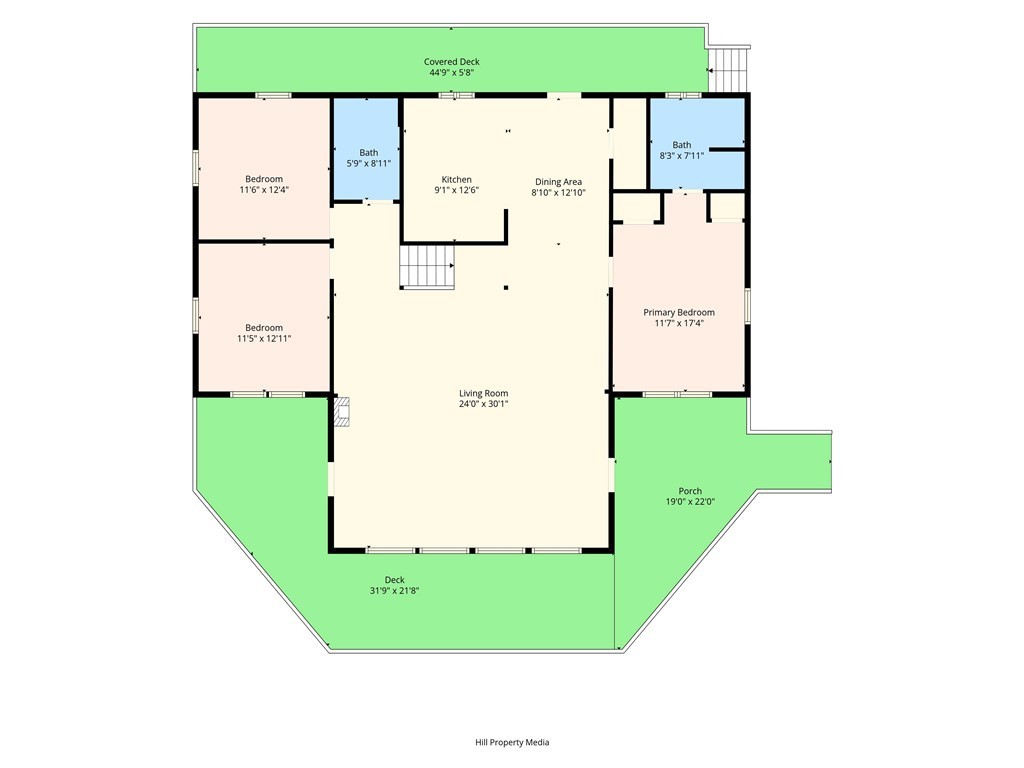
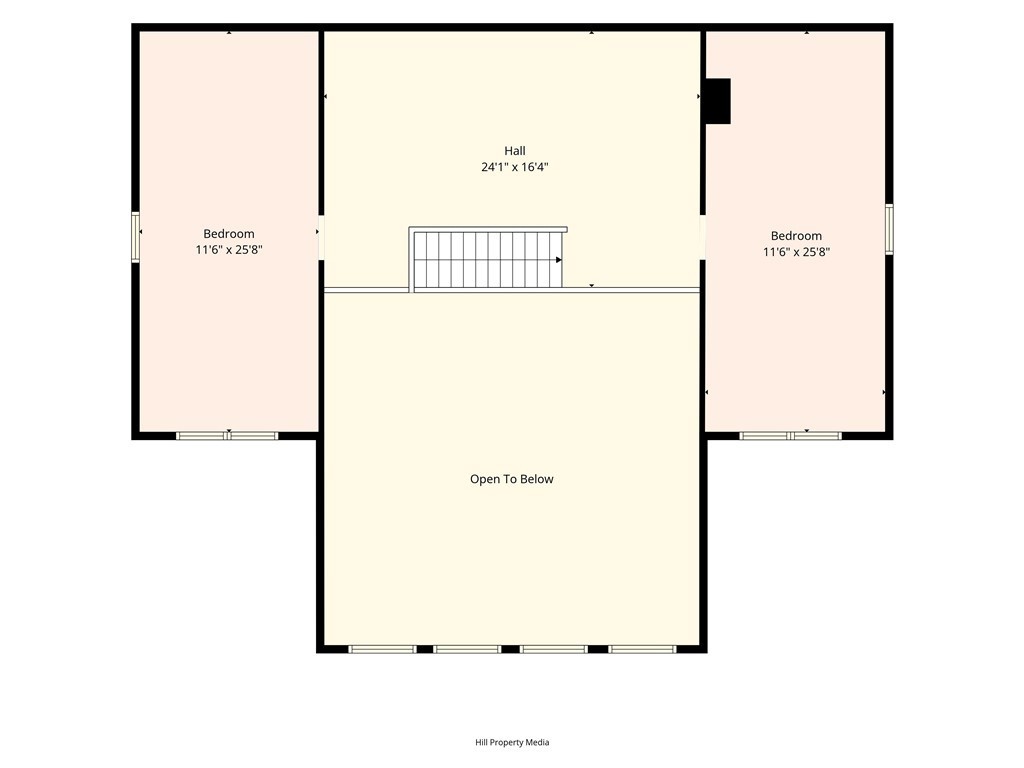
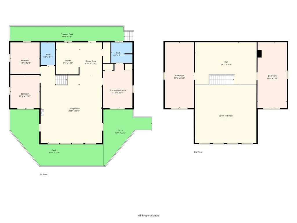
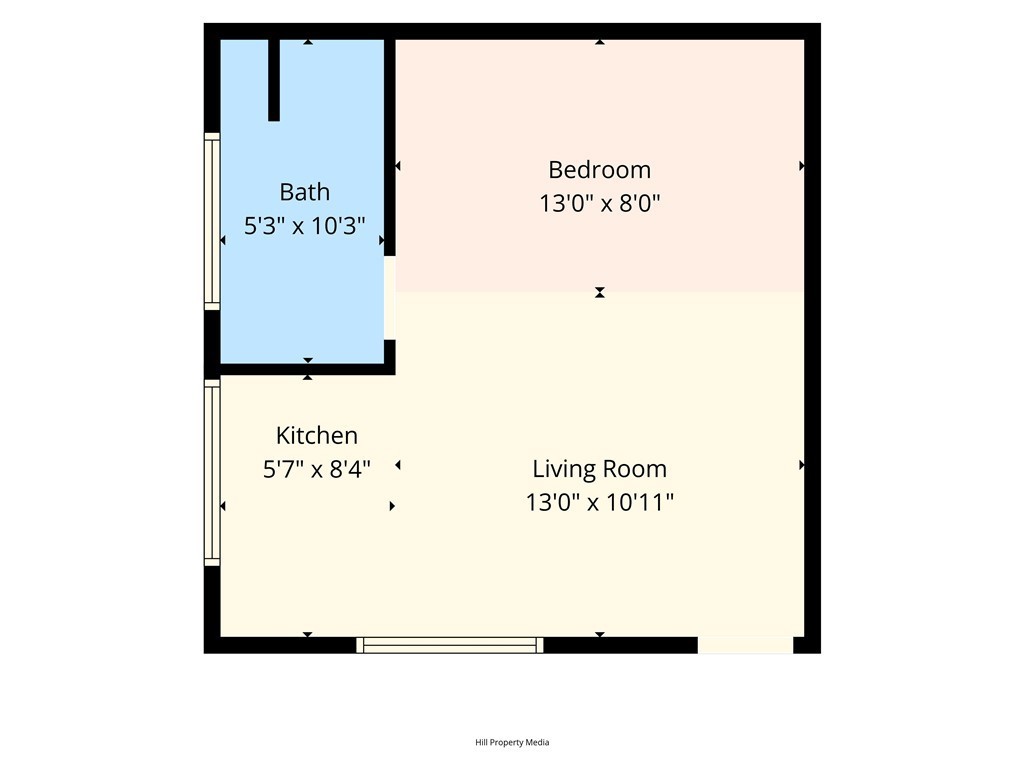
Stunning Lodge Style home on large .58 ac double lot and matching detached shop with ADU. This Custom White Pine Coventry Log Home is one of the most beautiful custom homes in Magalia. Features include 3 bedrooms, 2 bathrooms, an office, a bonus room and a large open loft area. the primary suite is on the first floor. The impressive living room is a showpiece with Cathedral ceiling, dramatic purlin and truss beams, beautiful plank walls and large 22 ft. floor to ceiling two story front windows that brings natural lighting! Kitchen features include hickory cabinets with soft close drawers and granite countertops. Stainless appliances include a five-burner gas cooktop, built in oven, microwave, dishwasher and refrigerator. The cozy master suite includes twin deep closets and a master bathroom with walk in shower. Up the open staircase is the loft area looks down into the great room and outside to the trees. The two large guest bedrooms are private and located at each end of the loft. Other inside features include a laundry closet and Andersen Tilt Wash Windows. The entire covered back deck runs the length of the home and includes a spa to enjoy those peaceful evenings. The spacious wrap around front deck offers plenty of entertaining room. If you're looking for a Custom Home in the Beautiful California Tall Evergreens this, is it!
Essential Information
- MLS® #SN26153877
- Price$520,000
- Bedrooms5
- Bathrooms3.00
- Full Baths3
- Square Footage2,759
- Acres0.58
- Year Built2006
- TypeResidential
- Sub-TypeSingle Family Residence
- StyleCustom, Log Home
- StatusActive
Community Information
- Address6072 Guilford
- CityMagalia
- CountyButte
- Zip Code95954
Amenities
- Parking Spaces8
- # of Garages2
- ViewNeighborhood, Trees/Woods
- Has PoolYes
- PoolAssociation
Amenities
Bocce Court, Billiard Room, Clubhouse, Meeting/Banquet/Party Room, Outdoor Cooking Area, Barbecue, Picnic Area, Playground, Pickleball, Pool, Spa/Hot Tub, Tennis Court(s), Trail(s)
Utilities
Electricity Connected, Propane, Water Connected
Parking
Boat, Circular Driveway, RV Access/Parking, Garage Faces Side
Garages
Boat, Circular Driveway, RV Access/Parking, Garage Faces Side
Interior
- HeatingCentral, Forced Air
- CoolingCentral Air
- FireplacesNone
- # of Stories2
- StoriesTwo
Interior Features
Beamed Ceilings, Built-in Features, Ceiling Fan(s), Cathedral Ceiling(s), Granite Counters, High Ceilings, Living Room Deck Attached, Open Floorplan, Bedroom on Main Level, Main Level Primary
Appliances
Free-Standing Range, Microwave, Propane Cooktop, Refrigerator, Propane Oven
Exterior
- Lot DescriptionZeroToOneUnitAcre
- WindowsDouble Pane Windows
- RoofComposition
School Information
- DistrictParadise Unified
Additional Information
- Date ListedJuly 18th, 2026
- Days on Market69
- HOA Fees620
- HOA Fees Freq.Annually
Listing Details
- AgentBrian Voigt
- OfficeRe/Max Home and Investment
Brian Voigt, Re/Max Home and Investment.
Based on information from California Regional Multiple Listing Service, Inc. as of September 25th, 2026 at 6:45am PDT. This information is for your personal, non-commercial use and may not be used for any purpose other than to identify prospective properties you may be interested in purchasing. Display of MLS data is usually deemed reliable but is NOT guaranteed accurate by the MLS. Buyers are responsible for verifying the accuracy of all information and should investigate the data themselves or retain appropriate professionals. Information from sources other than the Listing Agent may have been included in the MLS data. Unless otherwise specified in writing, Broker/Agent has not and will not verify any information obtained from other sources. The Broker/Agent providing the information contained herein may or may not have been the Listing and/or Selling Agent.