


- 3 Beds
- 2 Baths
- 2,005 Sqft
- .23 Acres

14626 Lafayette Circle
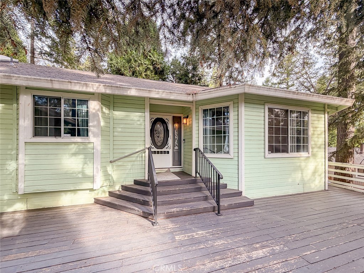
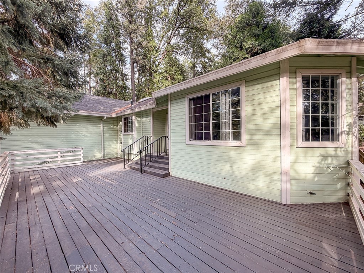
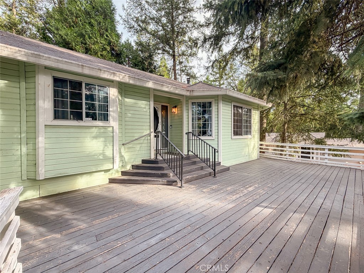
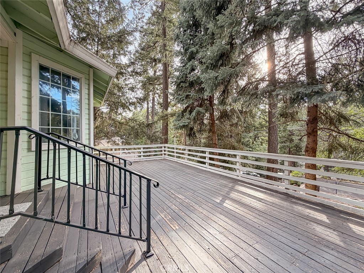
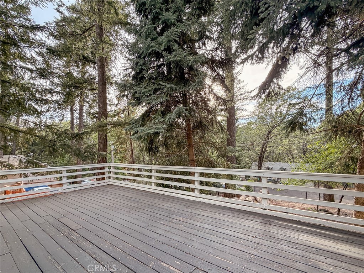
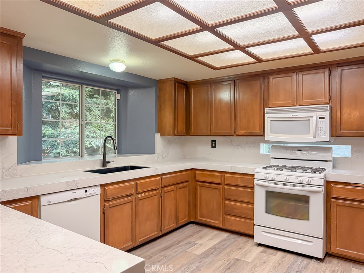
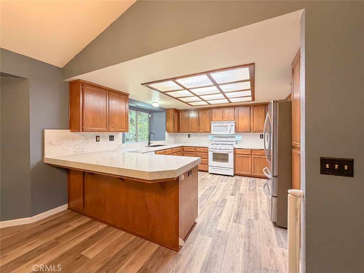
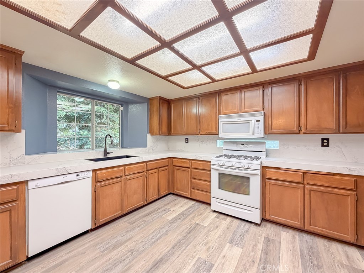
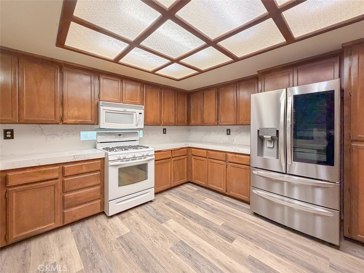
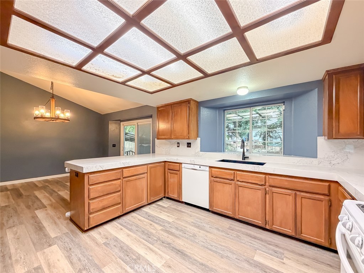
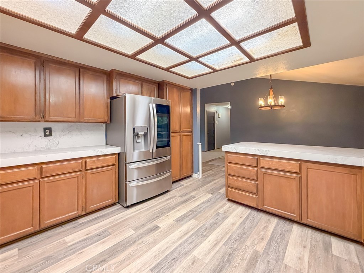
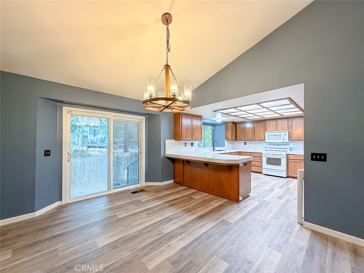
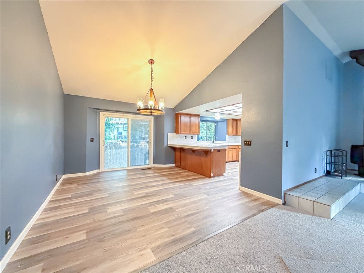
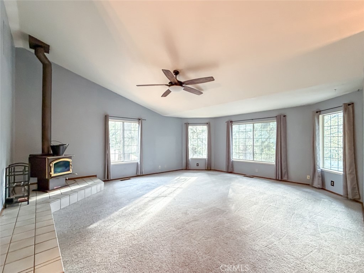
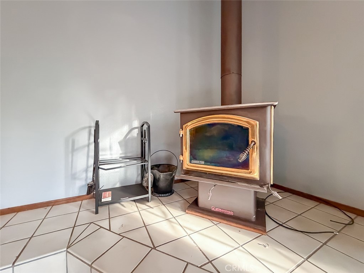
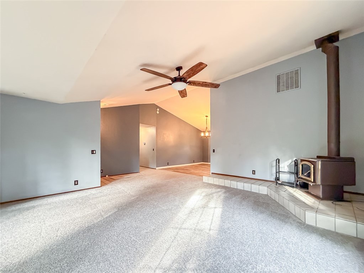
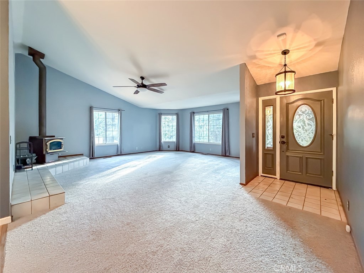
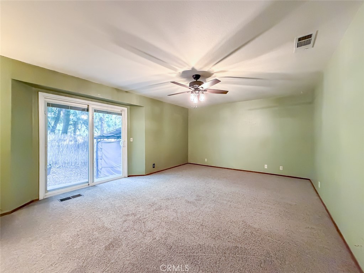
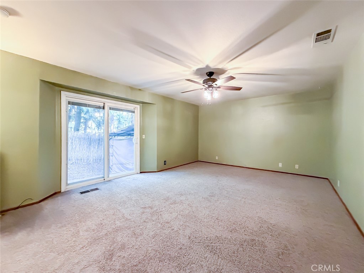
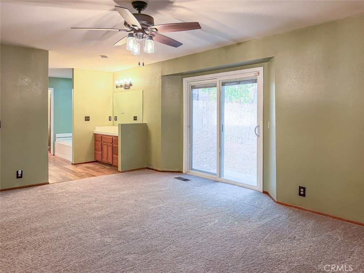
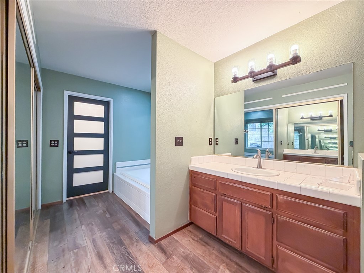
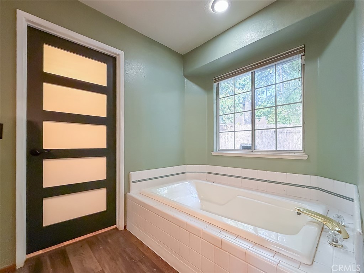
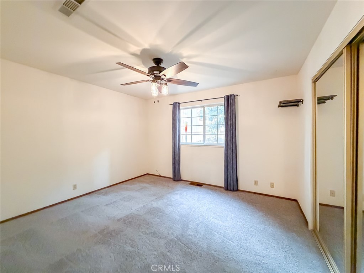
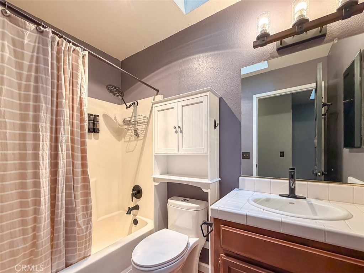
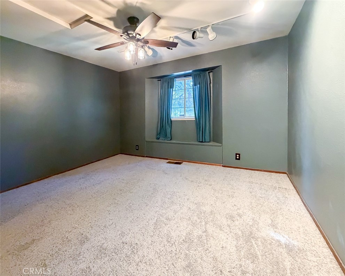
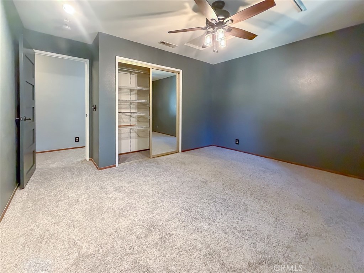
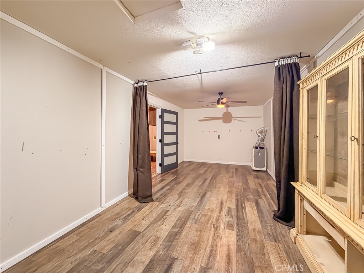
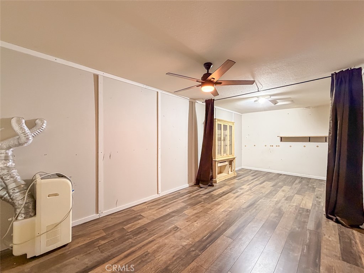
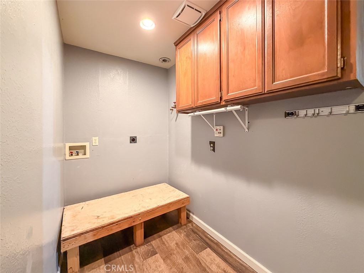
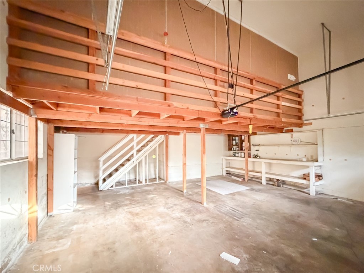
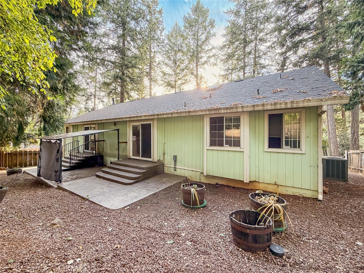
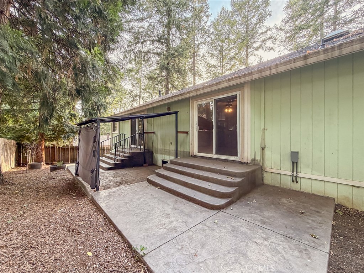
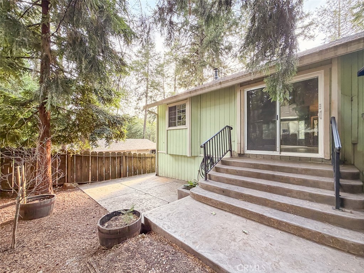
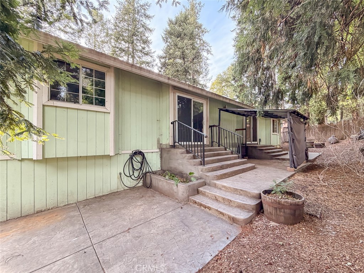
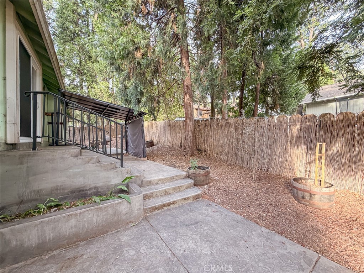
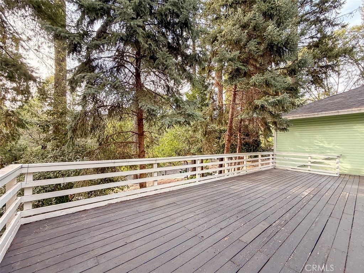
Welcome to this inviting home in the pines, where generous living spaces, natural light and peaceful surroundings come together beautifully. A large front deck welcomes you in, overlooking the front yard and offering a wonderful sense of space and privacy. Inside, the open great room features large windows and a cozy wood stove, creating a comfortable gathering space with plenty of natural light. The bright, well-appointed kitchen offers abundant cabinetry and counter space with a convenient breakfast bar. The primary suite is generously sized, with a private bath featuring a walk-in shower, soaking tub and heat lamp. Two additional bedrooms provide plenty of flexibility for guests, a home office or hobby space. Down the hall, an indoor laundry area leads to the two-car garage with additional storage loft above. In addition, you'll enjoy the new flooring and carpet throughout the house, brand new refrigerator, newer instant water heater, generator hook up and a power drive electric gate out front. Out back, the patios provide plenty of space for barbecues, outdoor dining or simply relaxing and enjoying the peaceful setting.
Essential Information
- MLS® #SN26189295
- Price$300,000
- Bedrooms3
- Bathrooms2.00
- Full Baths2
- Square Footage2,005
- Acres0.23
- Year Built1992
- TypeResidential
- Sub-TypeSingle Family Residence
- StyleContemporary
- StatusActive
Community Information
- Address14626 Lafayette Circle
- CityMagalia
- CountyButte
- Zip Code95954
Amenities
- Parking Spaces2
- ParkingDoor-Multi, Garage
- # of Garages2
- GaragesDoor-Multi, Garage
- ViewNeighborhood, Trees/Woods
- Has PoolYes
- PoolNone, Association
Amenities
Bocce Court, Billiard Room, Clubhouse, Sport Court, Game Room, Meeting Room, Outdoor Cooking Area, Barbecue, Picnic Area, Playground, Pickleball, Pool, Recreation Room, Sauna, Spa/Hot Tub, Tennis Court(s), Trail(s)
Utilities
Cable Available, Natural Gas Connected
Interior
- InteriorCarpet, Laminate
- HeatingCentral
- CoolingCentral Air
- FireplaceYes
- FireplacesWood Burning
- # of Stories1
- StoriesOne
Interior Features
Breakfast Bar, Ceiling Fan(s), Cathedral Ceiling(s), Quartz Counters, All Bedrooms Down, Bedroom on Main Level, Main Level Primary, Primary Suite
Appliances
Dishwasher, Disposal, Gas Range, Microwave
Exterior
- RoofComposition
Lot Description
ZeroToOneUnitAcre, Back Yard, Front Yard, Gentle Sloping, Steep Slope
School Information
- DistrictParadise Unified
Additional Information
- Date ListedAugust 28th, 2026
- Days on Market25
- HOA Fees350
- HOA Fees Freq.Annually
Listing Details
- AgentCraig Brandol
- OfficeRe/Max of Chico
Craig Brandol, Re/Max of Chico.
Based on information from California Regional Multiple Listing Service, Inc. as of September 22nd, 2026 at 6:25am PDT. This information is for your personal, non-commercial use and may not be used for any purpose other than to identify prospective properties you may be interested in purchasing. Display of MLS data is usually deemed reliable but is NOT guaranteed accurate by the MLS. Buyers are responsible for verifying the accuracy of all information and should investigate the data themselves or retain appropriate professionals. Information from sources other than the Listing Agent may have been included in the MLS data. Unless otherwise specified in writing, Broker/Agent has not and will not verify any information obtained from other sources. The Broker/Agent providing the information contained herein may or may not have been the Listing and/or Selling Agent.