


- 2 Beds
- 2 Baths
- 1,317 Sqft
- .1 Acres
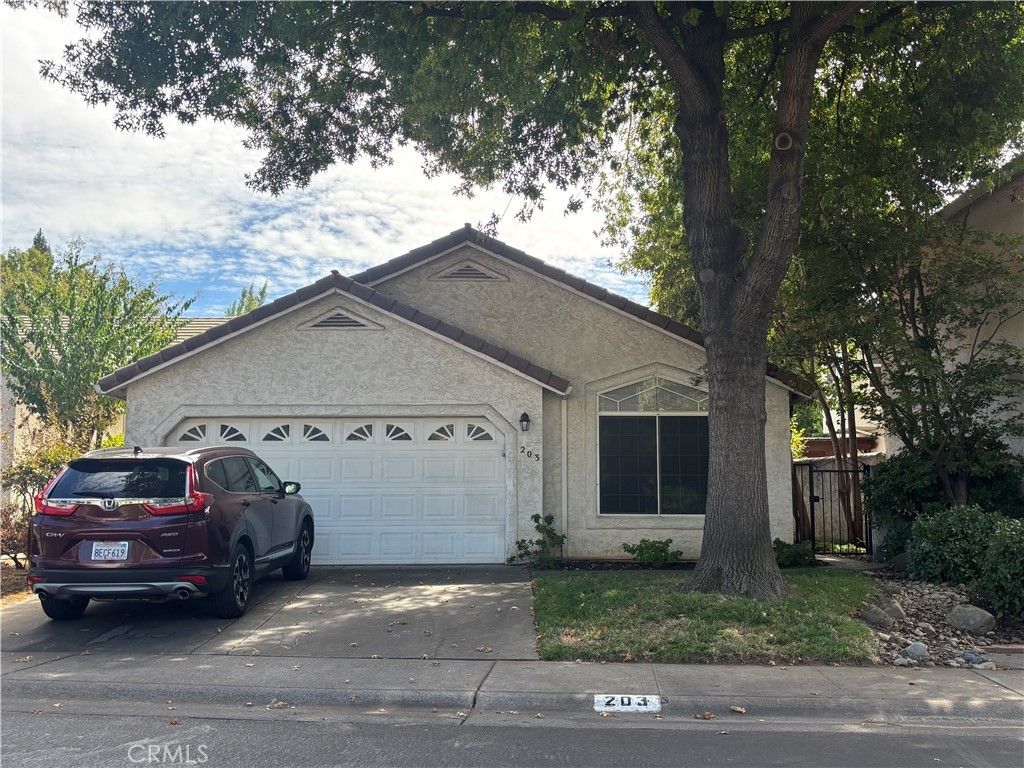
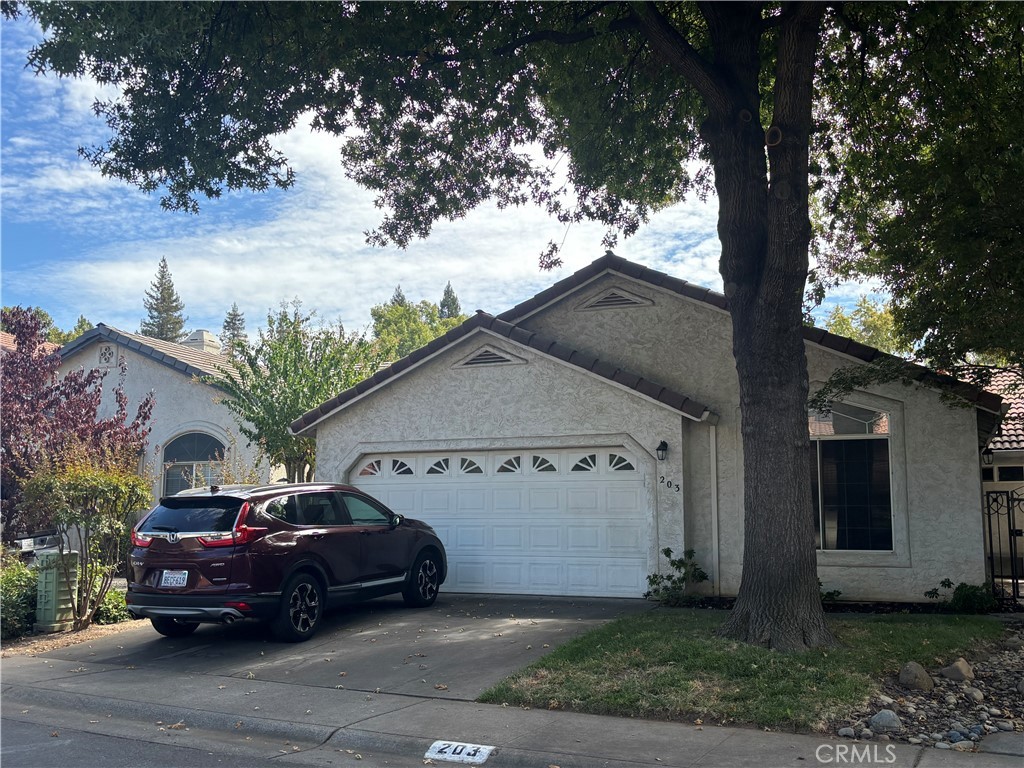

203 Mission Serra Terr
COMING SOON!! You will not want to miss this one! Tastefully updated throughout, this inviting home blends stylish finishes, a flexible floor plan, and wonderful indoor-outdoor living. The beautifully updated kitchen is sure to catch your eye, featuring fresh, on-trend finishes and thoughtful details that give it a current, polished feel. The open design flows seamlessly into the spacious living room and out to the backyard, creating a wonderful space for everyday living, entertaining, and gathering with friends and family. The primary suite offers its own special retreat, complete with a beautifully updated, spa-inspired bathroom designed to feel relaxing and luxurious. Originally a 3-bedroom home, a previous owner removed a wall to create a formal dining area. The closet remains, offering the possibility of converting the space back to a third bedroom by replacing the wall and door. Step outside and unwind on the tranquil patio beneath the pergola, where the soothing sound of the waterfall creates a peaceful place to enjoy your morning coffee, an evening glass of wine, or simply relax at the end of the day. The seller is putting on the finishing touches now, so check back soon for more photos, a complete list of updates, and your opportunity to see this special home in person!
Essential Information
- MLS® #SN26199067
- Price$445,000
- Bedrooms2
- Bathrooms2.00
- Full Baths2
- Square Footage1,317
- Acres0.10
- Year Built1997
- TypeResidential
- Sub-TypeSingle Family Residence
- StatusComing Soon
Community Information
- Address203 Mission Serra Terr
- CityChico
- CountyButte
- Zip Code95926
Amenities
- AmenitiesMaintenance Front Yard
- Parking Spaces4
- ParkingDriveway, Garage Faces Front
- # of Garages2
- GaragesDriveway, Garage Faces Front
- ViewNeighborhood
- PoolNone
Utilities
Electricity Connected, Natural Gas Connected, Sewer Connected, Water Connected
Interior
- InteriorLaminate, Vinyl
- HeatingCentral, Natural Gas
- CoolingCentral Air, Whole House Fan
- FireplacesNone
- # of Stories1
- StoriesOne
Interior Features
Ceiling Fan(s), Open Floorplan, Recessed Lighting, All Bedrooms Down, Stone Counters
Appliances
Disposal, Gas Range, Microwave, Refrigerator, Vented Exhaust Fan
Exterior
- ExteriorStucco, Frame
- Exterior FeaturesRain Gutters
- WindowsDouble Pane Windows
- RoofTile
- ConstructionStucco, Frame
- FoundationSlab
Lot Description
ZeroToOneUnitAcre, Back Yard, Front Yard, Rectangular Lot
School Information
- DistrictChico Unified
Additional Information
- Date ListedSeptember 7th, 2026
- HOA Fees108
- HOA Fees Freq.Monthly
Listing Details
- AgentBecky Johns
- OfficeeXp of Northern CA
Becky Johns, eXp of Northern CA.
Based on information from California Regional Multiple Listing Service, Inc. as of September 15th, 2026 at 3:42pm PDT. This information is for your personal, non-commercial use and may not be used for any purpose other than to identify prospective properties you may be interested in purchasing. Display of MLS data is usually deemed reliable but is NOT guaranteed accurate by the MLS. Buyers are responsible for verifying the accuracy of all information and should investigate the data themselves or retain appropriate professionals. Information from sources other than the Listing Agent may have been included in the MLS data. Unless otherwise specified in writing, Broker/Agent has not and will not verify any information obtained from other sources. The Broker/Agent providing the information contained herein may or may not have been the Listing and/or Selling Agent.