


- 3 Beds
- 2 Baths
- 1,530 Sqft
- .24 Acres

14385 Sinclair
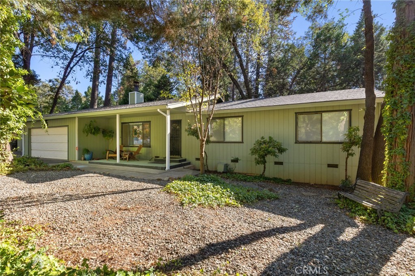
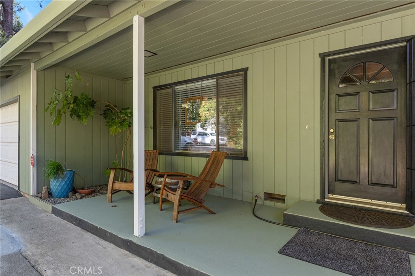
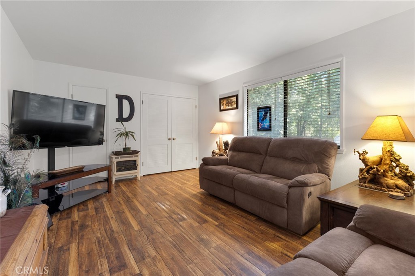
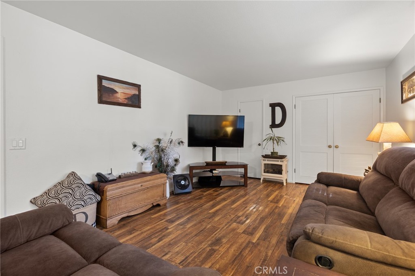
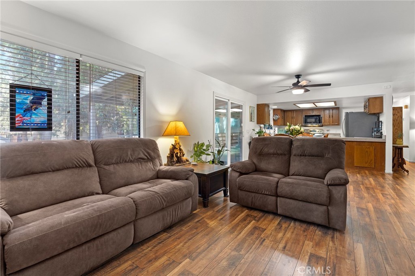
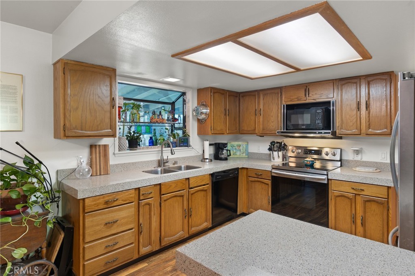
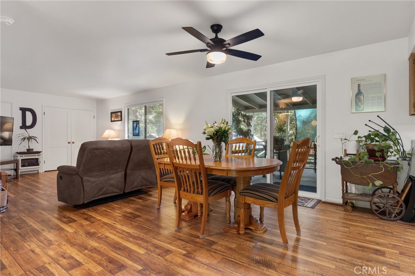
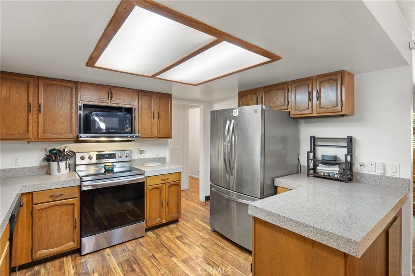
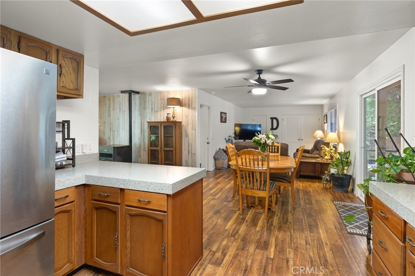
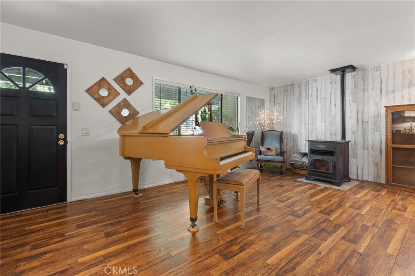
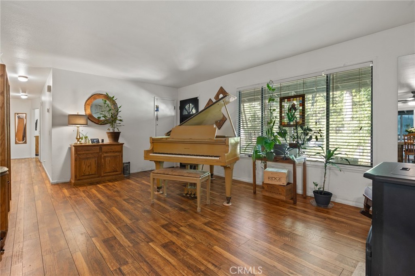
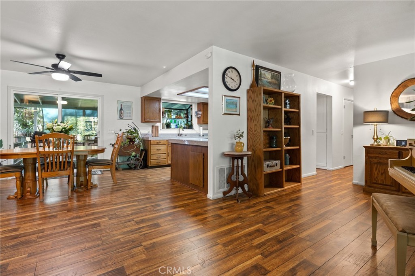
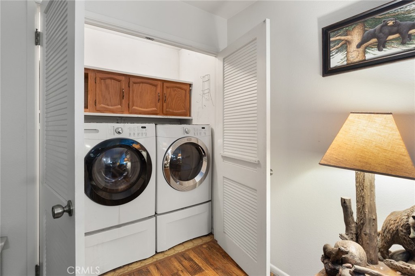
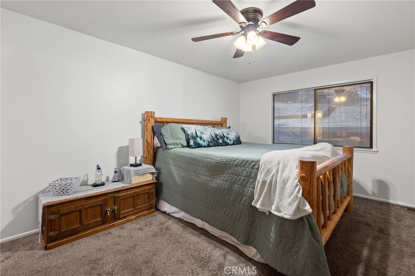
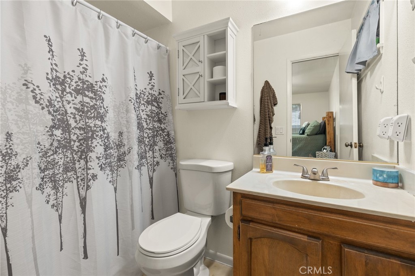
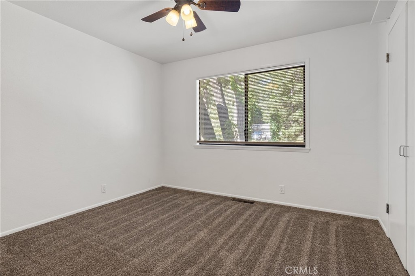
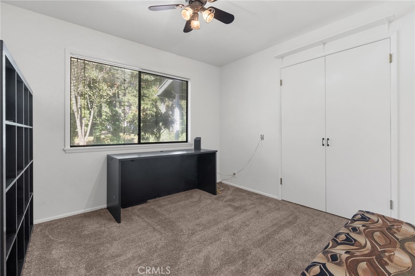
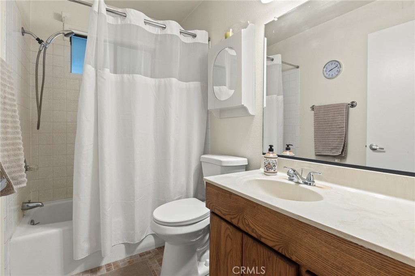
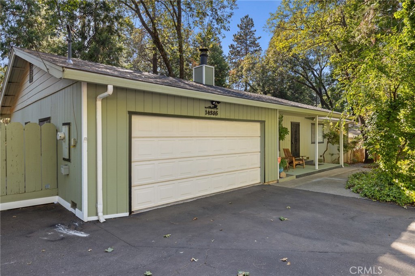
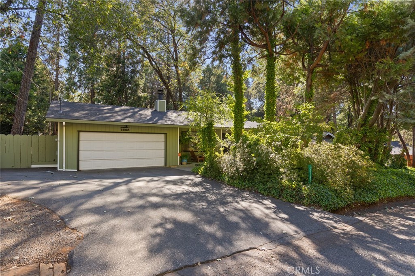
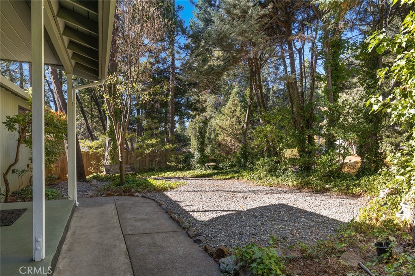
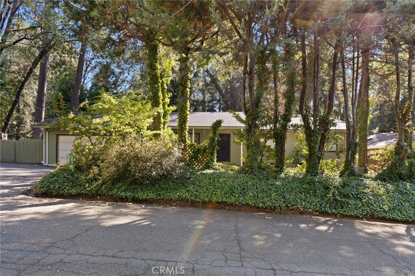
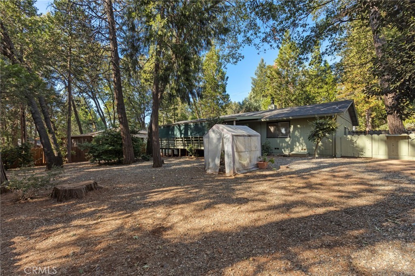
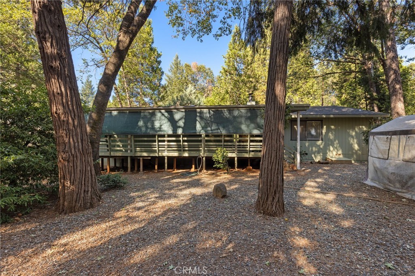
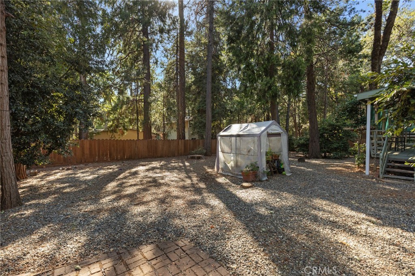
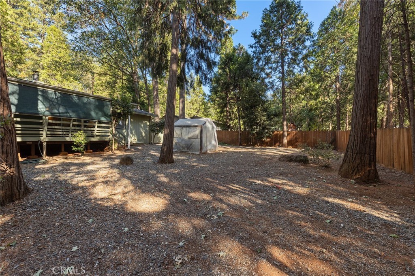
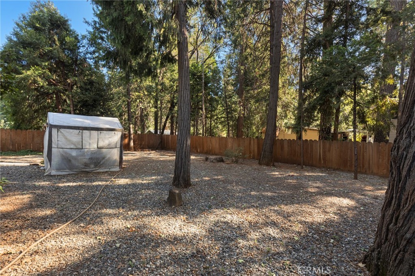
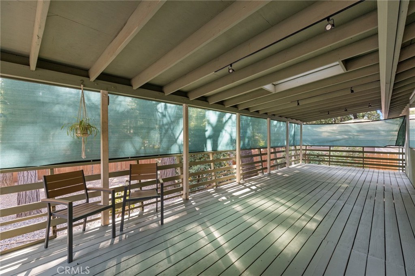
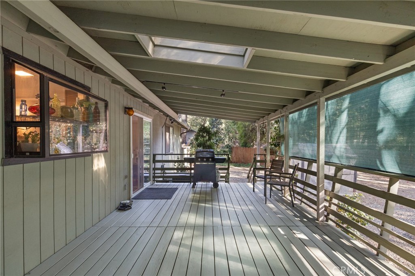
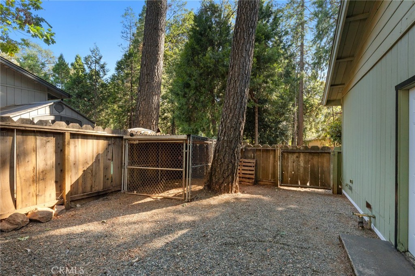
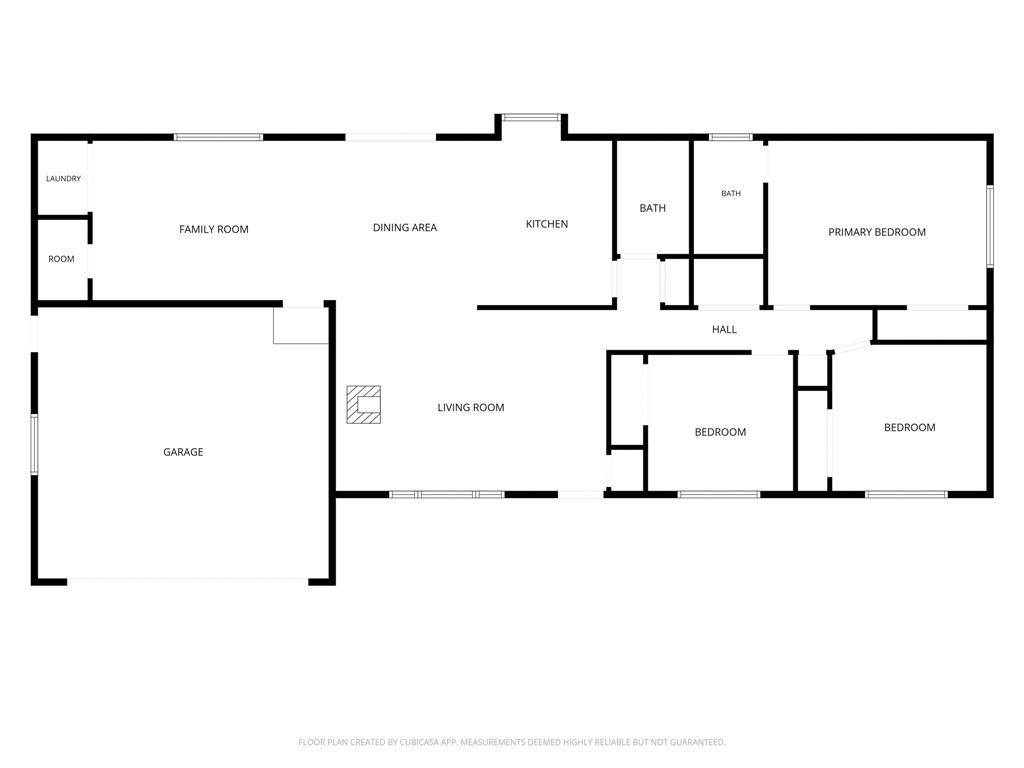
Turnkey & Beautifully Remodeled in Paradise Pines! Welcome to 14385 Sinclair Cir., Magalia, a beautifully remodeled 3-bedroom, 2-bath home that is truly move-in ready! From the moment you arrive, you'll appreciate the inviting landscaped front yard, RV parking and the many updates that make this home a must-see. Step inside to a fresh, updated interior featuring new flooring throughout, a beautifully remodeled kitchen, a brand-new HVAC system, and new insulation. The roof is approximately 10 years old, adding even more value and peace of mind. A newer washer, dryer, and refrigerator are included with the sale, making your move that much easier. The outdoor space is just as inviting. Enjoy the newly extended covered back deck, perfect for relaxing, entertaining, or enjoying the peaceful Magalia setting. The fully fenced, low-maintenance backyard also features a designated dog run, providing a great space for your four-legged family members. Located in an established neighborhood within Paradise Pines, homeowners can enjoy access to community amenities including the clubhouse, seasonal swimming pool, library, community activities, walking and hiking trails, pickleball courts, tennis courts, and more. With extensive updates already completed, this home is turnkey and ready for its new owner. The seller is highly motivated—don't miss the opportunity to make this beautiful Paradise Pines home yours!
Essential Information
- MLS® #SN26203022
- Price$340,000
- Bedrooms3
- Bathrooms2.00
- Full Baths2
- Square Footage1,530
- Acres0.24
- Year Built1981
- TypeResidential
- Sub-TypeSingle Family Residence
- StyleContemporary
- StatusActive
Community Information
- Address14385 Sinclair
- CityMagalia
- CountyButte
- Zip Code95954
Amenities
- Parking Spaces6
- # of Garages3
- ViewNeighborhood, Trees/Woods
- Has PoolYes
- PoolNone, Association
Amenities
Clubhouse, Meeting/Banquet/Party Room, Outdoor Cooking Area, Picnic Area, Playground, Pickleball, Pool, Recreation Room, Sauna, Spa/Hot Tub, Trail(s)
Utilities
Cable Available, Electricity Available
Parking
Driveway, Garage Faces Front, Garage, Garage Door Opener, RV Access/Parking
Garages
Driveway, Garage Faces Front, Garage, Garage Door Opener, RV Access/Parking
Interior
- InteriorVinyl
- CoolingElectric
- FireplaceYes
- FireplacesPellet Stove
- # of Stories1
- StoriesOne
Interior Features
Breakfast Bar, Ceiling Fan(s), Separate/Formal Dining Room, Granite Counters, Open Floorplan, Pantry, All Bedrooms Down, Walk-In Pantry
Appliances
Dishwasher, Electric Range, Electric Water Heater, Disposal, Microwave, Refrigerator, Dryer, Washer
Heating
Central, Electric, Pellet Stove
Exterior
- Exterior FeaturesRain Gutters
- WindowsBlinds, Double Pane Windows
- RoofComposition
- FoundationRaised
Exterior
Blown-In Insulation, Wood Siding
Lot Description
ZeroToOneUnitAcre, Close to Clubhouse, Front Yard, Landscaped, Near Park, Street Level, Yard
Construction
Blown-In Insulation, Wood Siding
School Information
- DistrictParadise Unified
Additional Information
- Date ListedSeptember 15th, 2026
- Days on Market4
- HOA Fees350
- HOA Fees Freq.Annually
Listing Details
- AgentSusan Taylor
- OfficeLPT Realty
Susan Taylor, LPT Realty.
Based on information from California Regional Multiple Listing Service, Inc. as of September 21st, 2026 at 3:30am PDT. This information is for your personal, non-commercial use and may not be used for any purpose other than to identify prospective properties you may be interested in purchasing. Display of MLS data is usually deemed reliable but is NOT guaranteed accurate by the MLS. Buyers are responsible for verifying the accuracy of all information and should investigate the data themselves or retain appropriate professionals. Information from sources other than the Listing Agent may have been included in the MLS data. Unless otherwise specified in writing, Broker/Agent has not and will not verify any information obtained from other sources. The Broker/Agent providing the information contained herein may or may not have been the Listing and/or Selling Agent.