


- 4 Beds
- 3 Baths
- 3,051 Sqft
- 10.27 Acres
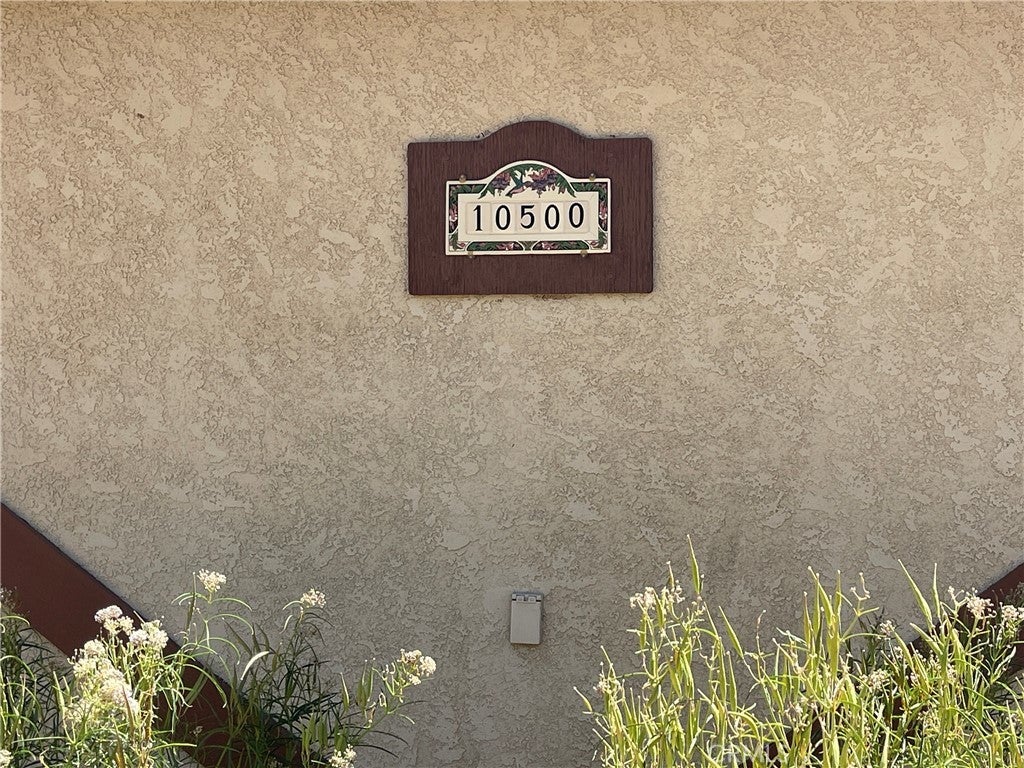

10500 Steinhoff Road
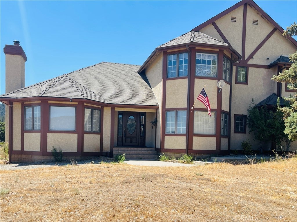
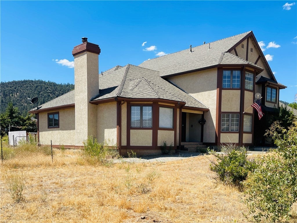
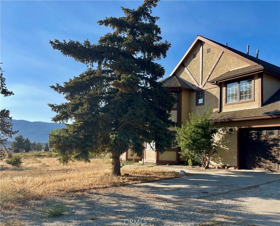
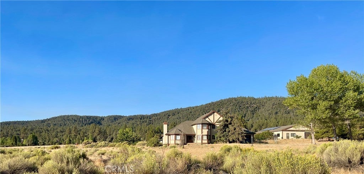
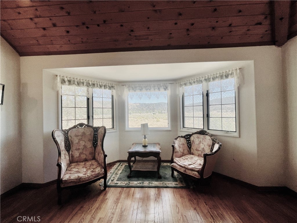
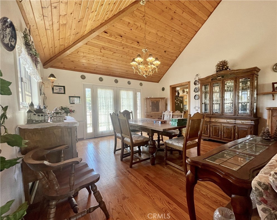
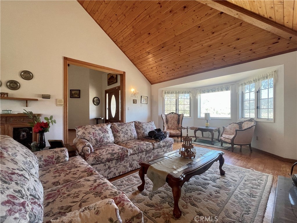
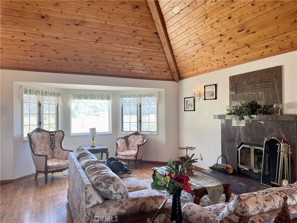
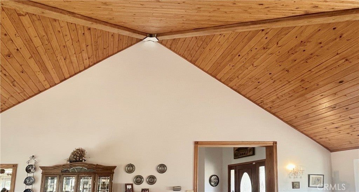
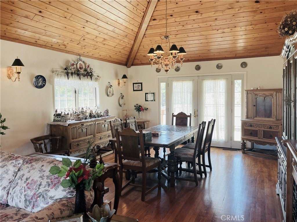
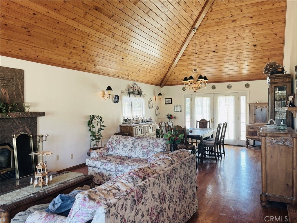
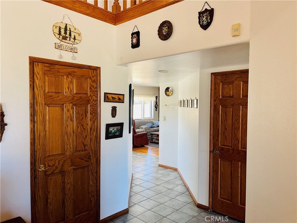
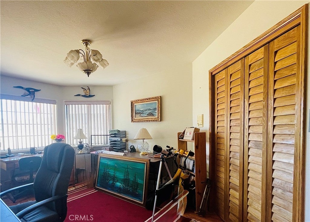
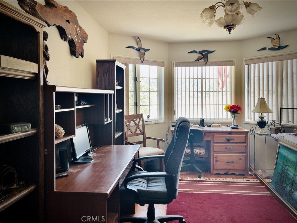
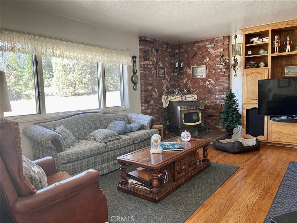
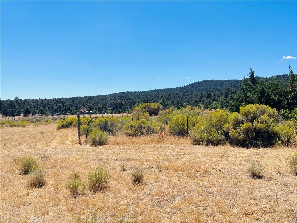
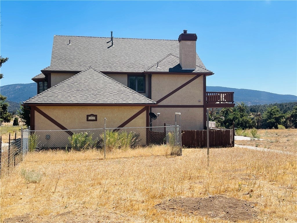
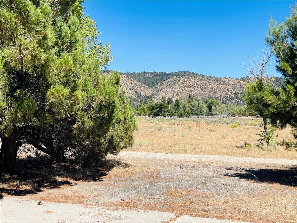
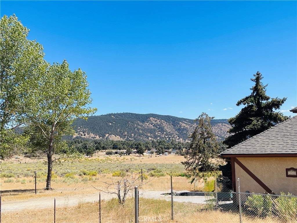
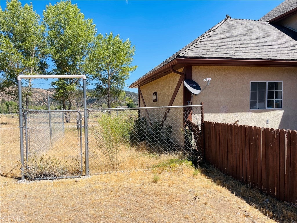
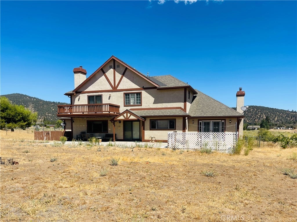
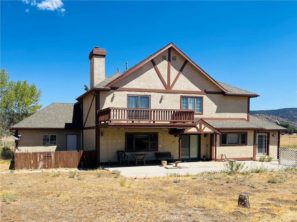
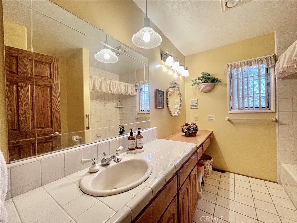
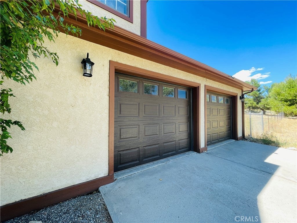
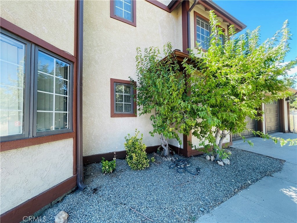
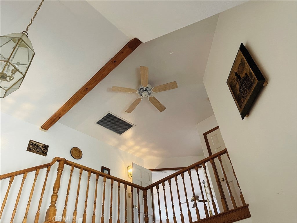
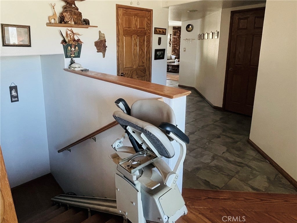
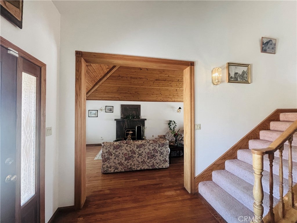
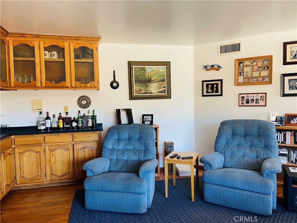
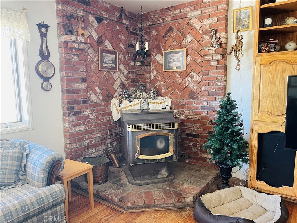
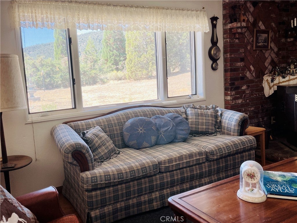
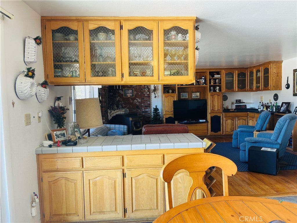
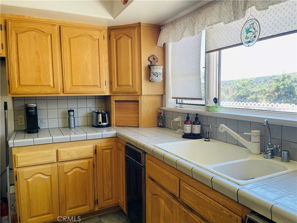
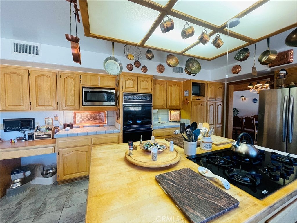
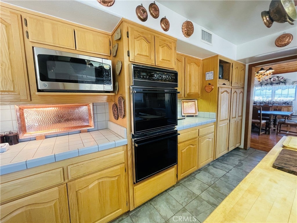
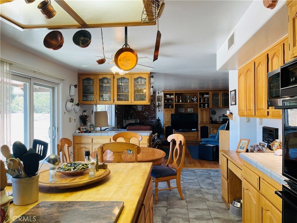
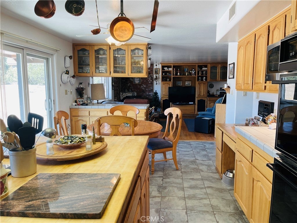
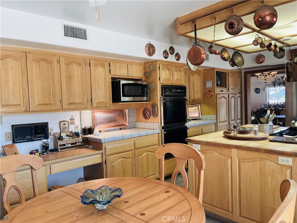
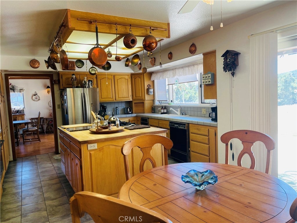
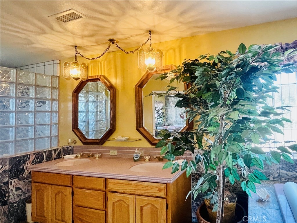
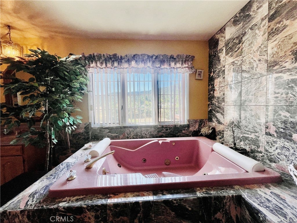
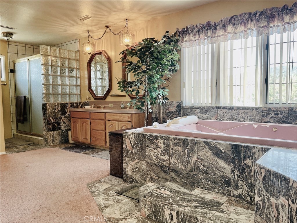
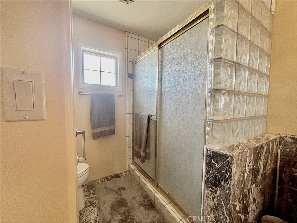
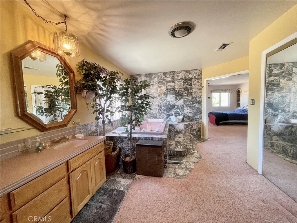
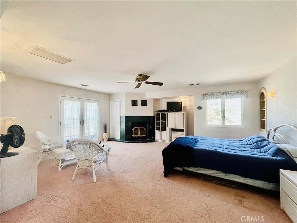
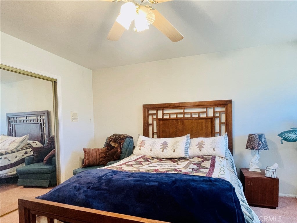
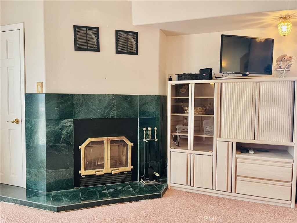
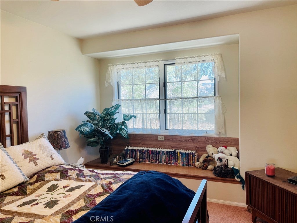
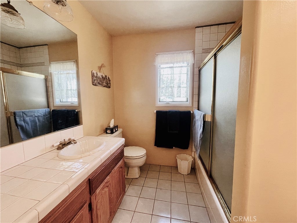
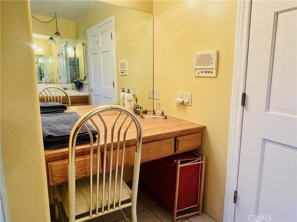
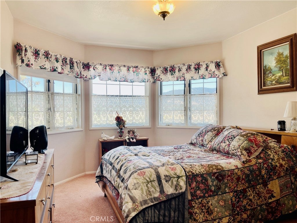
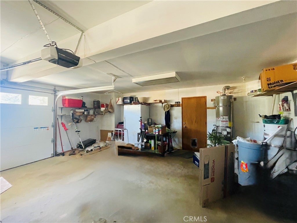
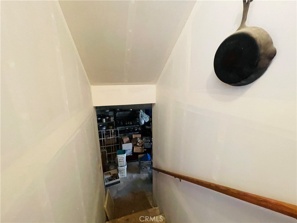
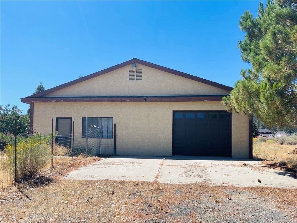
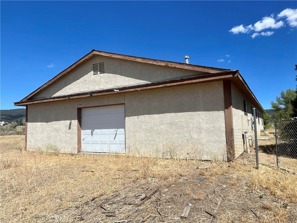
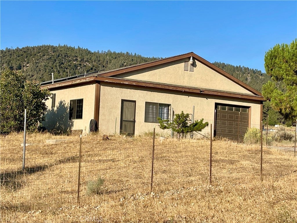
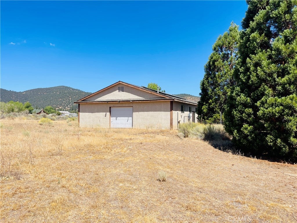
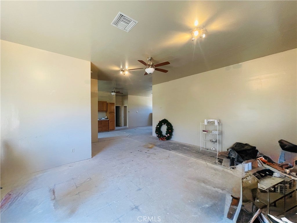
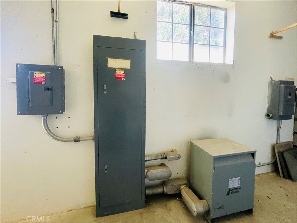
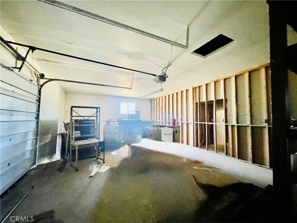
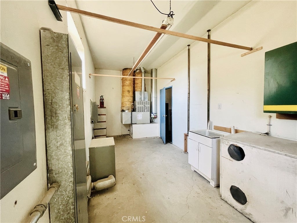
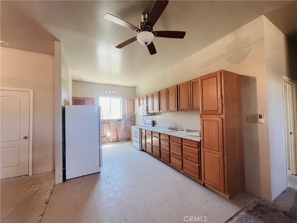
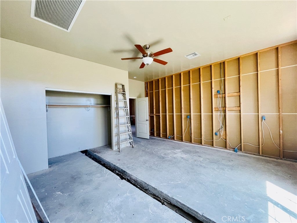
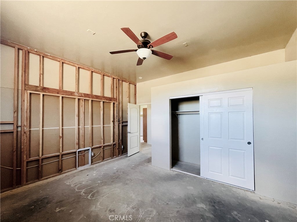
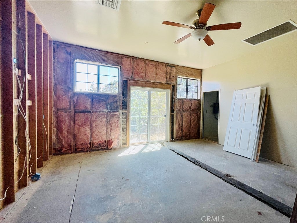
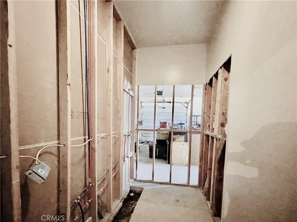
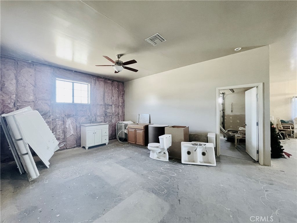
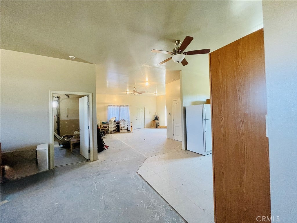
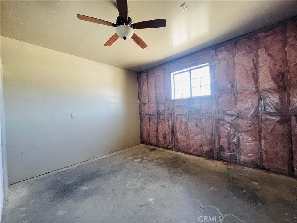
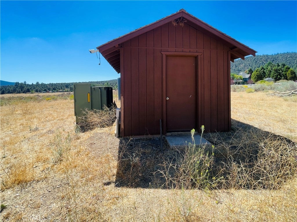
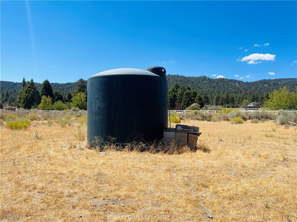
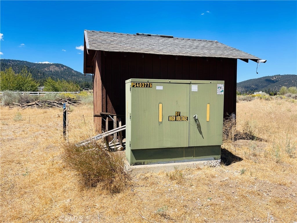
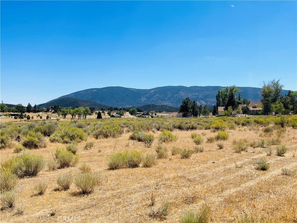
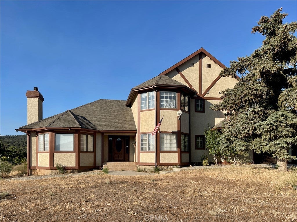
Expansive Tudor Estate on 10+ Acres with ADU & Panoramic Views Welcome to your dream retreat — a stately Tudor home set on more than 10 acres of rolling meadows, framed by ranchland, hills, and breathtaking mountain vistas. This rare property blends timeless architecture with versatile living spaces, offering the perfect setting for multi-generational living, entertaining, or creating a private sanctuary. Main Residence Step through the grand double-door entry into a dramatic foyer with chandelier, soaring ceilings, and a sweeping staircase. The thoughtful layout includes: Luxurious Master Suite: Double entry doors lead to a private haven with fireplace, walk-in and mirrored closets, and spa bath featuring a two-person jetted tub with Italian marble tile, dual sinks with dressing area, separate walk-in shower, and private toilet room. French doors open to a south-facing balcony with 180° views — perfect for both sunrises and sunsets. Two spacious bedrooms with mirrored closets and cozy sitting areas by the windows. Chef’s Kitchen: Custom wood cabinetry, tile counters, oversized island with butcher block prep station, built-in pantry, double ovens, microwave, trash compactor, pot rack, and large window views — with space to prepare meals for a crowd. Family Dining & Entertaining: Open family dining area with built-ins and sliding doors to the patio flows into the family room with wood-burning stove, brick veneer, built-in entertainment center, wet bar, and wood floors. Formal Living Areas: Vaulted wood-beam ceilings, wood floors, fireplace, large dining space, and sunlit sitting/reading area. Downstairs Bedroom/Office: Flexible use with wood floors and ample windows. Additional Features: Full downstairs bath with dual sinks, laundry room with chute, washer/dryer, folding counter, utility sink, oversized two-car garage with workshop, plus a huge cellar with stair lift — ideal for wine storage or pantry. Additional Dwelling Unit (ADU) Formerly a professional machine shop, this unfinished conversion includes 2 bedrooms, bath, large kitchen and living area, workshop, dual garages, fenced garden access, and solar panels (details TBD). Ideal for extended family, guest space, or income potential. With its private water well and storage tank, 10+ usable acres, road frontage on all sides, meadows, ranchland, and sweeping mountain views, this estate offers endless possibilities-from hobby farm or ranch to a true country retreat.
Essential Information
- MLS® #SR25195581
- Price$1,200,000
- Bedrooms4
- Bathrooms3.00
- Full Baths3
- Square Footage3,051
- Acres10.27
- Year Built1991
- TypeResidential
- Sub-TypeSingle Family Residence
- StyleTudor
- StatusActive
Community Information
- Address10500 Steinhoff Road
- AreaCDYV - Cuddy Valley
- CityFrazier Park
- CountyKern
- Zip Code93225
Amenities
- Parking Spaces3
- # of Garages3
- PoolNone
Parking
Driveway, Garage Faces Front, Garage, Direct Access, Unpaved
Garages
Driveway, Garage Faces Front, Garage, Direct Access, Unpaved
View
Hills, Meadow, Mountain(s), Neighborhood, Panoramic
Interior
- InteriorCarpet, Tile, Wood
- CoolingNone
- Has BasementYes
- BasementUtility
- FireplaceYes
- # of Stories2
- StoriesTwo
Interior Features
Beamed Ceilings, Ceiling Fan(s), Separate/Formal Dining Room, Eat-in Kitchen, Recessed Lighting, Tile Counters, Bedroom on Main Level, Balcony, Block Walls, Cathedral Ceiling(s), Central Vacuum, Dressing Area, Entrance Foyer, High Ceilings, Living Room Deck Attached, Multiple Staircases, Open Floorplan, Pantry, Primary Suite, Unfinished Walls, Utility Room
Appliances
Dishwasher, Disposal, Microwave, Refrigerator, Range Hood, Water Heater, Double Oven, Electric Oven, Propane Cooktop, Trash Compactor
Heating
Forced Air, Propane, Wood, Wood Stove
Fireplaces
Family Room, Living Room, Free Standing, Insert, Primary Bedroom, Wood Burning, Wood Burning Stove
Exterior
- Exterior FeaturesKennel
- RoofComposition
Exterior
Stucco, Copper Plumbing, Drywall, Wood Siding
Lot Description
Corner Lot, Front Yard, Horse Property, Irregular Lot, Street Level, Ranch
Construction
Stucco, Copper Plumbing, Drywall, Wood Siding
School Information
- DistrictEl Tejon Unified
Additional Information
- Date ListedAugust 28th, 2025
- Days on Market228
- ZoningE
Listing Details
- AgentJulie Paul
- OfficeFrazier Mt.Real Estate
Julie Paul, Frazier Mt.Real Estate.
Based on information from California Regional Multiple Listing Service, Inc. as of April 16th, 2026 at 7:31pm PDT. This information is for your personal, non-commercial use and may not be used for any purpose other than to identify prospective properties you may be interested in purchasing. Display of MLS data is usually deemed reliable but is NOT guaranteed accurate by the MLS. Buyers are responsible for verifying the accuracy of all information and should investigate the data themselves or retain appropriate professionals. Information from sources other than the Listing Agent may have been included in the MLS data. Unless otherwise specified in writing, Broker/Agent has not and will not verify any information obtained from other sources. The Broker/Agent providing the information contained herein may or may not have been the Listing and/or Selling Agent.