


- 7 Beds
- 9 Baths
- 16,215 Sqft
- 1.4 Acres

24044 Long Valley Road

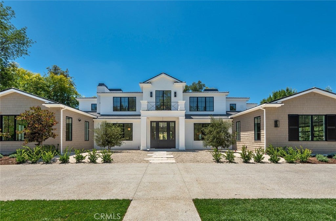
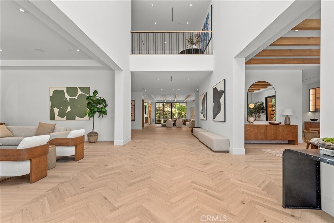
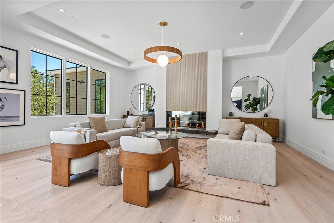
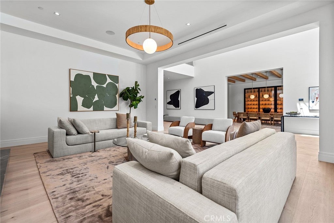
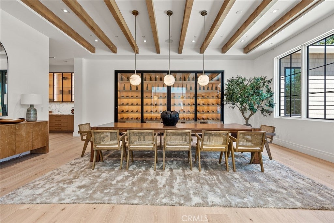

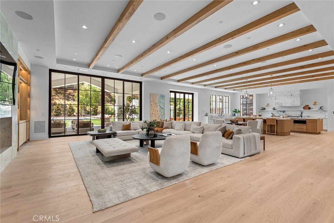
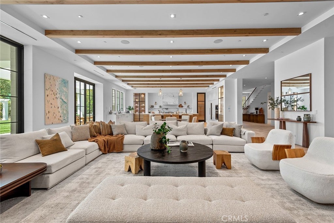
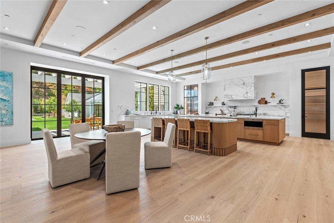
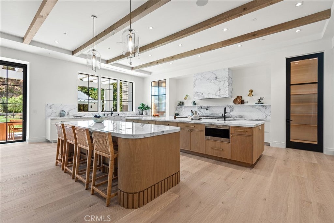
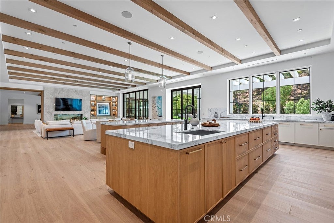
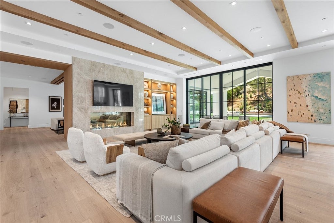
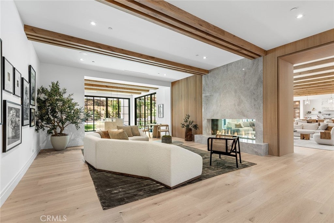
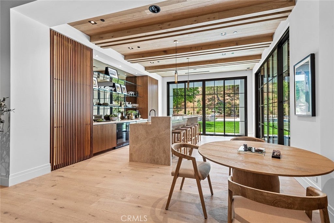
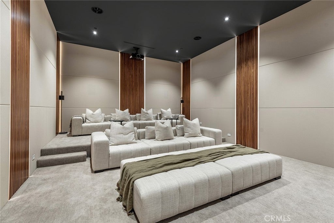

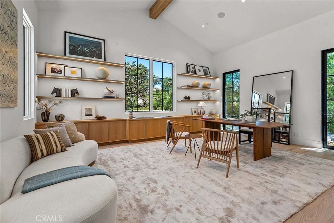
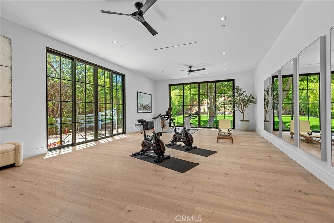

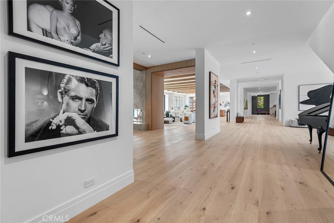

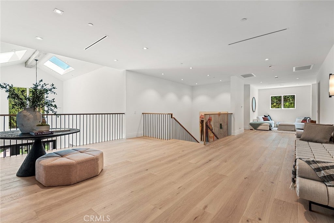
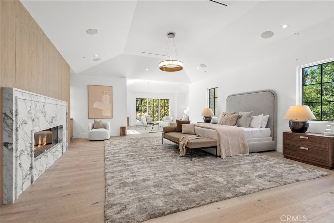
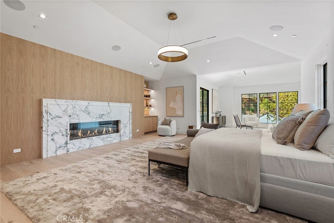
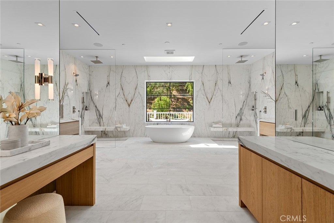
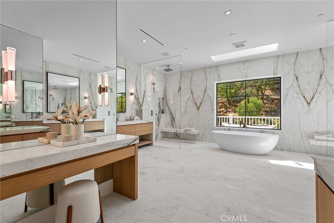
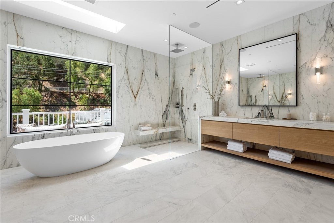
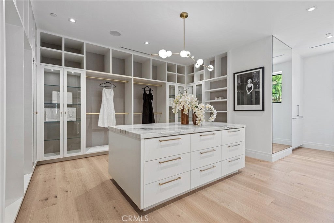

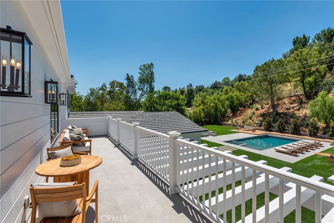
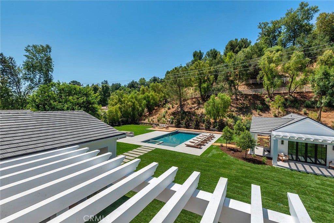
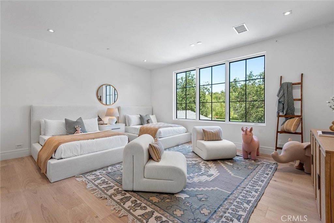
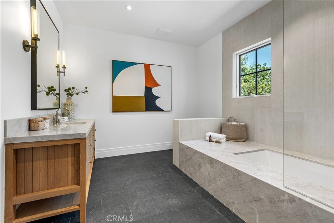
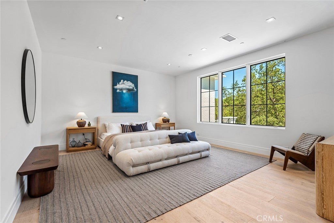
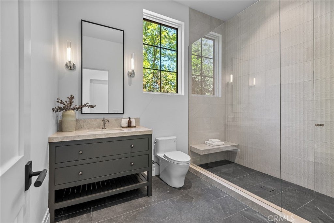
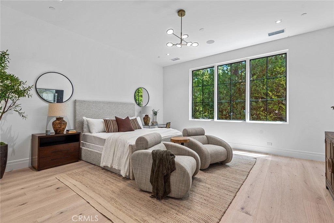
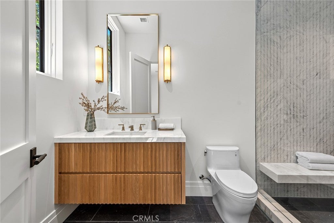
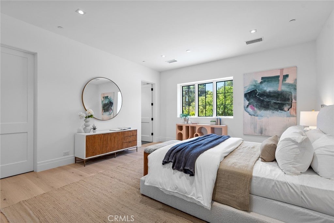
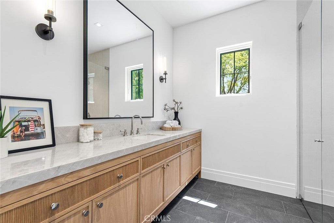
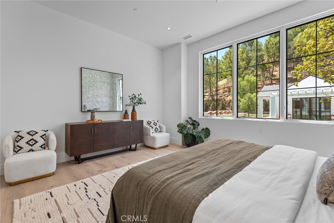
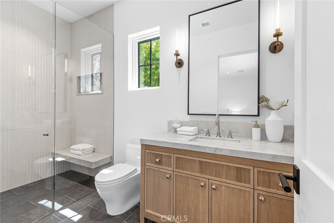
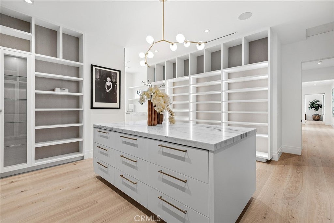
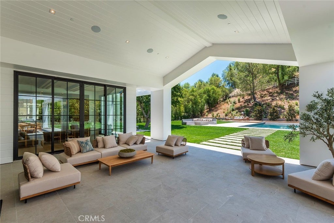
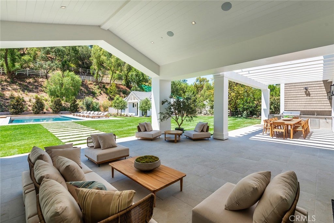
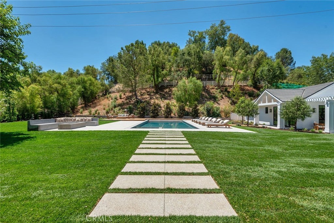
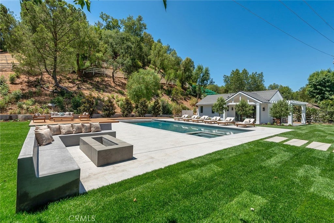
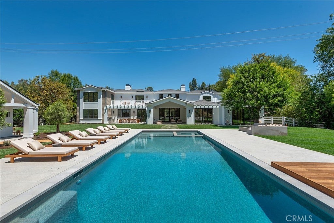
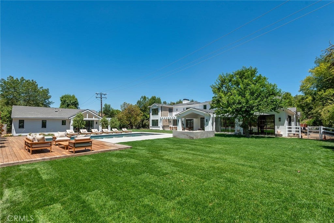
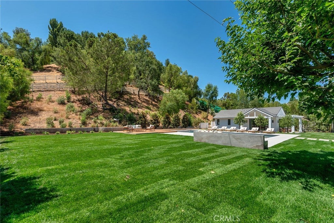
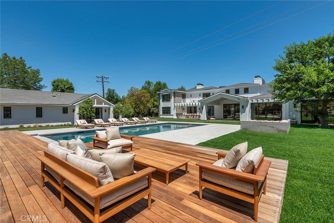


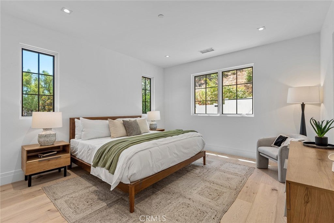

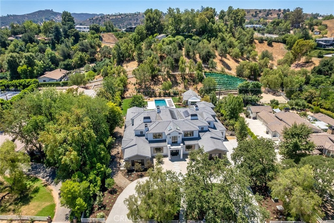
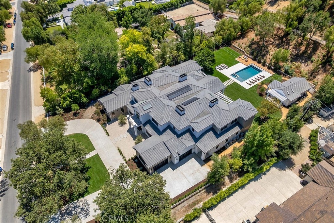
This brand new, just completed, and absolutely gorgeous estate is nestled on a beautiful, lushly landscaped 1.4 acre lot. This home exemplifies the essence of the relaxed, indoor/outdoor California lifestyle and features luxury, elegance and excellent quality throughout. Bathed in natural light, and spanning 16,215' (including the 931' guest house), the spacious, open floor plan is highlighted by a restaurant quality chef’s kitchen with two islands, one with countertop seating, plus a big breakfast room, all opening to the large family room with sliding walls of glass, two-sided fireplace & adjoining lounge/game room with wet bar. Additional amenities include a spacious formal dining room with refrigerated wine wall, adjoining butler's pantry, large private office with built-in custom cabinetry, stunning home theater with fabric covered acoustic sound walls, and a big gym & spa complete with steam shower, sauna, and sliding walls of glass opening to the rear grounds. There are six generous en suite bedrooms, four upstairs and two on the main floor. The superb primary suite includes a retreat, fireplace, deluxe bath with dual showers, big soaking tub, enormous, room sized custom closets, and a large private balcony overlooking the large backyard. The spacious grounds include a picturesque guest house, sparkling pool with large Baja shelf, family size spa, large covered patio, full barbecue center, a firepit with seating area, expansive grass lawns, mature trees, a circular driveway, and garages for four cars with gleaming epoxy floors. The home is also located on one of Hidden Hills' most popular streets, with just a short walk to the community center with tennis courts, pool, and recreation room. It is also close to the highly regarded public & private schools, and the nearby, Commons shopping center.
Essential Information
- MLS® #SR26019472
- Price$25,950,000
- Bedrooms7
- Bathrooms9.00
- Full Baths7
- Half Baths2
- Square Footage16,215
- Acres1.40
- Year Built2025
- TypeResidential
- Sub-TypeSingle Family Residence
- StyleCustom
- StatusActive
Community Information
- Address24044 Long Valley Road
- AreaHHIL - Hidden Hills
- CityHidden Hills
- CountyLos Angeles
- Zip Code91302
Amenities
- Parking Spaces4
- # of Garages4
- ViewHills, Pool
- Has PoolYes
Amenities
Controlled Access, Sport Court, Meeting Room, Picnic Area, Playground, Pool, Tennis Court(s), Trail(s), Barbecue, Horse Trails, Outdoor Cooking Area, Pets Allowed, Pickleball, Recreation Room
Utilities
Electricity Connected, Natural Gas Connected, Sewer Connected, Water Connected
Parking
Door-Multi, Direct Access, Driveway, Garage, Private, Side By Side, Circular Driveway, Concrete, Driveway Level, Garage Door Opener, Garage Faces Side, Off Street
Garages
Door-Multi, Direct Access, Driveway, Garage, Private, Side By Side, Circular Driveway, Concrete, Driveway Level, Garage Door Opener, Garage Faces Side, Off Street
Pool
Heated, In Ground, Private, Association
Interior
- InteriorWood, Stone
- HeatingCentral
- CoolingCentral Air
- FireplaceYes
- # of Stories2
- StoriesTwo
Interior Features
Breakfast Bar, Separate/Formal Dining Room, Multiple Staircases, Open Floorplan, Recessed Lighting, Bedroom on Main Level, Primary Suite, Utility Room, Walk-In Pantry, Balcony, Breakfast Area, Built-in Features, Dressing Area, High Ceilings, In-Law Floorplan, Pantry, Smart Home, Stone Counters, Storage, Two Story Ceilings, Wet Bar
Appliances
SixBurnerStove, Barbecue, Double Oven, Dishwasher, Freezer, Disposal, Gas Range, Microwave, Refrigerator, Range Hood, Dryer, Washer, Free-Standing Range, Gas Water Heater, Hot Water Circulator, Ice Maker
Fireplaces
Family Room, Living Room, Primary Bedroom, Recreation Room
Exterior
- WindowsDouble Pane Windows
- RoofConcrete, Shingle
- FoundationSlab
Exterior Features
Fire Pit, Barbecue, Lighting, Rain Gutters
Lot Description
Back Yard, Front Yard, Horse Property, Sprinklers In Front, Lawn, Lot Over 40000 Sqft, Landscaped, Rectangular Lot, Street Level, Yard, Close to Clubhouse, Near Park, Sprinklers In Rear, Sprinklers On Side, Sprinklers Timer, Sprinkler System, Trees, Walkstreet
School Information
- DistrictLas Virgenes
- ElementaryRound Meadow
- MiddleA.E. Wright
- HighCalabasas
Additional Information
- Date ListedFebruary 1st, 2026
- Days on Market176
- ZoningHHRAS1*
- HOA Fees0.25
- HOA Fees Freq.Annually
Listing Details
- AgentMarc Shevin
Office
Douglas Elliman of California, Inc.
Price Change History for 24044 Long Valley Road, Hidden Hills, (MLS® #SR26019472)
| Date | Details | Change |
|---|---|---|
| Price Increased from $2,595,000 to $25,950,000 |
Marc Shevin, Douglas Elliman of California, Inc..
Based on information from California Regional Multiple Listing Service, Inc. as of July 27th, 2026 at 9:26pm PDT. This information is for your personal, non-commercial use and may not be used for any purpose other than to identify prospective properties you may be interested in purchasing. Display of MLS data is usually deemed reliable but is NOT guaranteed accurate by the MLS. Buyers are responsible for verifying the accuracy of all information and should investigate the data themselves or retain appropriate professionals. Information from sources other than the Listing Agent may have been included in the MLS data. Unless otherwise specified in writing, Broker/Agent has not and will not verify any information obtained from other sources. The Broker/Agent providing the information contained herein may or may not have been the Listing and/or Selling Agent.