


- 4 Beds
- 3 Baths
- 2,260 Sqft
- 1.39 Acres
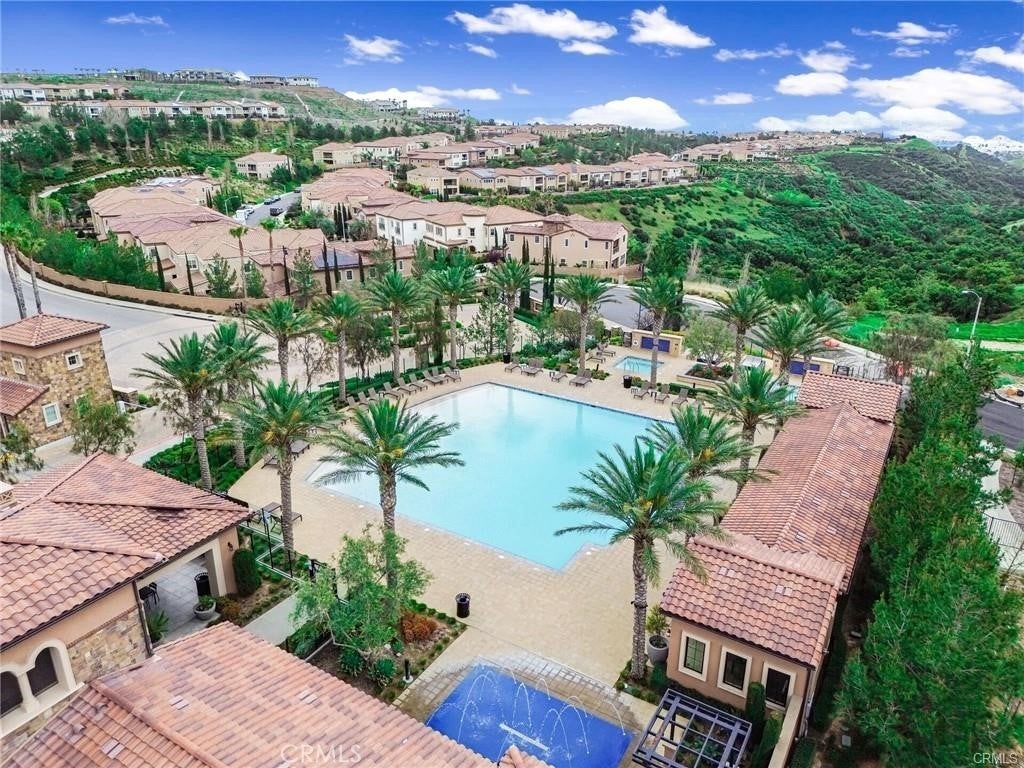

20831 W Acorn
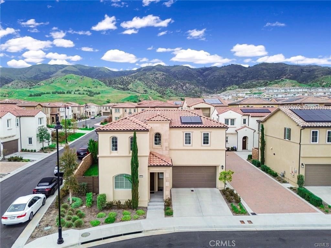
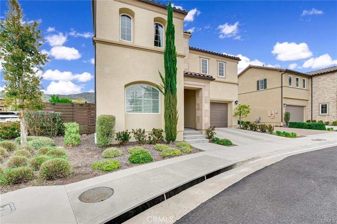
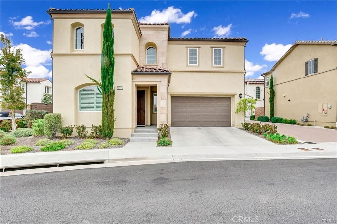
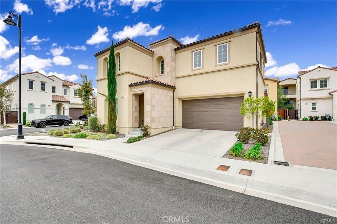
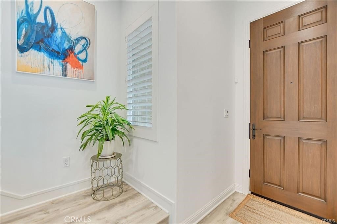
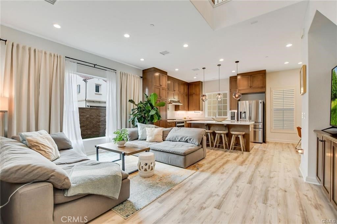
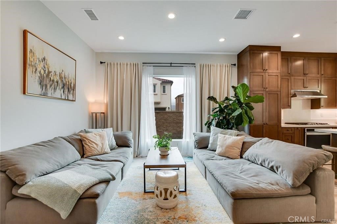
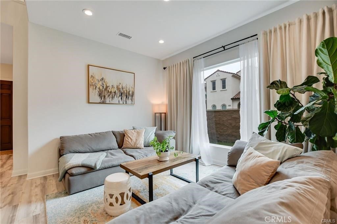
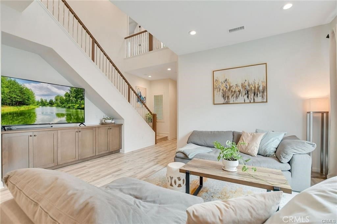
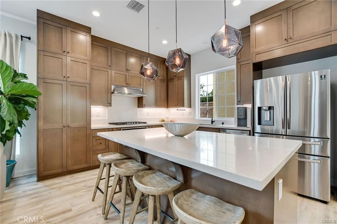
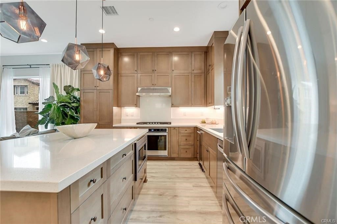
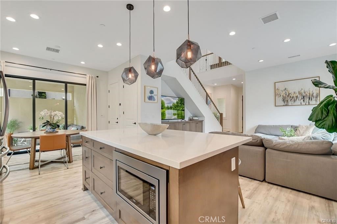
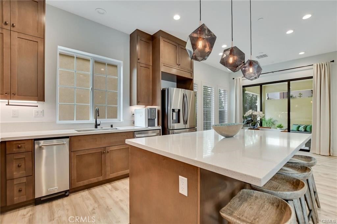
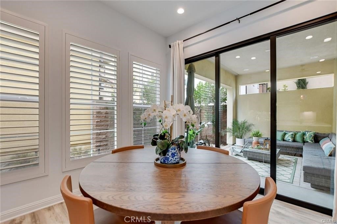
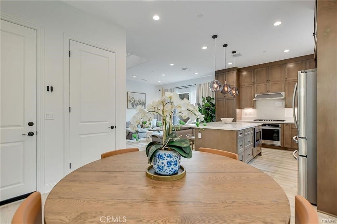
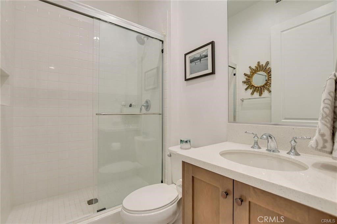
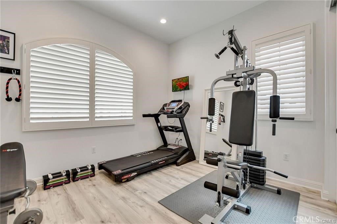
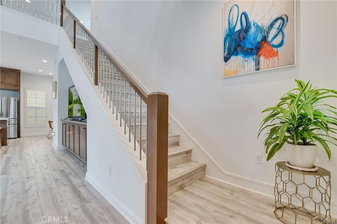
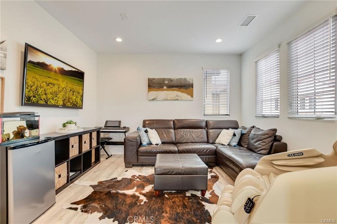
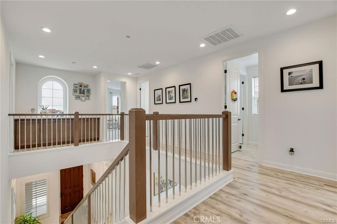
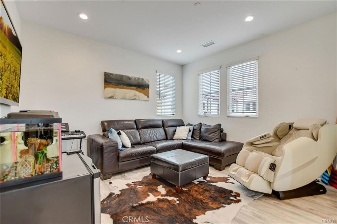
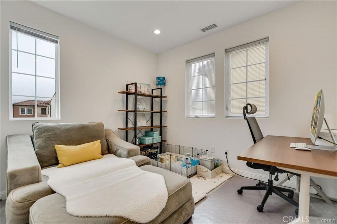
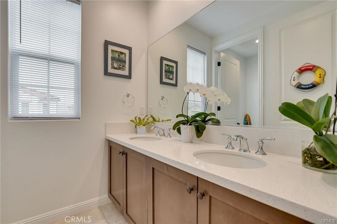
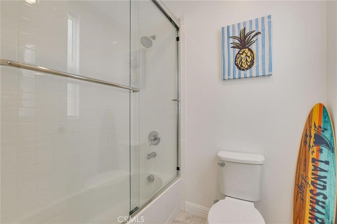
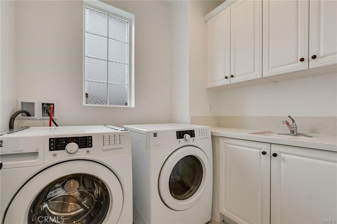
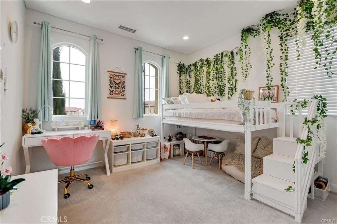
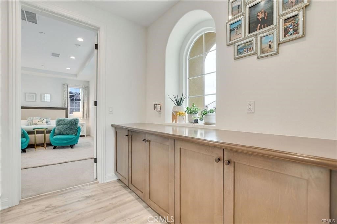
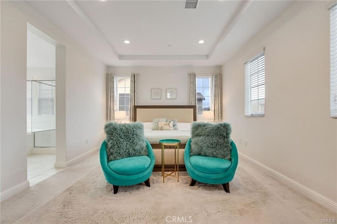

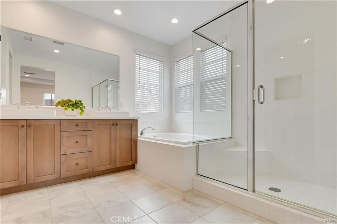
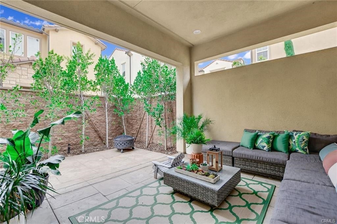
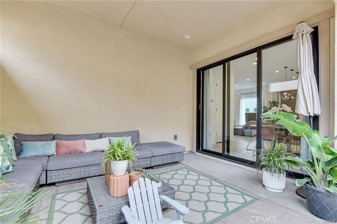

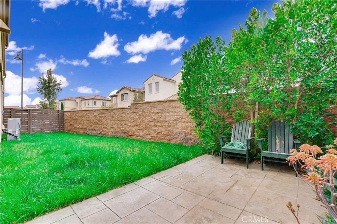
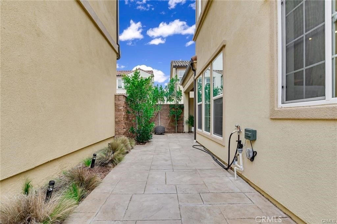
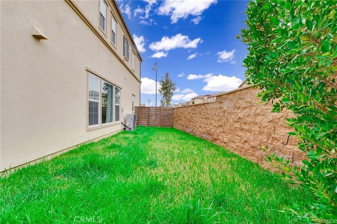
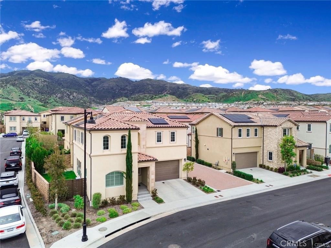
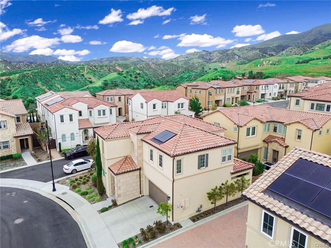
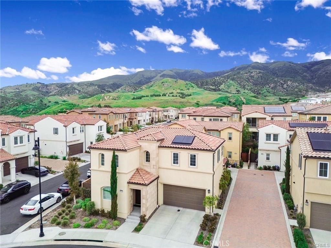
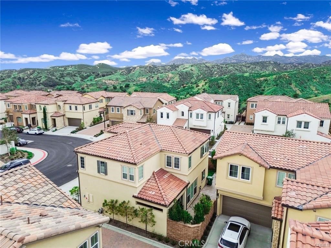
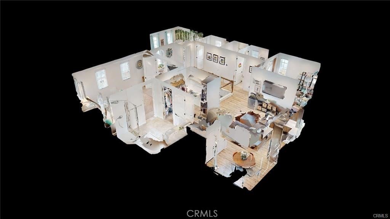
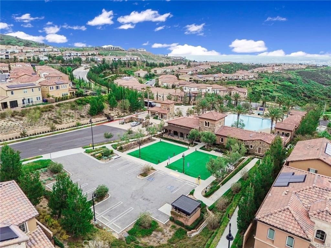
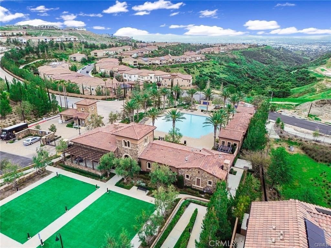
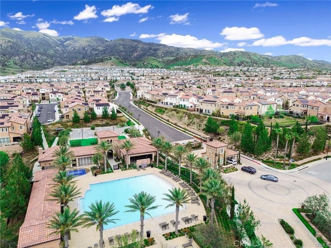
Welcome home to Toll Brothers’ sought-after Master Design at The Canyons in Porter Ranch—NO MELLO-ROOS! Ideally situated on a premium corner lot, this beautifully appointed residence offers a bright, open layout with 4 bedrooms and 3 bathrooms, including a main-floor bedroom and full bath—perfect for guests, multi-gen living, or a home office. Enter to soaring ceilings and abundant natural light that highlight the home’s inviting flow for everyday living and effortless entertaining. The spacious kitchen opens to the main living and dining areas, creating a true great-room feel. Upstairs, a versatile loft adds flexible space for a media room, playroom, or homework hub. The primary suite is a relaxing retreat with generous closet space and a spa-inspired bath, while two additional bedrooms and a full bathroom complete the upper level. Step outside to an L-shaped backyard offering privacy and room to dine al fresco, garden, or simply unwind in the California sunshine. Enjoy the benefits of a desirable community close to top-rated schools, parks, dining, and shopping. A rare opportunity to own in one of Porter Ranch’s premier neighborhoods—schedule your private tour today!
Essential Information
- MLS® #SR26044061
- Price$1,425,000
- Bedrooms4
- Bathrooms3.00
- Full Baths2
- Square Footage2,260
- Acres1.39
- Year Built2020
- TypeResidential
- Sub-TypeSingle Family Residence
- StatusActive
Community Information
- Address20831 W Acorn
- AreaPORA - Porter Ranch
- CityPorter Ranch
- CountyLos Angeles
- Zip Code91326
Amenities
- Parking Spaces2
- # of Garages2
- ViewNone
- Has PoolYes
- PoolAssociation, Community
Amenities
Guard, Barbecue, Outdoor Cooking Area, Pool, Security, Spa/Hot Tub
Interior
- CoolingCentral Air
- FireplacesNone
- # of Stories2
- StoriesTwo
Interior Features
Bedroom on Main Level, Walk-In Closet(s), Loft
Exterior
- Lot DescriptionZeroToOneUnitAcre
School Information
- DistrictLos Angeles Unified
Additional Information
- Date ListedFebruary 27th, 2026
- Days on Market174
- HOA Fees315
- HOA Fees Freq.Monthly
Listing Details
- AgentSandy Hu
- OfficeOmega Realty & Lending,Inc.
Sandy Hu, Omega Realty & Lending,Inc..
Based on information from California Regional Multiple Listing Service, Inc. as of August 23rd, 2026 at 12:58am PDT. This information is for your personal, non-commercial use and may not be used for any purpose other than to identify prospective properties you may be interested in purchasing. Display of MLS data is usually deemed reliable but is NOT guaranteed accurate by the MLS. Buyers are responsible for verifying the accuracy of all information and should investigate the data themselves or retain appropriate professionals. Information from sources other than the Listing Agent may have been included in the MLS data. Unless otherwise specified in writing, Broker/Agent has not and will not verify any information obtained from other sources. The Broker/Agent providing the information contained herein may or may not have been the Listing and/or Selling Agent.