


- 2 Beds
- 3 Baths
- 2,282 Sqft
- .68 Acres
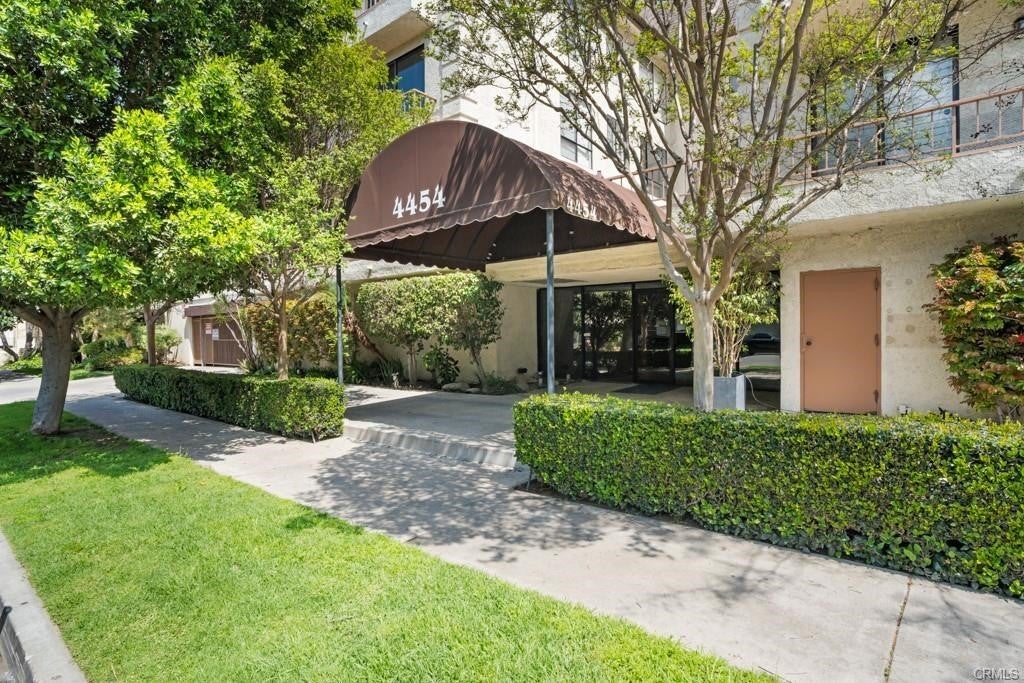



4454 Ventura Canyon Road # 304
Don’t miss out on this rare-to-find Top Floor with Street and Mountain view condo in the heart of Sherman Oaks. Located at the end of a cul-de-sac and short distance to Ventura Blvd., where you can find all kinds of restaurants and entertainment. The generous layout of this home provides entertaining space and everyday living comfort. A single-level unit is one of the largest models in the complex. The entryway has a tray ceiling & wet bar with mirror glass display shelves, and a built-in wall unit in the living room. Spacious light-filled living room with wood floors and a gas fireplace, formal dining area with sliding doors leading to a private balcony with beautiful views of the mountains. Larger kitchen with tile counters, including a gas range, oven, brand new built-in microwave, dishwasher, refrigerator, and ample cabinetry for storage. A casual eating area adjoining the kitchen, perfect for family gatherings. Huge primary bedroom with a larger walk-in closet, brand-new carpet. Second bedroom with mirrored closet doors & an en-suite bathroom with a walk-in shower. Powder room near the entry, convenient for guests. Laundry area inside the unit. 2 side-by-side assigned parking spaces on ground level and secured lobby & parking structure. HOA covers water, trash, master insurance policy & outside maintenance. HOA amenities: Pool & Spa, BBQ, Recreation room with kitchen, Sauna room. Guest parking spaces are available in the parking garage.
Essential Information
- MLS® #SR26050828
- Price$819,000
- Bedrooms2
- Bathrooms3.00
- Full Baths3
- Square Footage2,282
- Acres0.68
- Year Built1982
- TypeResidential
- Sub-TypeCondominium
- StatusActive Under Contract
Community Information
- Address4454 Ventura Canyon Road # 304
- AreaSO - Sherman Oaks
- CitySherman Oaks
- CountyLos Angeles
- Zip Code91423
Amenities
- Parking Spaces2
- # of Garages2
- Has PoolYes
- PoolAssociation
Amenities
Pool, Spa/Hot Tub, Clubhouse, Meeting/Banquet/Party Room, Recreation Room, Sauna
Parking
Assigned, Controlled Entrance, Underground
Garages
Assigned, Controlled Entrance, Underground
Interior
- Interior FeaturesPrimary Suite
- HeatingCentral
- CoolingCentral Air
- FireplaceYes
- FireplacesFamily Room
- # of Stories1
- StoriesOne
Appliances
Dishwasher, Gas Cooktop, Refrigerator, Convection Oven
School Information
- DistrictOther
Additional Information
- Date ListedMarch 10th, 2026
- Days on Market133
- HOA Fees983
- HOA Fees Freq.Monthly
Listing Details
- AgentSean Daryani
- OfficeRE/MAX of Santa Clarita
Price Change History for 4454 Ventura Canyon Road # 304, Sherman Oaks, (MLS® #SR26050828)
| Date | Details | Change |
|---|---|---|
| Status Changed from Active to Active Under Contract | – | |
| Price Reduced from $829,000 to $819,000 | ||
| Price Reduced from $849,000 to $829,000 |
Sean Daryani, RE/MAX of Santa Clarita.
Based on information from California Regional Multiple Listing Service, Inc. as of July 21st, 2026 at 9:30pm PDT. This information is for your personal, non-commercial use and may not be used for any purpose other than to identify prospective properties you may be interested in purchasing. Display of MLS data is usually deemed reliable but is NOT guaranteed accurate by the MLS. Buyers are responsible for verifying the accuracy of all information and should investigate the data themselves or retain appropriate professionals. Information from sources other than the Listing Agent may have been included in the MLS data. Unless otherwise specified in writing, Broker/Agent has not and will not verify any information obtained from other sources. The Broker/Agent providing the information contained herein may or may not have been the Listing and/or Selling Agent.