


- 4 Beds
- 5 Baths
- 4,160 Sqft
- .52 Acres
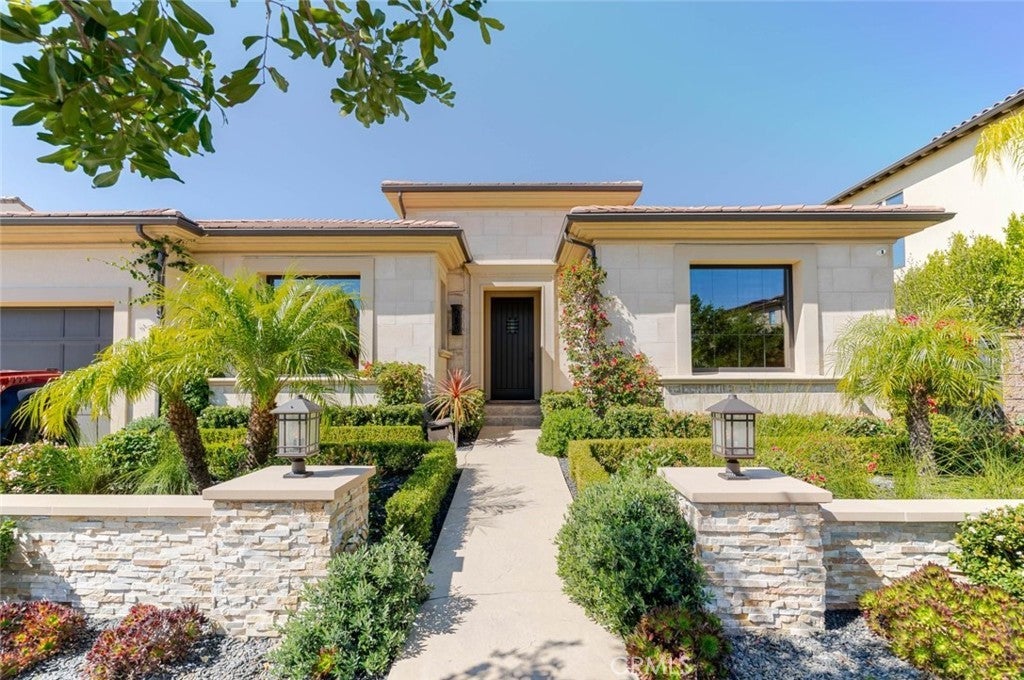



10949 Cartwright Drive
Beautiful single-story home located in the desirable Chatsworth area, offering 4,160 sq ft of living space on an expansive 22,444 sq ft lot. This spacious residence features 4 bedrooms and 5 bathrooms, thoughtfully designed with comfort and functionality in mind. The interior showcases wood-toned flooring and fresh white paint throughout, complemented by high ceilings, recessed lighting, and ceiling fans that create a bright and inviting atmosphere. The home includes a formal dining room and a well-appointed kitchen featuring stainless steel appliances and a large center island, ideal for cooking and entertaining. The primary suite offers a walk-in closet and a beautifully designed bathroom with double vanity sinks, tile finishes, and a separate shower and tub. Additional highlights include a laundry room with cabinet storage and an attached 2-car garage. The outdoor space offers resort-style living with a covered patio featuring a ceiling fan and outdoor fireplace, perfect for relaxing or entertaining. The backyard features a swimming pool and spa along with a built-in BBQ area, creating a private retreat ideal for gatherings and enjoying Southern California living. A wonderful opportunity to own a spacious single-story home with exceptional indoor and outdoor amenities.
Essential Information
- MLS® #SR26054960
- Price$2,300,000
- Bedrooms4
- Bathrooms5.00
- Full Baths5
- Square Footage4,160
- Acres0.52
- Year Built2019
- TypeResidential
- Sub-TypeSingle Family Residence
- StatusActive
Community Information
- Address10949 Cartwright Drive
- AreaCHT - Chatsworth
- CityChatsworth
- CountyLos Angeles
- Zip Code91311
Amenities
- AmenitiesOther
- Parking Spaces2
- ParkingGarage
- # of Garages2
- GaragesGarage
- ViewNeighborhood
- Has PoolYes
- PoolPrivate
Utilities
Cable Available, Electricity Available, Natural Gas Available, Sewer Available, Water Available
Interior
- InteriorTile, Vinyl
- HeatingSolar
- CoolingCentral Air
- FireplaceYes
- FireplacesOutside
- # of Stories1
- StoriesOne
Interior Features
Ceiling Fan(s), Crown Molding, Separate/Formal Dining Room, Eat-in Kitchen, High Ceilings, Open Floorplan, Recessed Lighting, Walk-In Pantry, Walk-In Closet(s)
Appliances
Double Oven, Dishwasher, Gas Cooktop, Gas Oven, Microwave, Refrigerator
Exterior
Lot Description
ZeroToOneUnitAcre, Back Yard, Front Yard
School Information
- DistrictLos Angeles Unified
Additional Information
- Date ListedMarch 4th, 2026
- Days on Market164
- HOA Fees605
- HOA Fees Freq.Monthly
Listing Details
- AgentSamuel Danielyan
- OfficeJohnHart Real Estate
Price Change History for 10949 Cartwright Drive, Chatsworth, (MLS® #SR26054960)
| Date | Details | Change |
|---|---|---|
| Price Reduced from $2,360,000 to $2,300,000 | ||
| Price Reduced from $2,375,000 to $2,360,000 |
Samuel Danielyan, JohnHart Real Estate.
Based on information from California Regional Multiple Listing Service, Inc. as of August 24th, 2026 at 5:30am PDT. This information is for your personal, non-commercial use and may not be used for any purpose other than to identify prospective properties you may be interested in purchasing. Display of MLS data is usually deemed reliable but is NOT guaranteed accurate by the MLS. Buyers are responsible for verifying the accuracy of all information and should investigate the data themselves or retain appropriate professionals. Information from sources other than the Listing Agent may have been included in the MLS data. Unless otherwise specified in writing, Broker/Agent has not and will not verify any information obtained from other sources. The Broker/Agent providing the information contained herein may or may not have been the Listing and/or Selling Agent.