


- 6 Beds
- 7 Baths
- 5,556 Sqft
- .72 Acres

1756 Clear View Drive
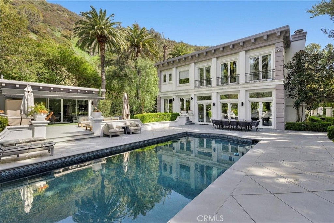
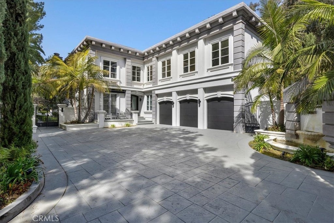
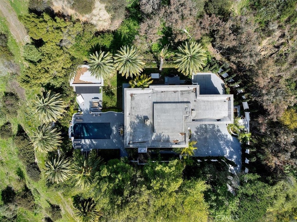
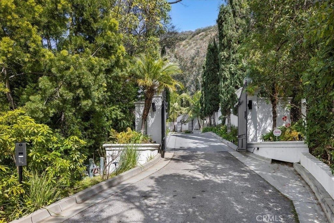
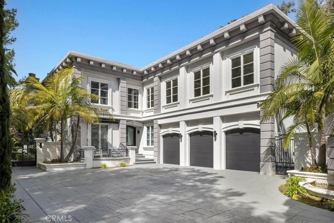
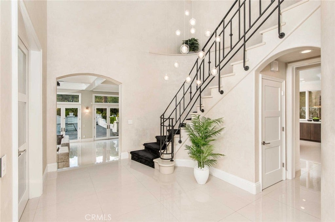
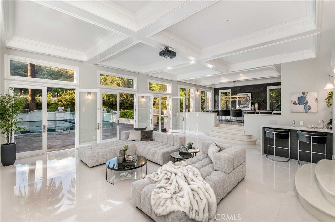
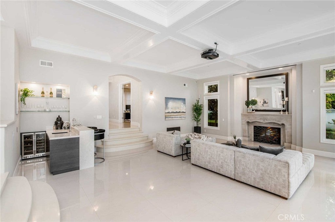
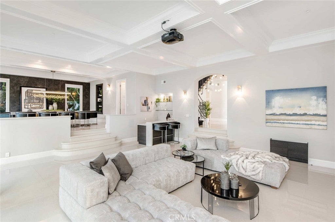
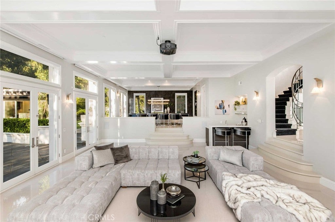
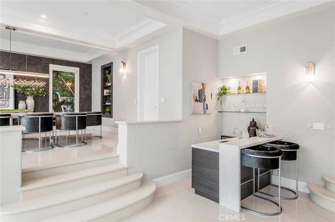
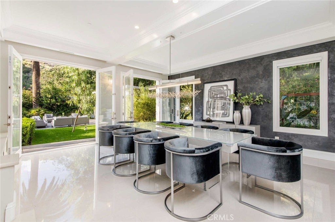
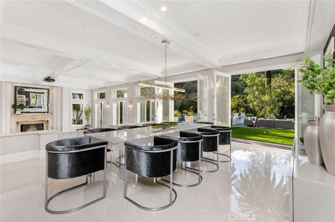
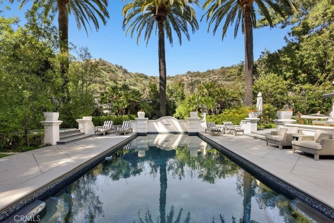
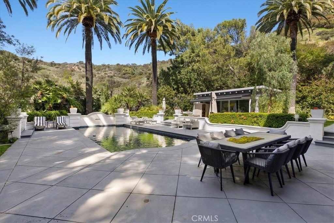
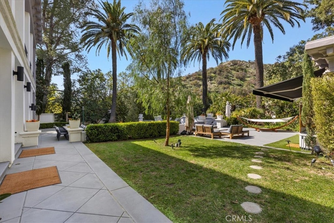
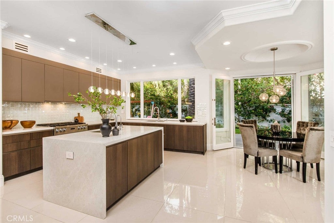
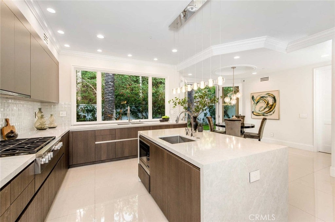
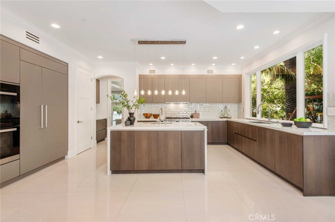
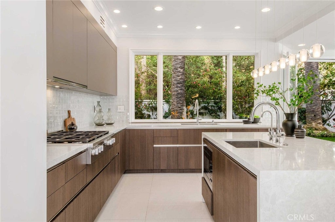
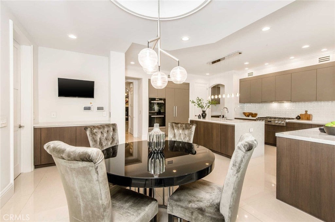
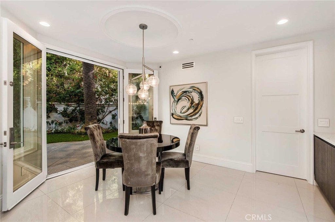
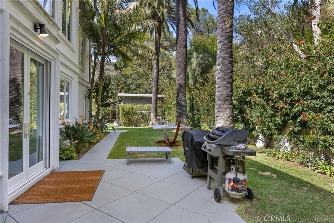
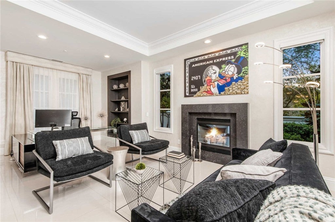
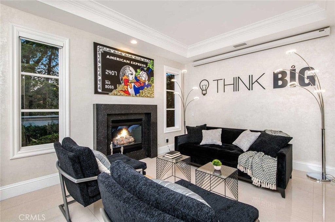
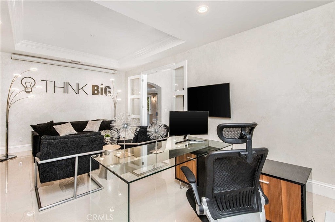
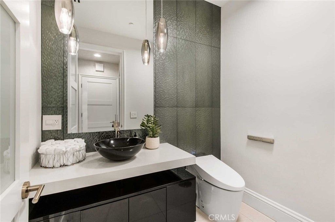
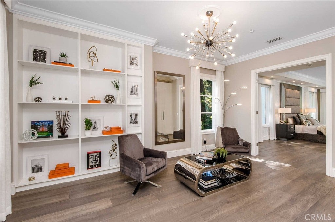
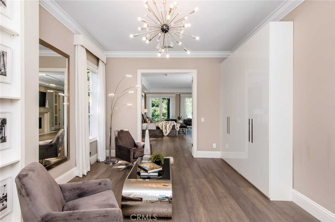
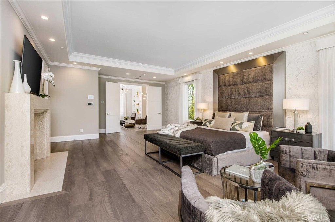
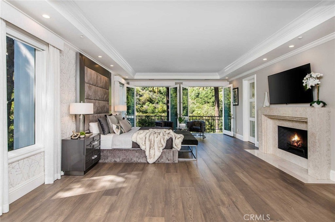
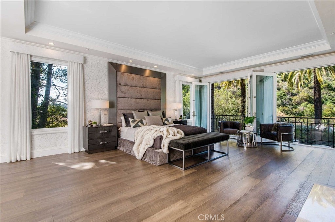
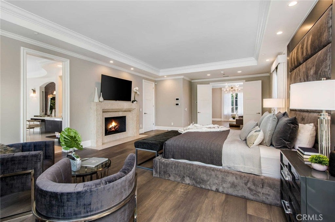
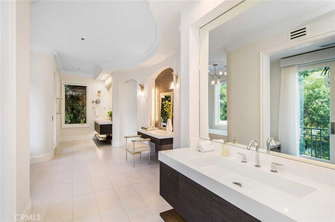
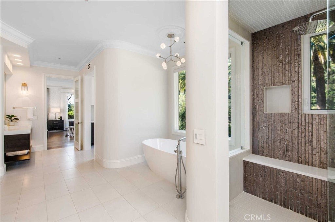
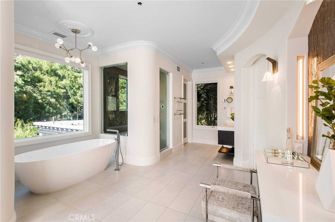
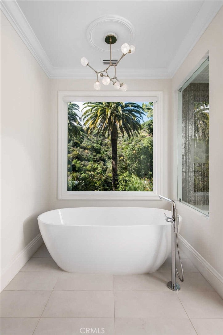
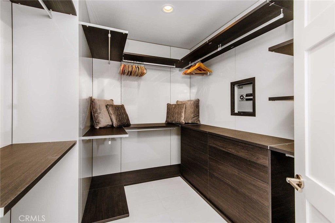
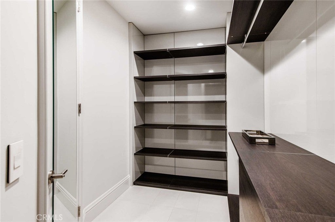
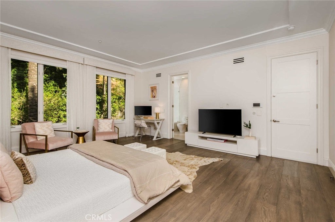

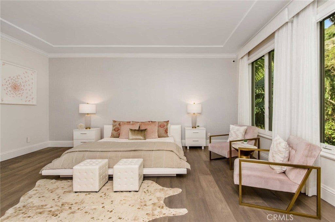
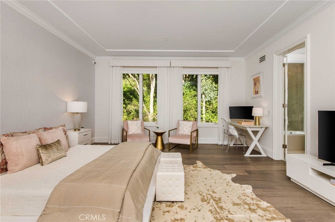
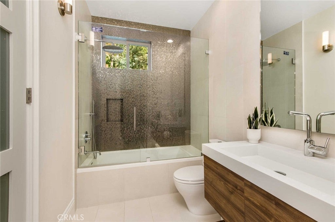
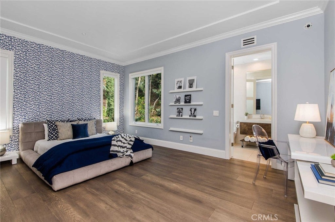
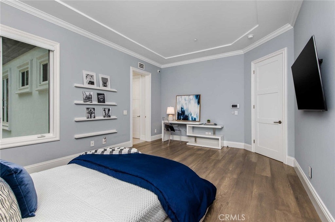
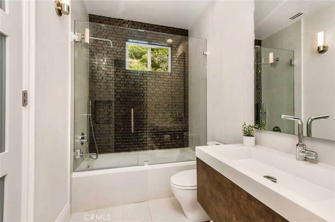
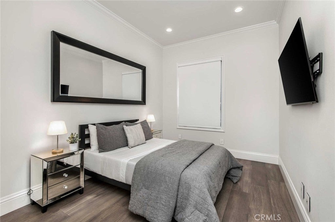
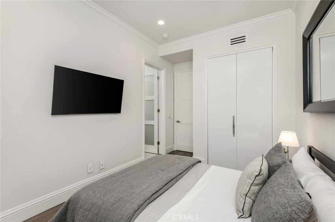
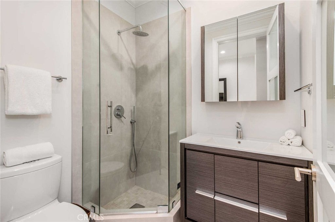
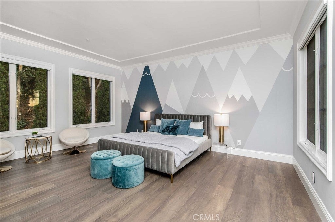
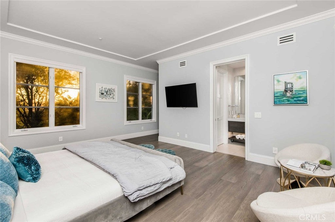
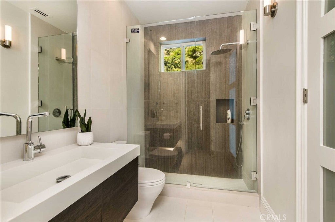
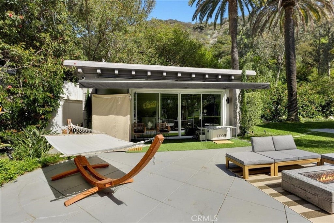
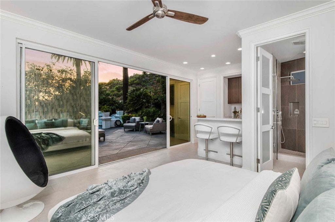
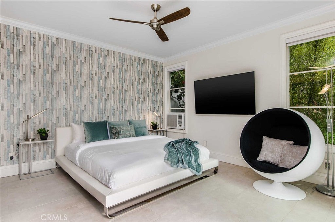
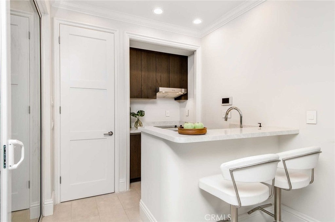
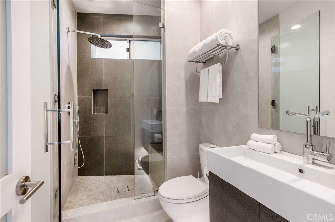
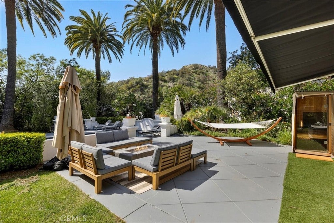
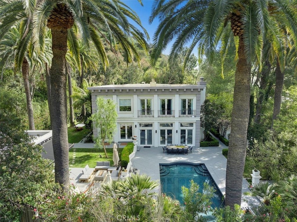
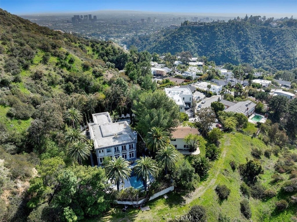
Ultra-Private Furnished Estate! Beverly Hills Cul-de-Sac! Secluded behind double gates at the end of Clear View Dr, this sanctuary delivers 5,556 sq ft of luxe interiors with 6 ensuite bedrooms + office on 31,000 sq ft resort grounds, minutes from Rodeo Drive. Grand living salon with wet bar, fireplace and drop-screen cinema joins a formal dining room and Miele chef’s kitchen; main-level office and staff suite. Upstairs, the grand master suite offers Mr Steam shower and twin boutique walk-in closet + 3 additional bedrooms. Outdoors, enjoy a heated salt-water pool & spa, half basketball court, lawns, terraces and a detached guest house ideal for gym or studio. Smart automation, camera security, electronic shades and 3-car garage complete this trophy lease—schedule your private tour today.
Essential Information
- MLS® #SR26063519
- Price$40,000
- Bedrooms6
- Bathrooms7.00
- Full Baths6
- Half Baths1
- Square Footage5,556
- Acres0.72
- Year Built1994
- TypeResidential Lease
- Sub-TypeSingle Family Residence
- StatusActive
Community Information
- Address1756 Clear View Drive
- AreaC01 - Beverly Hills
- CityBeverly Hills
- CountyLos Angeles
- Zip Code90210
Amenities
- UtilitiesGardener, Pool
- Parking Spaces3
- ParkingDriveway, Garage, Gated
- # of Garages3
- GaragesDriveway, Garage, Gated
- ViewHills, Pool, Trees/Woods
- Has PoolYes
- PoolIn Ground, Private
Interior
- HeatingCentral
- CoolingCentral Air
- FireplaceYes
- FireplacesLiving Room, Primary Bedroom
- # of Stories2
- StoriesTwo
Interior Features
Built-in Features, Breakfast Area, Crown Molding, Separate/Formal Dining Room, High Ceilings, Open Floorplan, Recessed Lighting, Storage, Bedroom on Main Level, Entrance Foyer, Primary Suite, Walk-In Closet(s), Coffered Ceiling(s), Tray Ceiling(s), Wet Bar, Wired for Sound
Appliances
Dishwasher, Freezer, Gas Cooktop, Microwave, Refrigerator, Range Hood, Double Oven
Exterior
- Exterior FeaturesAwning(s), Lighting
- Lot DescriptionZeroToOneUnitAcre
School Information
- DistrictLos Angeles Unified
- ElementaryWarner Avenue
- MiddleEmerson
- HighUniversity
Additional Information
- Date ListedApril 4th, 2026
- Days on Market53
- ZoningLARE15
Listing Details
- AgentDennis Chernov
- OfficeEquity Union
Dennis Chernov, Equity Union.
Based on information from California Regional Multiple Listing Service, Inc. as of May 27th, 2026 at 2:45am PDT. This information is for your personal, non-commercial use and may not be used for any purpose other than to identify prospective properties you may be interested in purchasing. Display of MLS data is usually deemed reliable but is NOT guaranteed accurate by the MLS. Buyers are responsible for verifying the accuracy of all information and should investigate the data themselves or retain appropriate professionals. Information from sources other than the Listing Agent may have been included in the MLS data. Unless otherwise specified in writing, Broker/Agent has not and will not verify any information obtained from other sources. The Broker/Agent providing the information contained herein may or may not have been the Listing and/or Selling Agent.