


- 4 Beds
- 3 Baths
- 2,529 Sqft
- 1.07 Acres

18106 Meridian
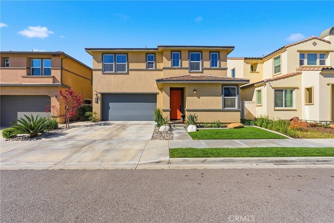
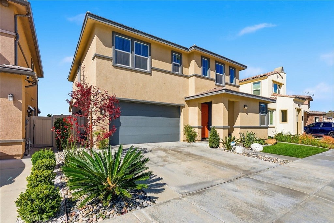
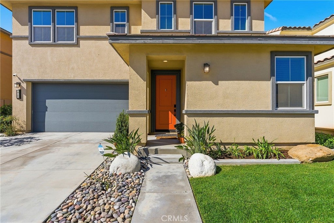
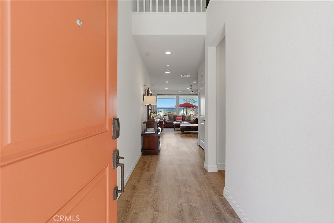

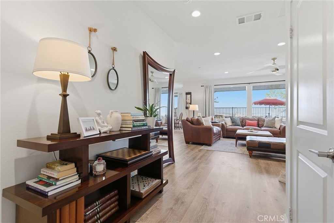
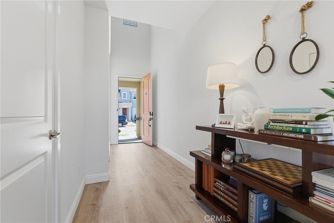
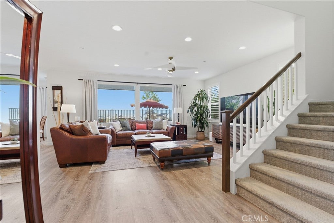
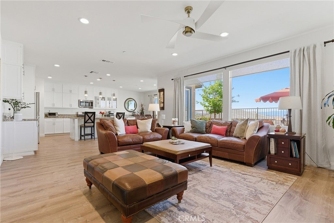
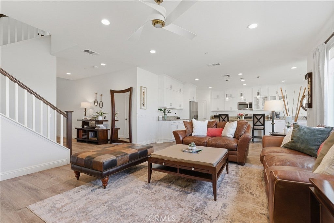
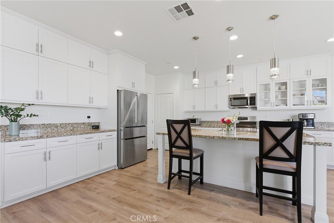
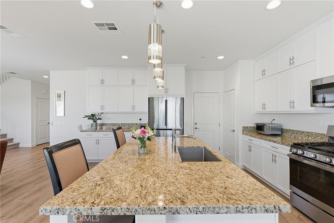
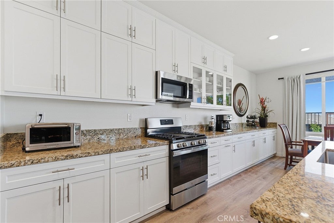
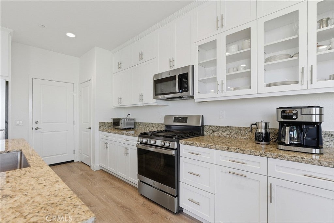
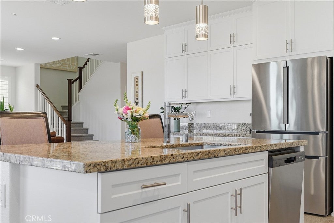
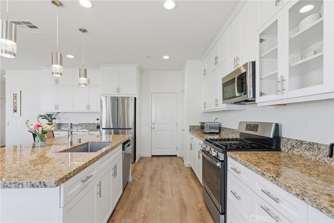
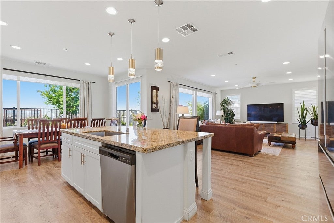
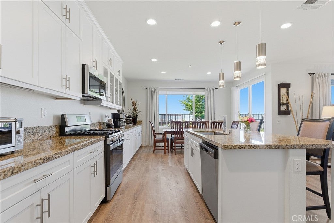
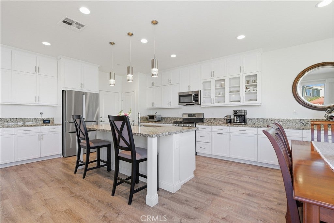
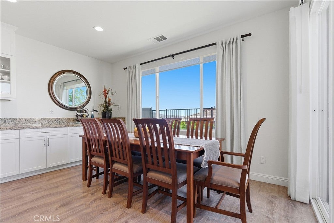
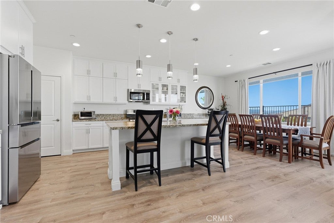
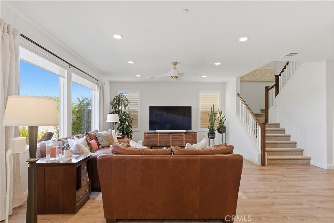
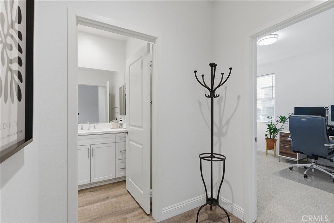
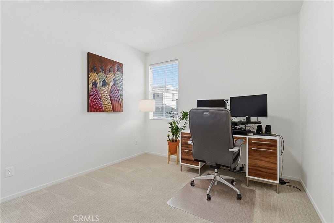
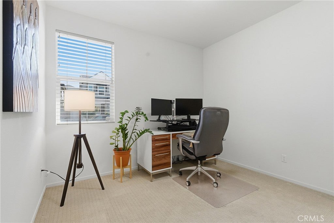
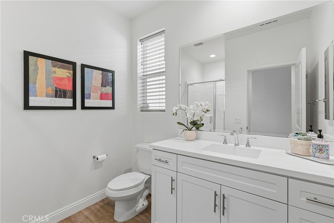
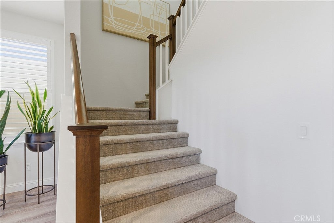
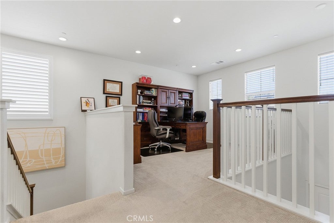
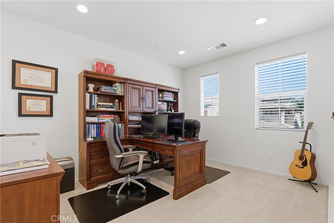
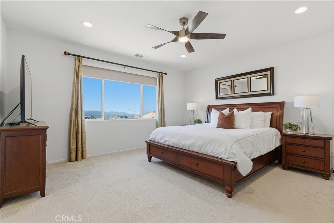
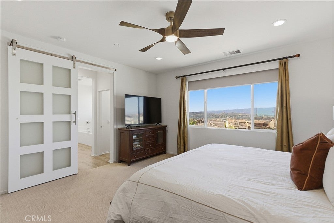
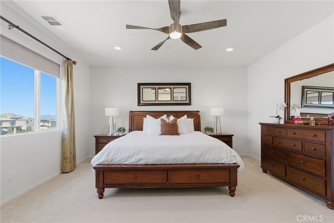
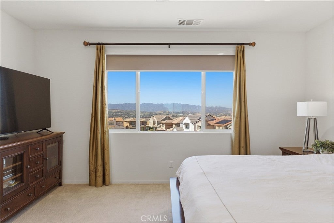
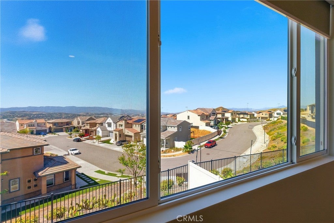
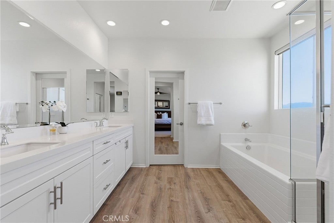
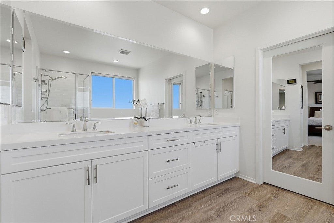
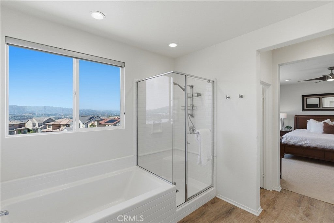
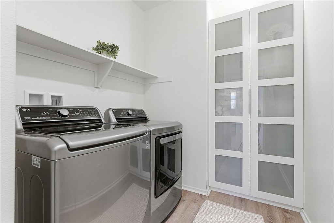
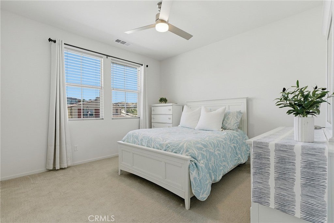
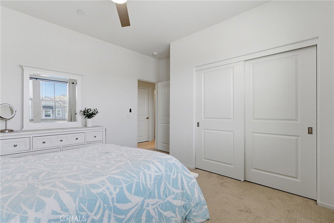
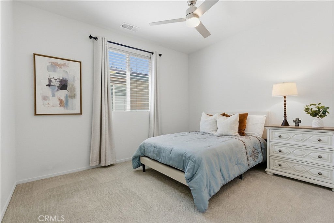
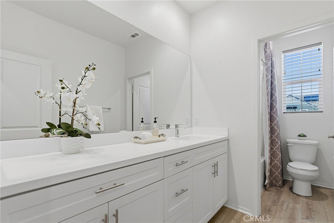
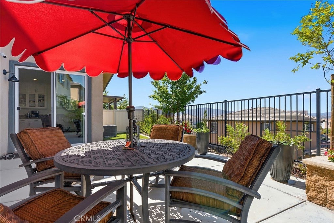
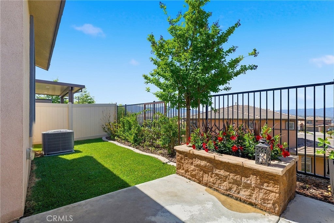
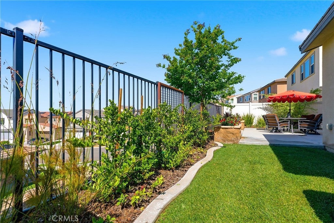
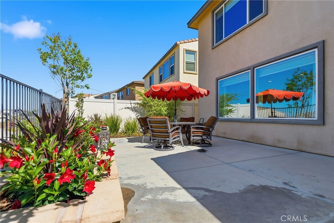
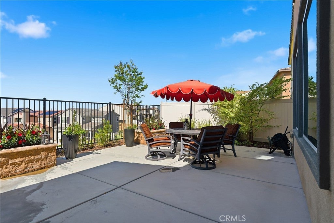
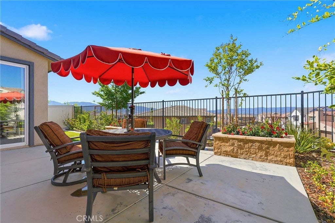
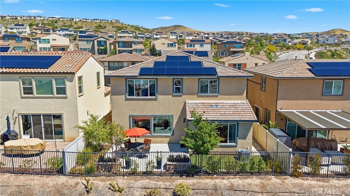
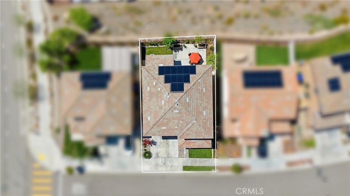
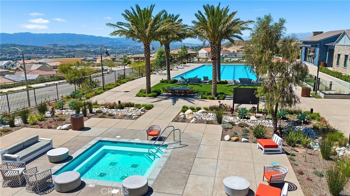
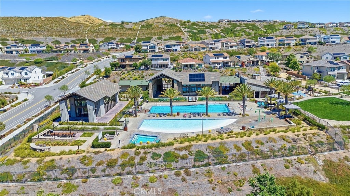
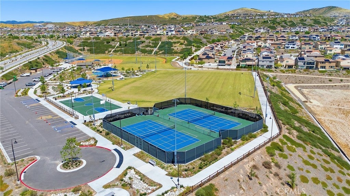
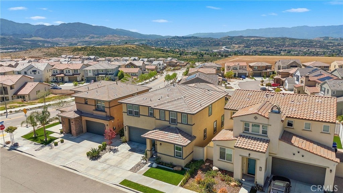
Welcome to a refined and elegantly upgraded residence, perfectly positioned in the highly desirable Skyline community of Santa Clarita, this beautifully upgraded home offers the perfect blend of modern luxury, comfort, and breathtaking views. Boasting four spacious bedrooms, a versatile bonus room, and generous living spaces throughout, this home is thoughtfully designed for today’s lifestyle.Step inside to an open-concept layout filled with natural light, enhanced by remote-controlled blinds and a calming neutral palette. Elegant hardwood flooring flows through the main living areas, complemented by upgraded carpet for added comfort. The expansive great room seamlessly connects to the dining area, creating an ideal space for everyday living and entertaining.The chef-inspired kitchen features sleek granite countertops, white shaker cabinetry, a large walk-in pantry, modern stainless steel sink, recessed lighting, and stylish pendant lighting—designed for both function and sophistication.Step outside to a beautifully manicured backyard with panoramic views of the Santa Clarita Valley, offering a serene setting for indoor-outdoor living, entertaining, or relaxing.Upstairs, an oversized loft provides flexible space for a game room, media room, or lounge. Three secondary bedrooms and a full bathroom offer ample room for family or guests. The private primary suite is a true retreat, featuring a sliding barn-style door leading to a spa-like bathroom with soaking tub, walk-in shower, dual vanities, and a custom walk-in closet.Additional highlights include a two-car garage with direct access, EV charger, owned solar, and premium upgrades throughout.Residents enjoy resort-style amenities including pools, clubhouse, gym, barbecue areas, splash pad, parks, and scenic hiking trails. Conveniently located near top-rated schools, shopping, and with easy access to the 14 Freeway, this home delivers an unmatched lifestyle of convenience, sophistication, and scenic beauty—where every day feels like a retreat.
Essential Information
- MLS® #SR26071058
- Price$975,000
- Bedrooms4
- Bathrooms3.00
- Full Baths3
- Square Footage2,529
- Acres1.07
- Year Built2021
- TypeResidential
- Sub-TypeSingle Family Residence
- StyleContemporary
- StatusActive
Community Information
- Address18106 Meridian
- AreaSKYLN - Skyline Ranch
- SubdivisionSola (at Skyline Ranch) (SOLA)
- CitySaugus
- CountyLos Angeles
- Zip Code91350
Amenities
- Parking Spaces2
- ParkingDirect Access, Garage
- # of Garages2
- GaragesDirect Access, Garage
- ViewMountain(s)
- Has PoolYes
- PoolCommunity, Association
Amenities
Clubhouse, Dog Park, Fitness Center, Management, Meeting/Banquet/Party Room, Outdoor Cooking Area, Barbecue, Playground, Pool, Spa/Hot Tub, Security, Guard, Meeting Room, Picnic Area, Sport Court, Trail(s)
Utilities
Electricity Connected, Water Connected, Natural Gas Connected, Sewer Connected
Interior
- InteriorCarpet, Tile, Wood
- HeatingCentral, Solar
- CoolingCentral Air
- FireplacesNone
- # of Stories2
- StoriesTwo
Interior Features
Breakfast Bar, Eat-in Kitchen, Granite Counters, Open Floorplan, Pantry, All Bedrooms Up, Bedroom on Main Level, Loft, Primary Suite, Walk-In Pantry, Solid Surface Counters
Appliances
Dishwasher, Gas Range, Microwave, Water Heater, Double Oven, Electric Water Heater, ENERGY STAR Qualified Water Heater, Tankless Water Heater
Exterior
- ExteriorStucco
- RoofTile, Wood
- ConstructionStucco
- FoundationSlab
Lot Description
Back Yard, Lawn, Paved, Sprinklers In Front, Sprinklers In Rear
Windows
Custom Covering(s), ENERGY STAR Qualified Windows
School Information
- DistrictWilliam S. Hart Union
- HighCanyon
Additional Information
- Date ListedApril 10th, 2026
- Days on Market103
- HOA Fees218
- HOA Fees Freq.Monthly
Listing Details
- AgentMichelle Pacheco
- OfficeSync Brokerage, Inc
Price Change History for 18106 Meridian, Saugus, (MLS® #SR26071058)
| Date | Details | Change |
|---|---|---|
| Price Reduced from $989,999 to $975,000 |
Michelle Pacheco, Sync Brokerage, Inc.
Based on information from California Regional Multiple Listing Service, Inc. as of July 22nd, 2026 at 11:57am PDT. This information is for your personal, non-commercial use and may not be used for any purpose other than to identify prospective properties you may be interested in purchasing. Display of MLS data is usually deemed reliable but is NOT guaranteed accurate by the MLS. Buyers are responsible for verifying the accuracy of all information and should investigate the data themselves or retain appropriate professionals. Information from sources other than the Listing Agent may have been included in the MLS data. Unless otherwise specified in writing, Broker/Agent has not and will not verify any information obtained from other sources. The Broker/Agent providing the information contained herein may or may not have been the Listing and/or Selling Agent.