


- 4 Beds
- 3 Baths
- 2,404 Sqft
- .39 Acres

9734 Kentland
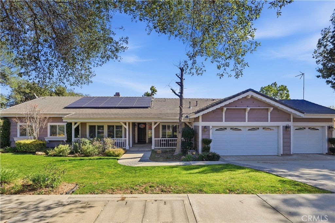
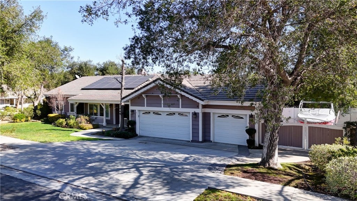
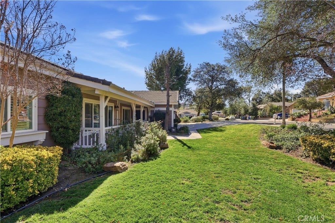
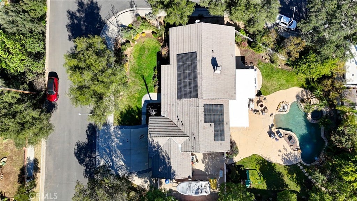
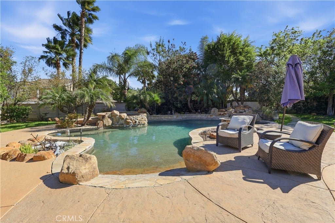
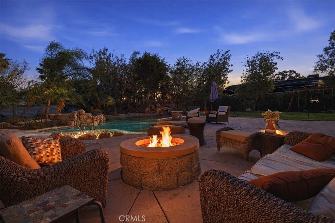
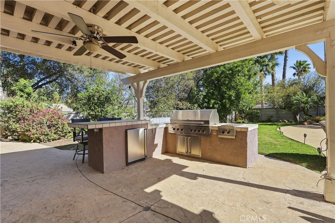
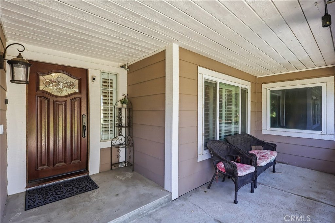
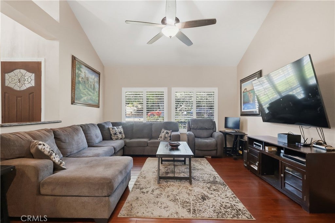
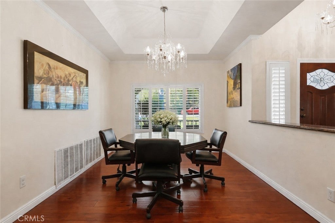
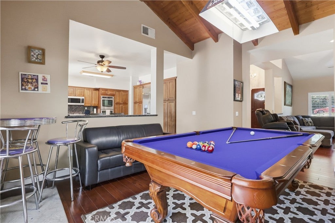
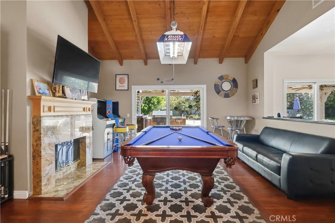
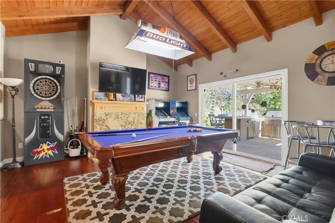
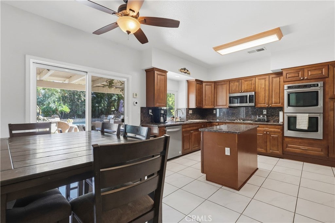
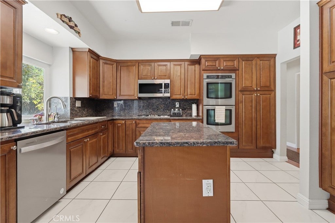
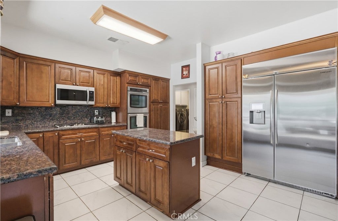
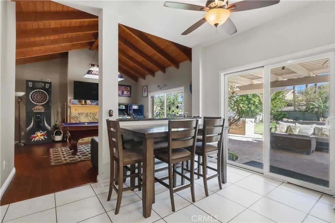

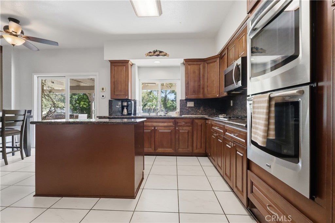
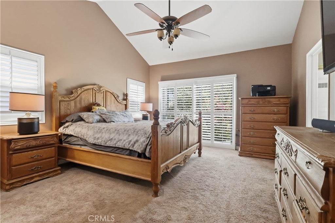
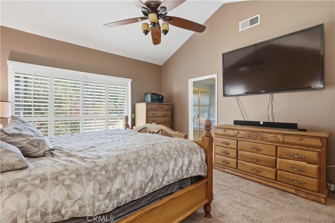
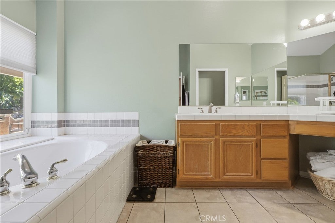
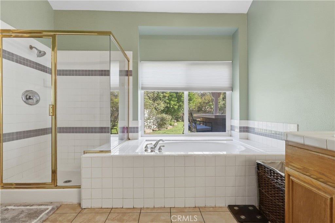
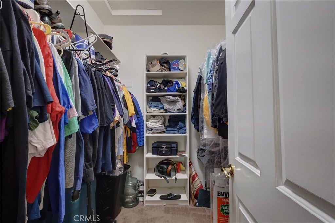
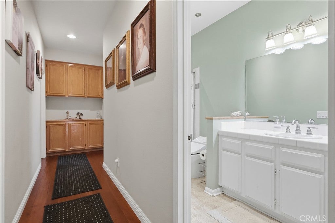
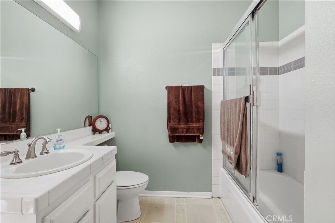
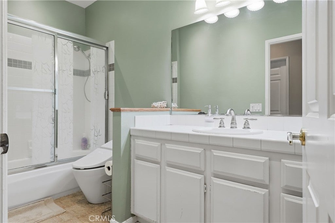
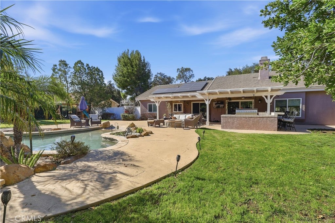
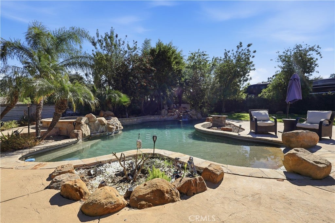

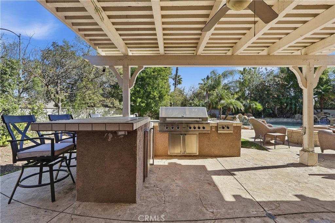
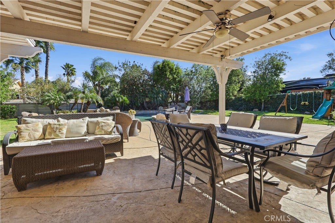
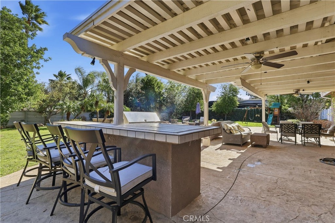
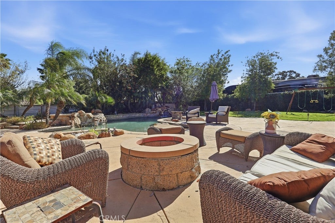
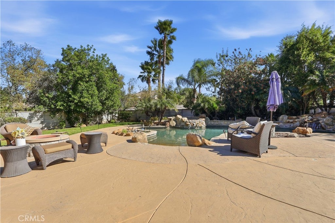
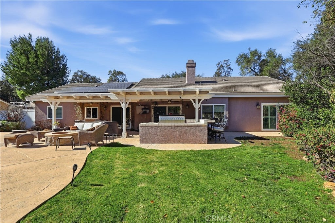
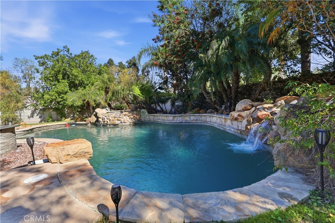
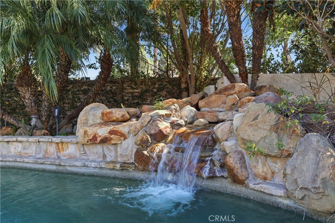
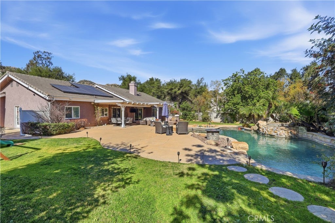

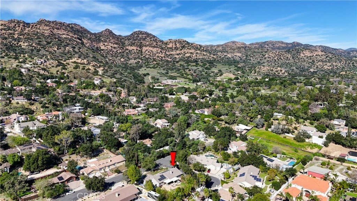
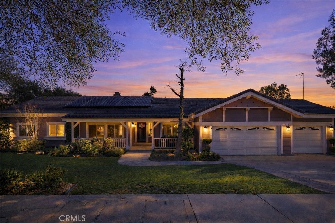
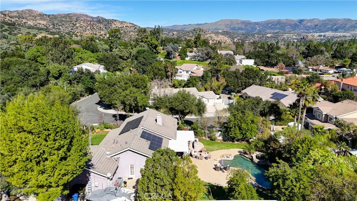
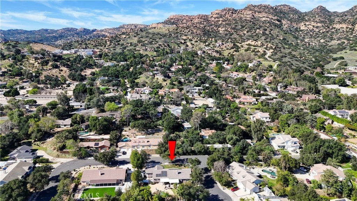
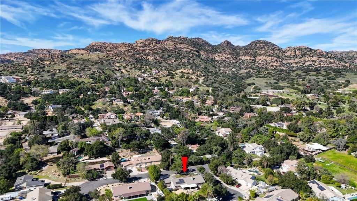
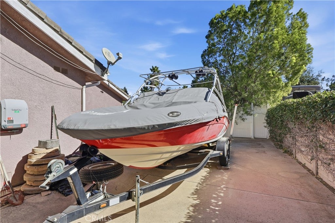
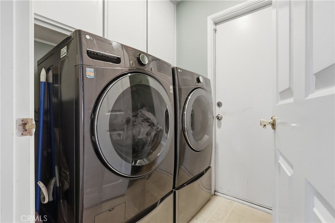
Situated on a quiet cul-de-sac in one of Chatsworth’s most desirable locations, this beautifully maintained 4-bedroom, 3-bath residence built in 1994, offers 2,404 square feet of comfortable living on an expansive 17,000-square-foot lot with breathtaking views of the Santa Susana Mountains. The inviting floor plan features a formal living room and formal dining room, along with a spacious family room highlighted by a wood-plank ceiling and cozy fireplace. The updated kitchen is ideal for both everyday living and entertaining, showcasing granite countertops, stainless steel appliances, a center island, and seamless flow into the family room. The primary suite is a private retreat with a walk-in closet and an en-suite bathroom. Three additional bedrooms and two full baths provide ample space for family, guests, or a home office. Step outside to a true resort-style backyard, designed for entertaining and relaxation. Enjoy a beach-entry pool and spa with waterfall, outdoor kitchen, covered patio, and generous grassy areas, all set against stunning mountain views. Additional highlights include copper plumbing, tankless water heater, recessed lighting, hardwood floors, plantation shutters, electric vehicle charger, Leased Solar Panels, three-car garage, and RV access. Conveniently located with easy access to 118 freeway, scenic hiking and walking trails, parks, dining, and shopping, this exceptional home offers the perfect blend of privacy, comfort, and lifestyle in one of Chatsworth’s premier neighborhoods.
Essential Information
- MLS® #SR26071418
- Price$1,399,000
- Bedrooms4
- Bathrooms3.00
- Full Baths3
- Square Footage2,404
- Acres0.39
- Year Built1994
- TypeResidential
- Sub-TypeSingle Family Residence
- StyleTraditional
- StatusActive
Community Information
- Address9734 Kentland
- AreaCHT - Chatsworth
- CityChatsworth
- CountyLos Angeles
- Zip Code91311
Amenities
- Parking Spaces3
- # of Garages3
- ViewMountain(s)
- Has PoolYes
- PoolIn Ground, Private, Waterfall
Parking
Direct Access, Driveway, Garage
Garages
Direct Access, Driveway, Garage
Interior
- InteriorCarpet, Tile, Wood
- HeatingCentral
- CoolingCentral Air
- FireplaceYes
- FireplacesFamily Room
- # of Stories1
- StoriesOne
Interior Features
Separate/Formal Dining Room, Eat-in Kitchen, Granite Counters, High Ceilings, Open Floorplan, Recessed Lighting, All Bedrooms Down, Bedroom on Main Level, Main Level Primary, Primary Suite, Walk-In Closet(s)
Appliances
Double Oven, Dishwasher, Gas Cooktop, Disposal, Microwave, Refrigerator, Range Hood, Tankless Water Heater
Exterior
- ExteriorCopper Plumbing
- ConstructionCopper Plumbing
Lot Description
Back Yard, Cul-De-Sac, Front Yard
School Information
- DistrictLos Angeles Unified
Additional Information
- Date ListedApril 2nd, 2026
- Days on Market57
Listing Details
- AgentSteven Major
- OfficeSteve Major and Associates
Price Change History for 9734 Kentland, Chatsworth, (MLS® #SR26071418)
| Date | Details | Change |
|---|---|---|
| Price Reduced from $1,419,000 to $1,399,000 |
Steven Major, Steve Major and Associates.
Based on information from California Regional Multiple Listing Service, Inc. as of May 29th, 2026 at 9:16am PDT. This information is for your personal, non-commercial use and may not be used for any purpose other than to identify prospective properties you may be interested in purchasing. Display of MLS data is usually deemed reliable but is NOT guaranteed accurate by the MLS. Buyers are responsible for verifying the accuracy of all information and should investigate the data themselves or retain appropriate professionals. Information from sources other than the Listing Agent may have been included in the MLS data. Unless otherwise specified in writing, Broker/Agent has not and will not verify any information obtained from other sources. The Broker/Agent providing the information contained herein may or may not have been the Listing and/or Selling Agent.