


- 2 Beds
- 2 Baths
- 1,161 Sqft
- 1.29 Acres

5412 Lindley Avenue # 117
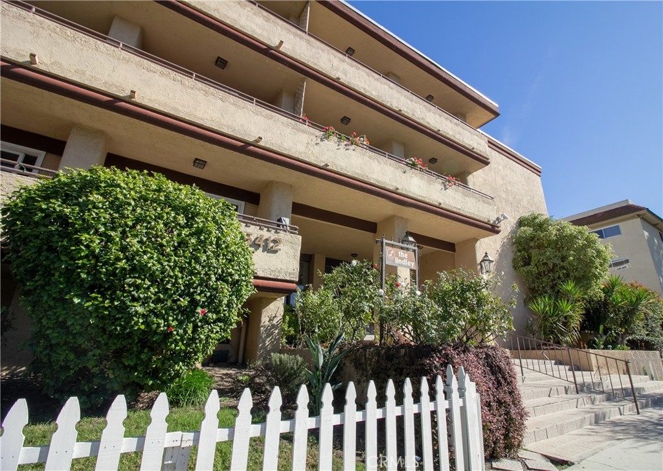
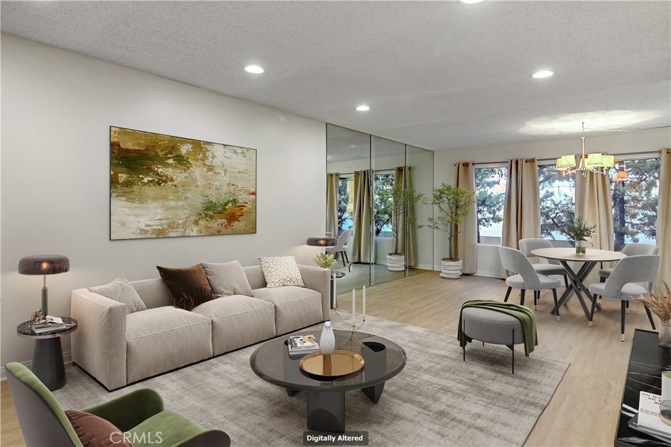
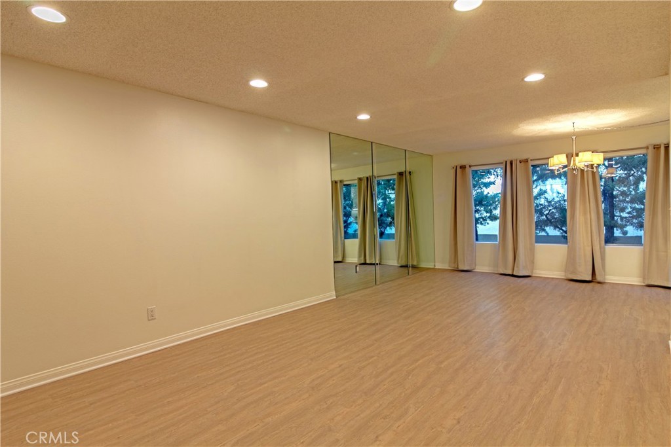
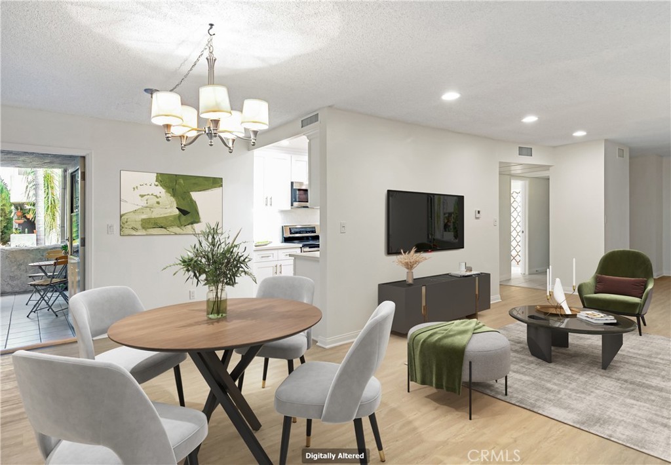
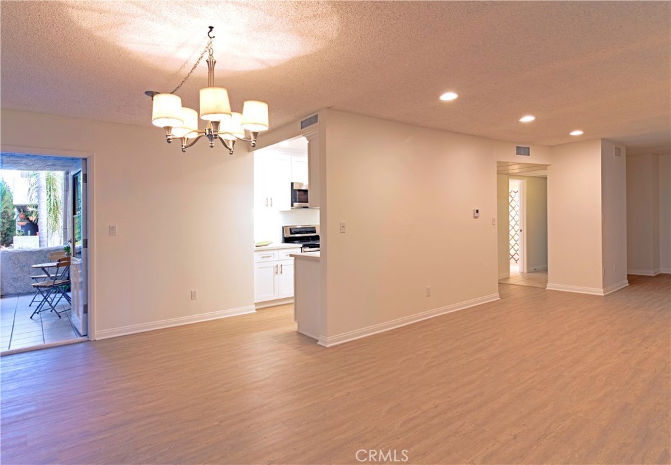
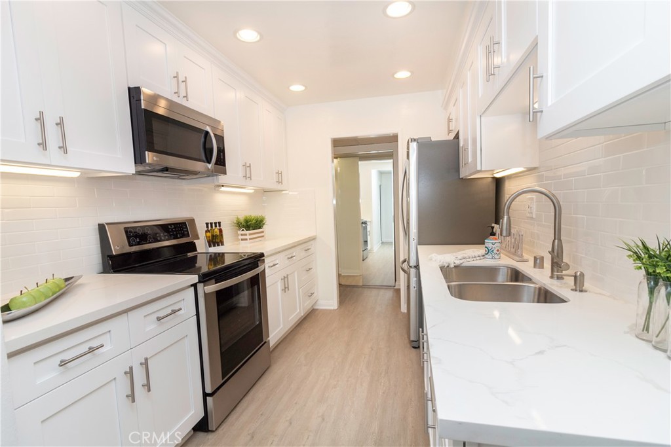
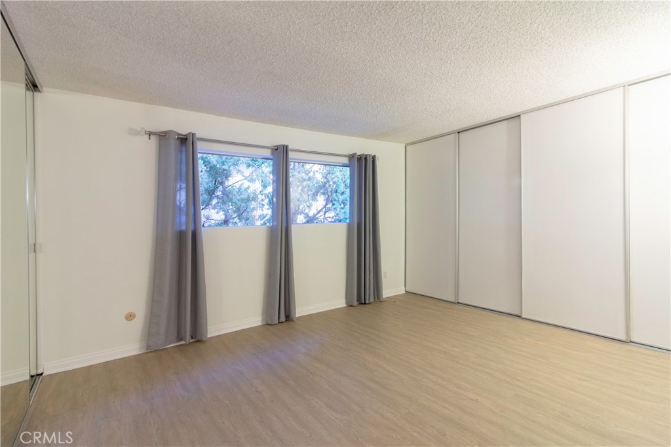
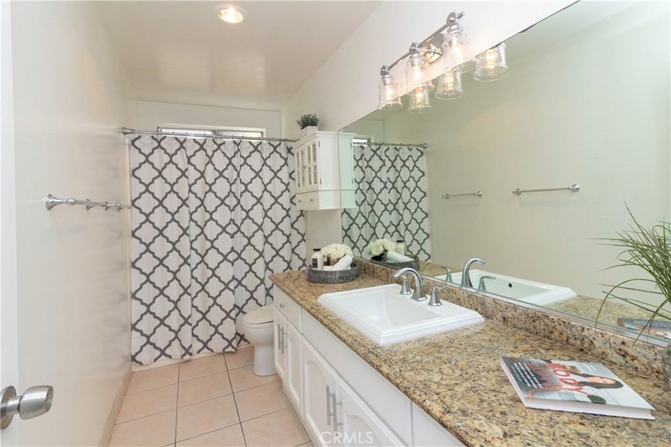
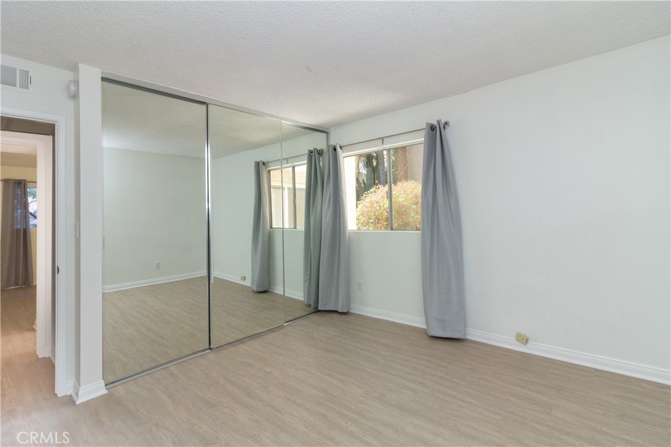
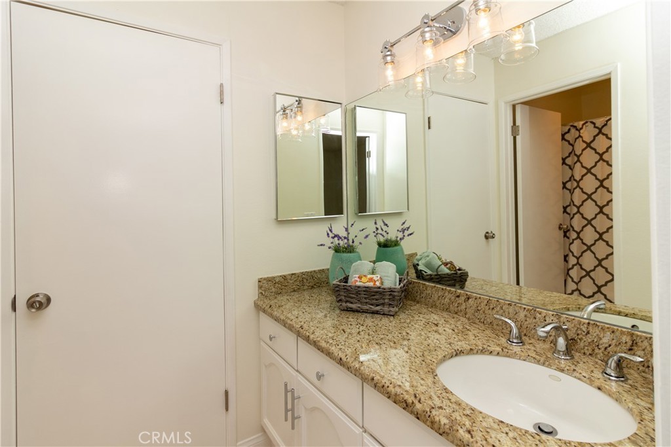
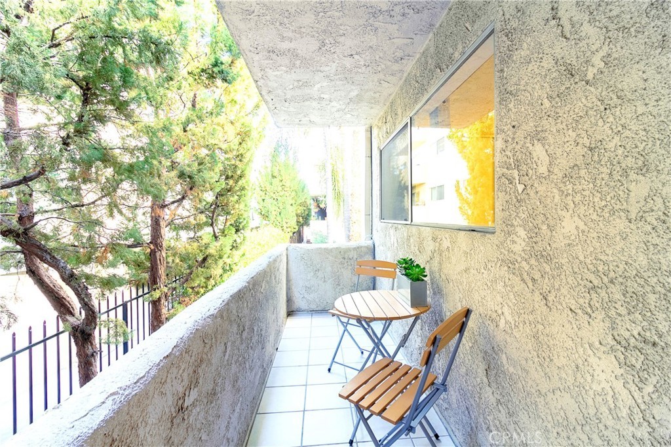
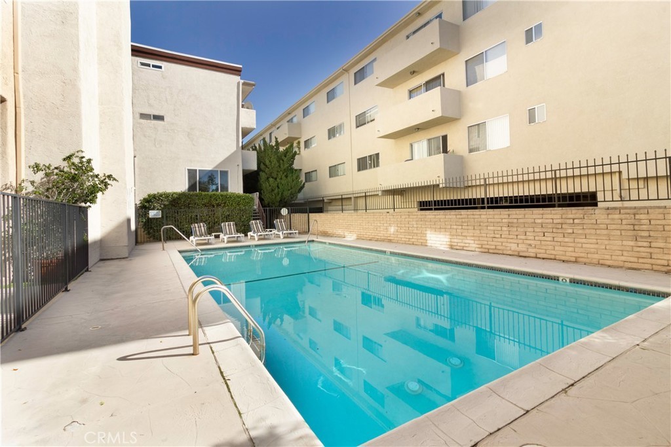
Welcome to this beautifully remodeled and spacious 2-bedroom, 2-bathroom condo located in the highly desirable Encino neighborhood. Thoughtfully updated throughout, this inviting home features a chef-inspired kitchen with custom cabinetry, quartz countertops, and stainless steel appliances. The open-concept floor plan is enhanced by new laminate flooring, recessed lighting, and a seamless flow between the living and dining areas. The dining space opens to a charming private balcony, perfect for enjoying your morning coffee or relaxing outdoors. The oversized primary suite offers abundant closet space and storage, creating a comfortable retreat. As a corner unit with only one shared wall, the home provides added privacy and is conveniently located near the elevator and laundry facilities. Additional highlights include gated parking with two assigned spaces and a private storage cabinet. Residents enjoy an array of resort-style amenities, including a secure mailroom, sparkling pool, covered patio area, spa, sauna, BBQ area, and recreation room. Ideally situated within walking distance to shopping, dining, farmers market, Cedars & Encino hospitals and Ventura Blvd! Also minutes from 101/405 freeways. This move-in-ready residence offers comfort, style, and an exceptional lifestyle.
Essential Information
- MLS® #SR26125065
- Price$2,895
- Bedrooms2
- Bathrooms2.00
- Full Baths2
- Square Footage1,161
- Acres1.29
- Year Built1971
- TypeResidential Lease
- Sub-TypeCondominium
- StatusActive
Community Information
- Address5412 Lindley Avenue # 117
- AreaENC - Encino
- CityEncino
- CountyLos Angeles
- Zip Code91316
Amenities
- Parking Spaces2
- ParkingAssigned
- # of Garages2
- GaragesAssigned
- ViewNone
- Has PoolYes
- PoolCommunity
Utilities
Association Dues, Gardener, Pool, Trash Collection, Water
Interior
- InteriorLaminate
- HeatingCentral
- CoolingCentral Air
- FireplaceYes
- # of Stories1
- StoriesThree Or More
Interior Features
Separate/Formal Dining Room, Primary Suite, Galley Kitchen
Appliances
Electric Oven, Disposal, Microwave, Refrigerator, Electric Range
Fireplaces
Living Room, Primary Bedroom, Bath, Dining Room, Kitchen
Exterior
- Lot DescriptionThirtySixToFortyUnitsAcre
School Information
- DistrictLos Angeles Unified
Additional Information
- Date ListedJune 8th, 2026
- Days on Market93
- ZoningLAR3
Listing Details
- AgentRita Kanberian
- OfficeKeller Williams Luxury
Rita Kanberian, Keller Williams Luxury.
Based on information from California Regional Multiple Listing Service, Inc. as of September 9th, 2026 at 9:30pm PDT. This information is for your personal, non-commercial use and may not be used for any purpose other than to identify prospective properties you may be interested in purchasing. Display of MLS data is usually deemed reliable but is NOT guaranteed accurate by the MLS. Buyers are responsible for verifying the accuracy of all information and should investigate the data themselves or retain appropriate professionals. Information from sources other than the Listing Agent may have been included in the MLS data. Unless otherwise specified in writing, Broker/Agent has not and will not verify any information obtained from other sources. The Broker/Agent providing the information contained herein may or may not have been the Listing and/or Selling Agent.