


- 4 Beds
- 4 Baths
- 2,500 Sqft
- .14 Acres

5814 Graves Avenue
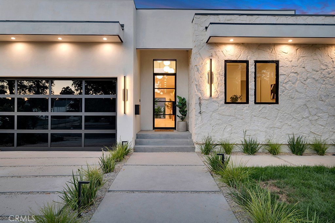
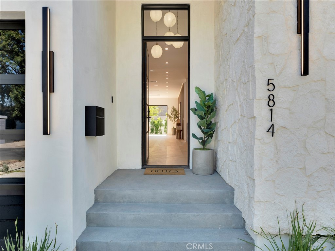
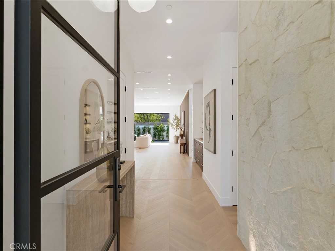
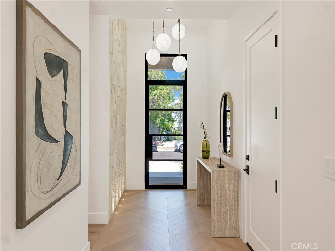
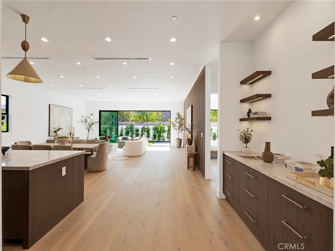
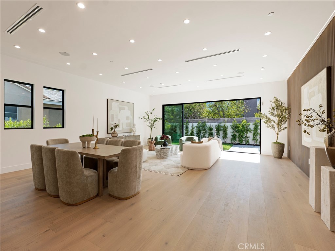
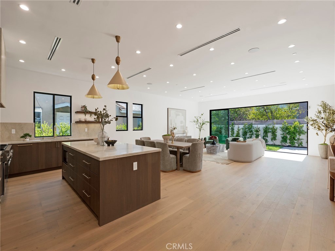
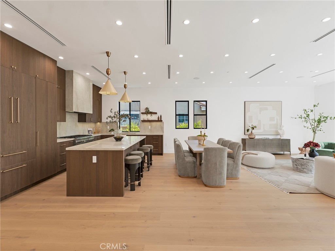
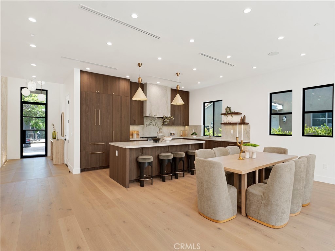
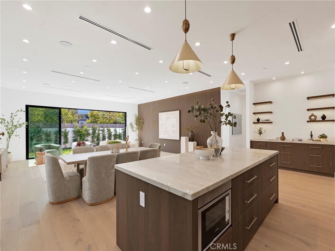
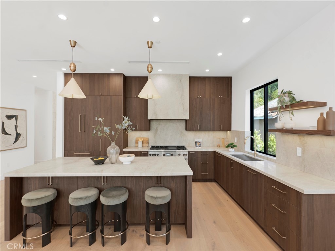
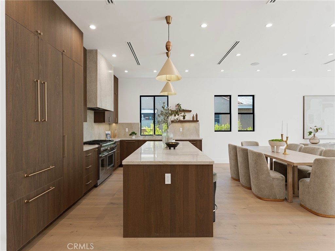
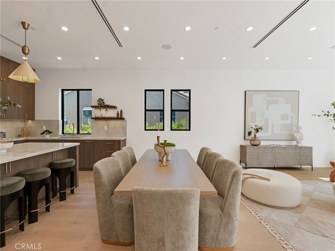
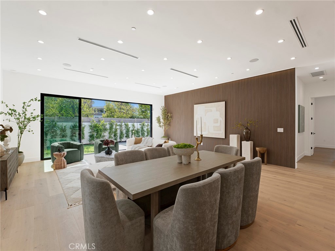
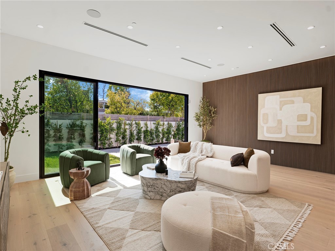
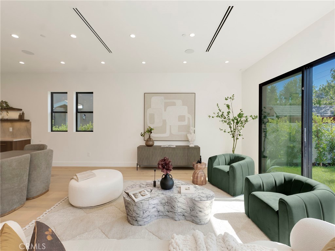
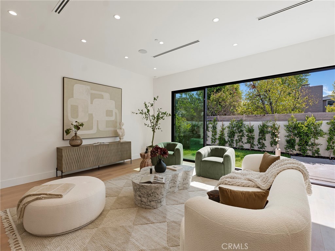
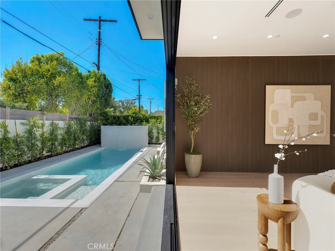
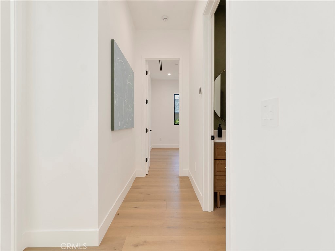
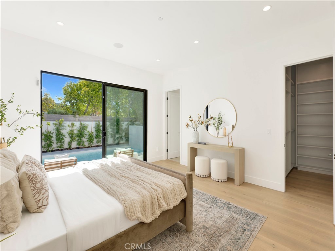
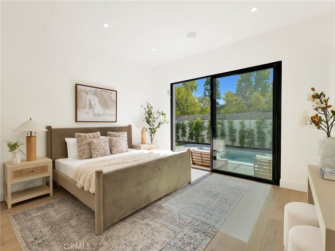
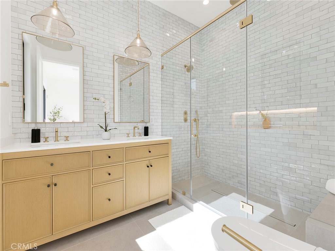
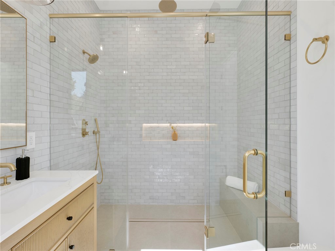
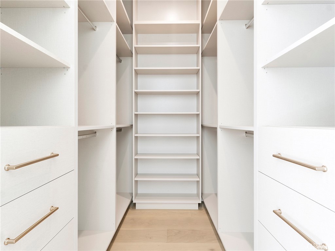
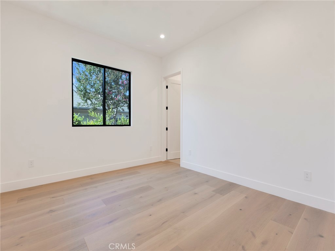
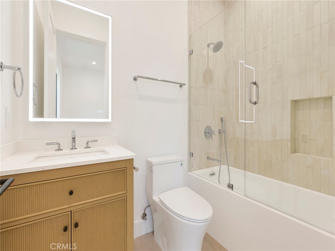
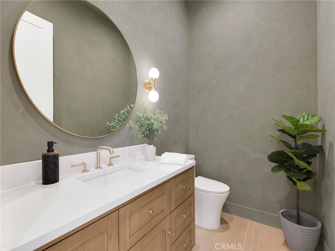
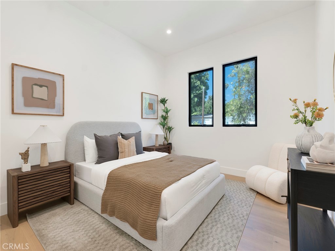
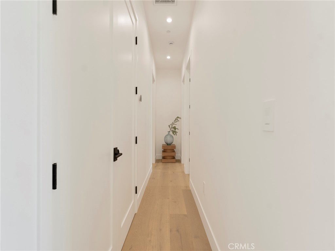
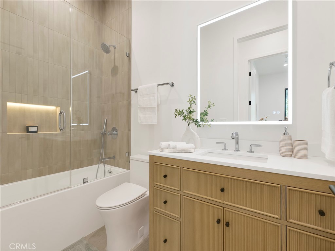
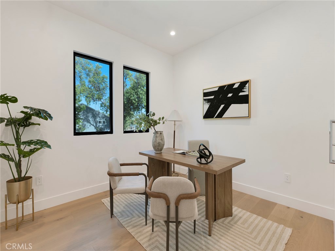
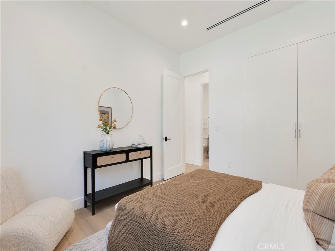
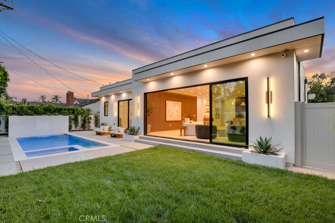
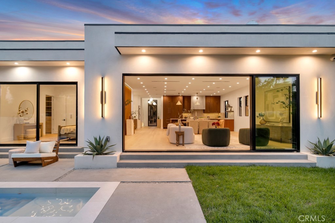
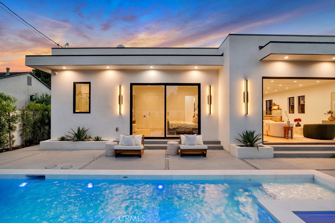
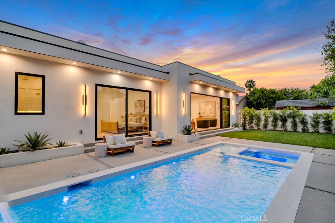
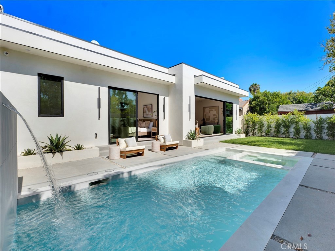
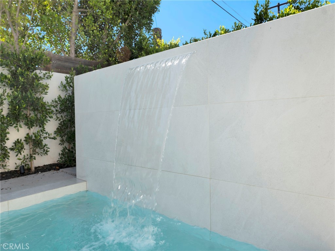
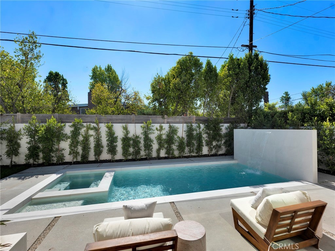
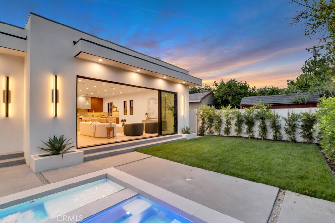
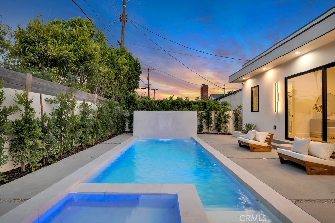
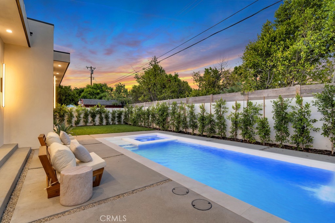
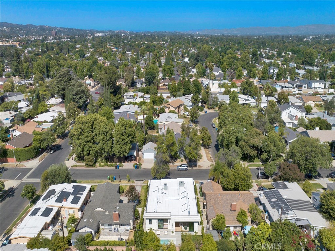
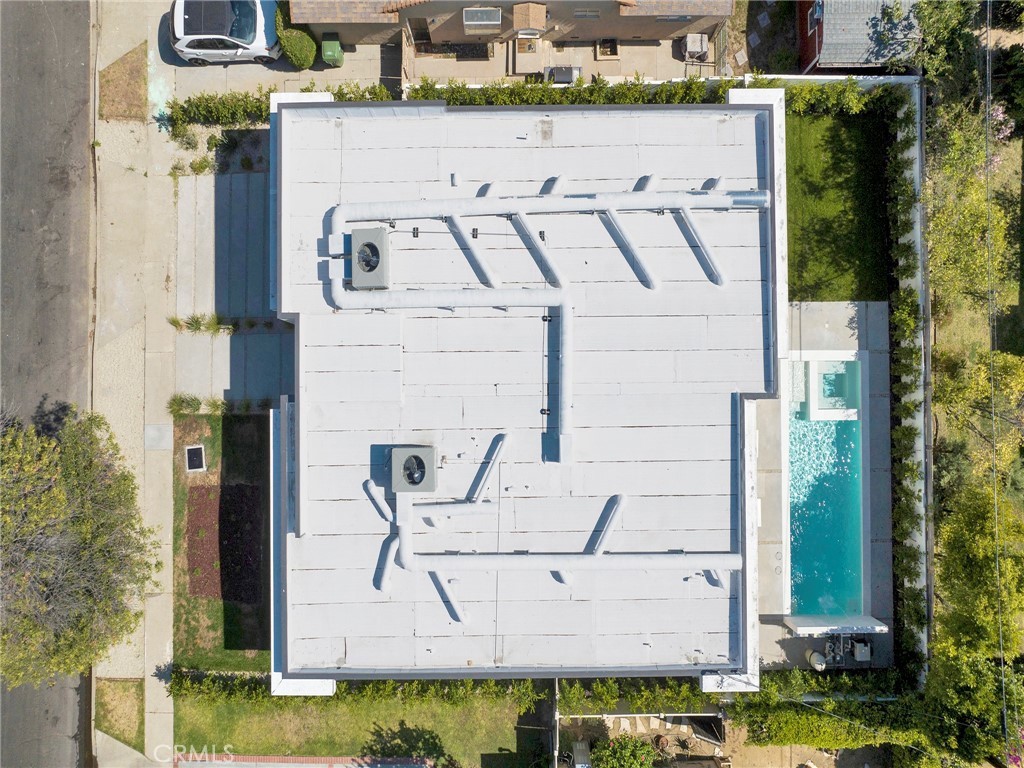
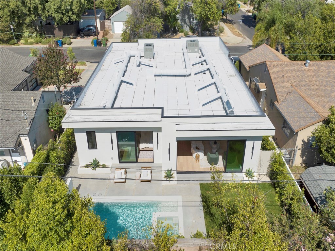
Beautiful newly built home in the heart of highly desirable Encino Village. This home is the crown jewel of Encino Village- newly built contemporary modern architecture with stunning features inside and out. As you approach, the presence it exudes is in unmatched in this beautiful residential neighborhood. Gorgeous smooth Santa Barbara white stucco wraps the home with a tasteful and perfect stone accent wall that creates a timeless showpiece, complete with beautiful low maintenance landscaping. As you enter the massive 10ft steel door, you will be captivated by the 14ft entryway with one side wrapped in the same accent stone as the exterior, lighted from beneath. Massive space greets you as you enter into the open floorplan kitchen/living room. Stunning walnut slat wall on one side with LED lighting in the ceiling create a modern and chic design. Bright windows on one side and a huge 16 foot stacking slider allows for light to pour into the space. The kitchen is a marvel- custom cabinetry with built in high end appliances and stunning natural stone Taj Mahal quartzite countertops; massive center island allows for entertaining and tons of prep space. The primary suite equipped with not only a walk-in closet, but also another closet that is wall to wall to allow for plenty of storage. As you enter the primary en-suite, you will notice that it is encased with gorgeous Zelige tile from end to end- gigantic shower with lighted niche is elegant and functional. High end brass fixtures finish the luxurious feel. The home has three generously appointed secondary bedrooms, with one having its own en-suite bathroom also fitted with amazing finishes. Outside, a beautifully done, brand new pool and spa equipped with clean lines- tile wrapped with a serene waterfall that elevates the space and its comforts. The property is encased with beautiful ficus trees that once grown, will provide the ultimate privacy.
Essential Information
- MLS® #SR26131126
- Price$2,350,000
- Bedrooms4
- Bathrooms4.00
- Full Baths3
- Half Baths1
- Square Footage2,500
- Acres0.14
- Year Built2026
- TypeResidential
- Sub-TypeSingle Family Residence
- StyleContemporary, Modern
- StatusActive
Community Information
- Address5814 Graves Avenue
- AreaENC - Encino
- CityEncino
- CountyLos Angeles
- Zip Code91316
Amenities
- Parking Spaces2
- ParkingGarage Faces Front, Garage
- # of Garages2
- GaragesGarage Faces Front, Garage
- ViewNone
- Has PoolYes
- PoolHeated, In Ground, Private
Utilities
Cable Connected, Electricity Connected, Natural Gas Connected, Sewer Connected, Water Connected
Interior
- InteriorWood
- HeatingCentral
- CoolingCentral Air
- FireplacesNone
- # of Stories1
- StoriesOne
Interior Features
Built-in Features, High Ceilings, Open Floorplan, Recessed Lighting, Bar, Bedroom on Main Level, Main Level Primary, Primary Suite, Walk-In Closet(s), Block Walls, Stone Counters, Wired for Sound
Appliances
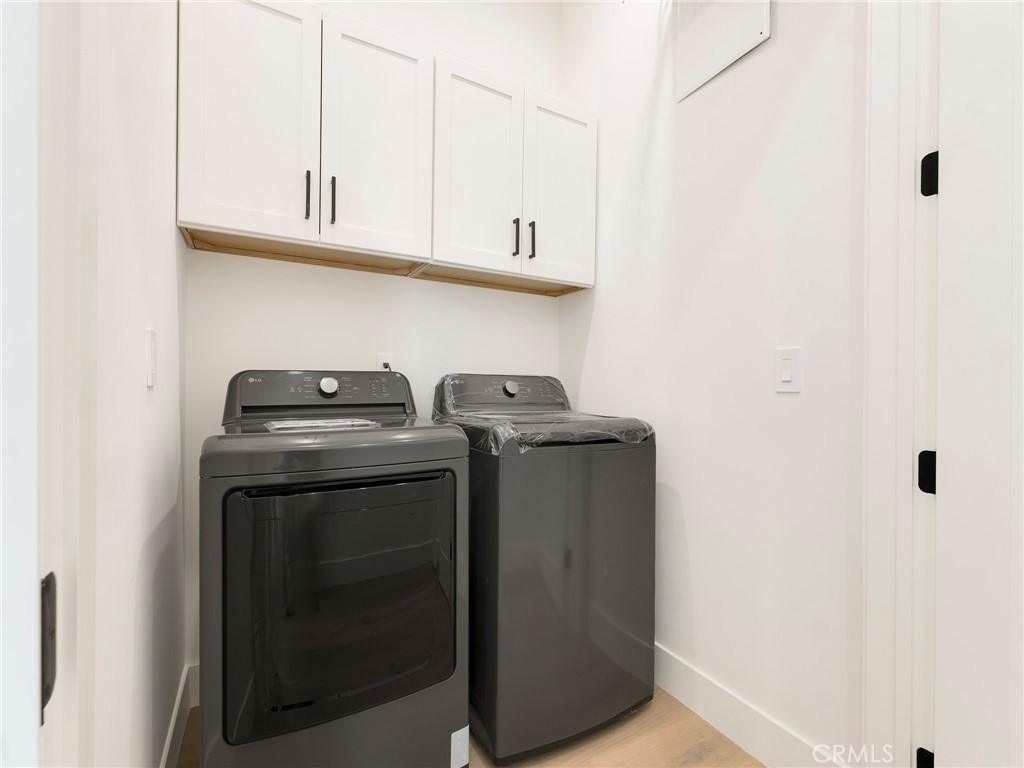
SixBurnerStove, Dishwasher, Electric Oven, Gas Range, Microwave, Refrigerator, Tankless Water Heater, Dryer, Washer
Exterior
- ExteriorStucco, Stone
- WindowsDouble Pane Windows
- RoofFlat
- ConstructionStucco, Stone
- FoundationRaised
Lot Description
Sprinklers In Front, Rectangular Lot, Sprinklers In Rear
School Information
- DistrictLos Angeles Unified
- ElementaryEncino
- HighBirmingham
Additional Information
- Date ListedJune 15th, 2026
- Days on Market46
Listing Details
- AgentSteven Arian
- OfficeBeverly and Company
Price Change History for 5814 Graves Avenue, Encino, (MLS® #SR26131126)
| Date | Details | Change |
|---|---|---|
| Price Reduced from $2,475,000 to $2,350,000 | ||
| Price Reduced from $2,499,000 to $2,475,000 |
Steven Arian, Beverly and Company.
Based on information from California Regional Multiple Listing Service, Inc. as of September 9th, 2026 at 8:38pm PDT. This information is for your personal, non-commercial use and may not be used for any purpose other than to identify prospective properties you may be interested in purchasing. Display of MLS data is usually deemed reliable but is NOT guaranteed accurate by the MLS. Buyers are responsible for verifying the accuracy of all information and should investigate the data themselves or retain appropriate professionals. Information from sources other than the Listing Agent may have been included in the MLS data. Unless otherwise specified in writing, Broker/Agent has not and will not verify any information obtained from other sources. The Broker/Agent providing the information contained herein may or may not have been the Listing and/or Selling Agent.