


- 4 Beds
- 3 Baths
- 2,315 Sqft
- .2 Acres

2114 Laura Drive
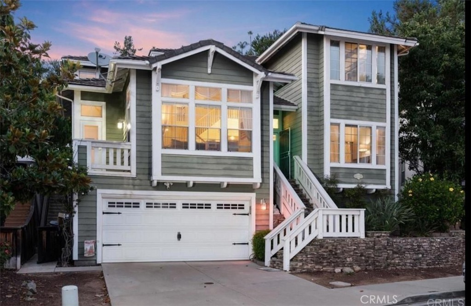
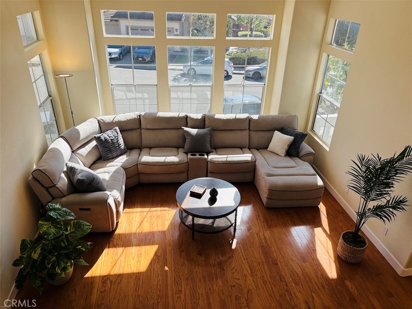
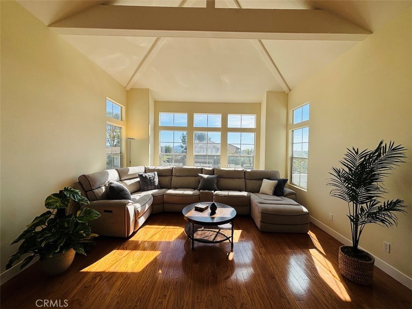
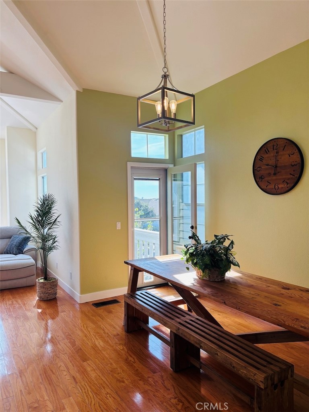
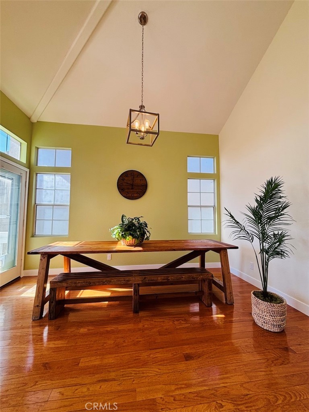
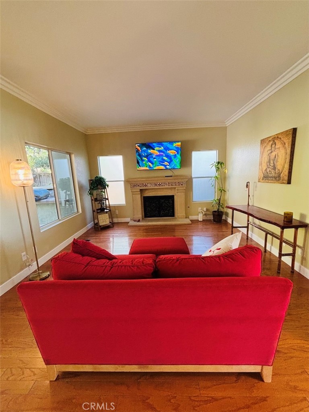
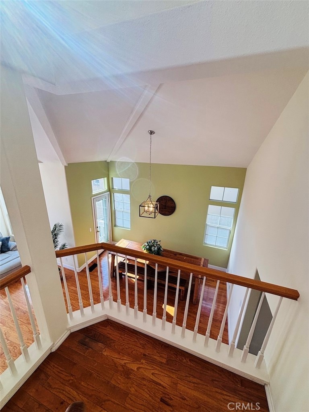
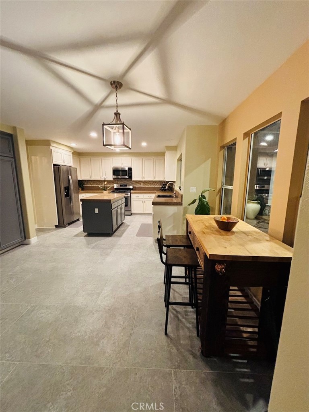
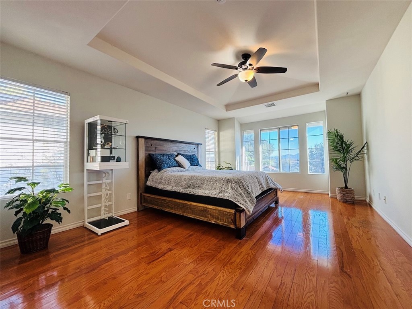
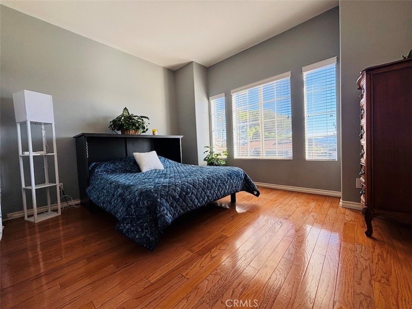
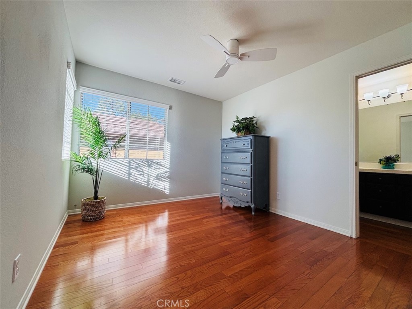
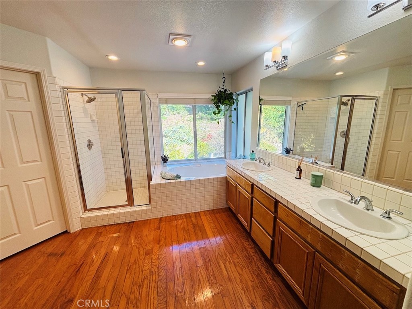
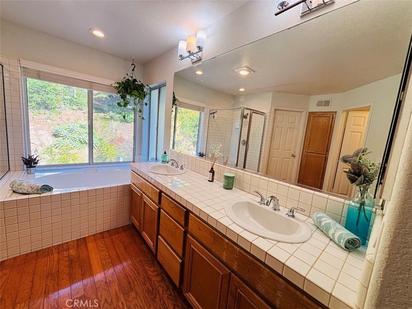
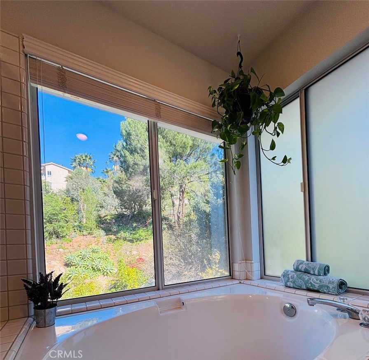
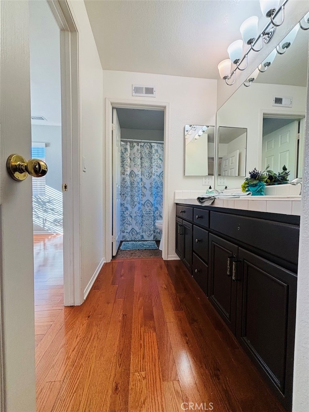
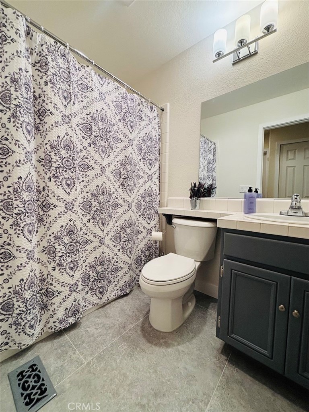
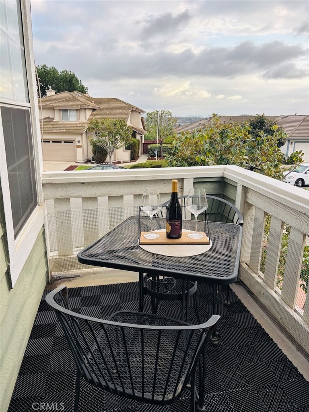
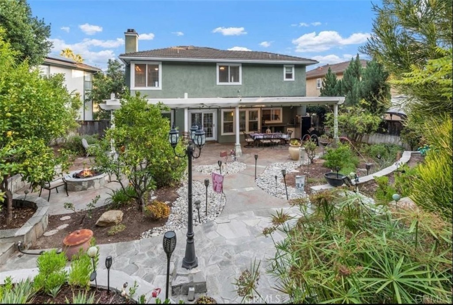
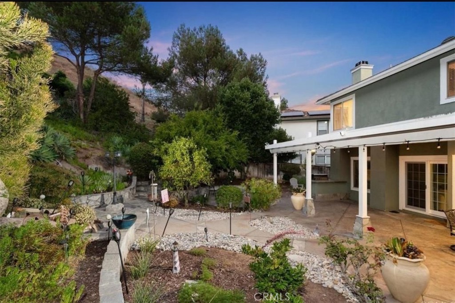
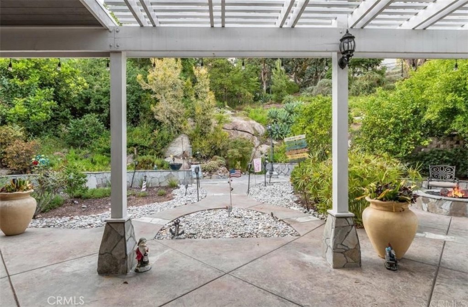
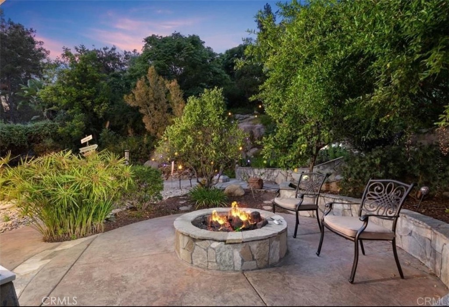
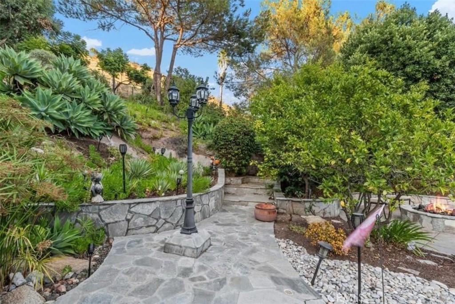
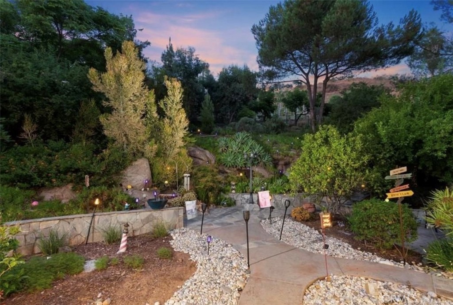
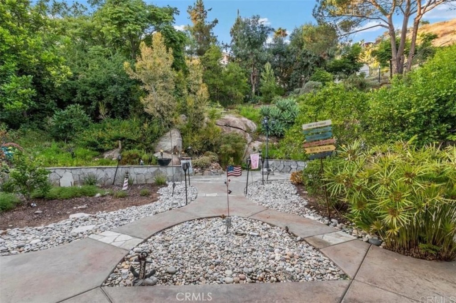
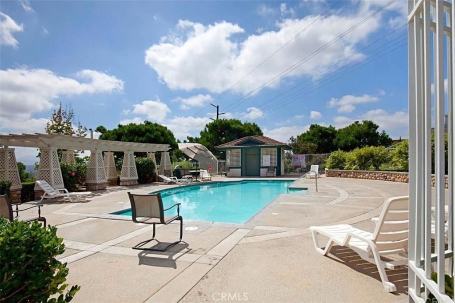
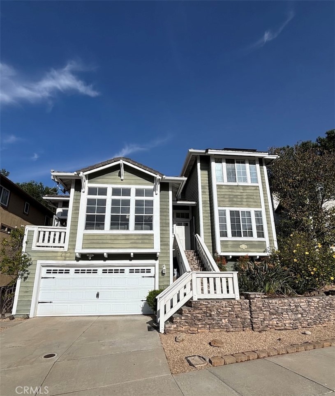
Stunning 4BD/3BA Craftsman style home in the highly coveted community of Greenway Rise. Community pool one block away!! The inviting gourmet kitchen features white cabinetry, granite counter tops, stainless steel appliances, chef's island, built-in desk and a picture-perfect window overlooking the gorgeous country garden. Formal dining room and living room are drenched with natural light. One full bedroom with an adjacent bathroom is located on the main living level. Upstairs you will find two secondary bedrooms and the primary bedroom with neighborhood and mountain views, a spacious bathroom and walk-in closet. Additional features of this wonderful home include soaring ceilings, two new a/c units, ceiling fans and beautiful wood floors throughout. Enjoy the outdoor fire pit and built-in BBQ in your very own garden paradise with lush tropical, native, and succulent plants. Cul-de-sac location! The community includes a dog park, green space and swimming pool. Just a short distance to Lake Dixon and Daley Ranch with hiking trails and beautiful natural open spaces.
Essential Information
- MLS® #SR26135725
- Price$850,000
- Bedrooms4
- Bathrooms3.00
- Full Baths3
- Square Footage2,315
- Acres0.20
- Year Built1995
- TypeResidential
- Sub-TypeSingle Family Residence
- StyleCape Cod
- StatusActive
Community Information
- Address2114 Laura Drive
- Area92027 - Escondido
- SubdivisionNorth Escondido
- CityEscondido
- CountySan Diego
- Zip Code92027
Amenities
- Parking Spaces2
- # of Garages2
- Has PoolYes
- PoolNone, Association
Amenities
Dog Park, Pool, Spa/Hot Tub, Pets Allowed
Parking
Door-Multi, Direct Access, Driveway, Garage, Driveway Up Slope From Street
Garages
Door-Multi, Direct Access, Driveway, Garage, Driveway Up Slope From Street
View
City Lights, Hills, Mountain(s), Neighborhood, Panoramic
Interior
- InteriorTile, Wood
- FireplaceYes
- FireplacesFamily Room
- # of Stories2
- StoriesTwo
Interior Features
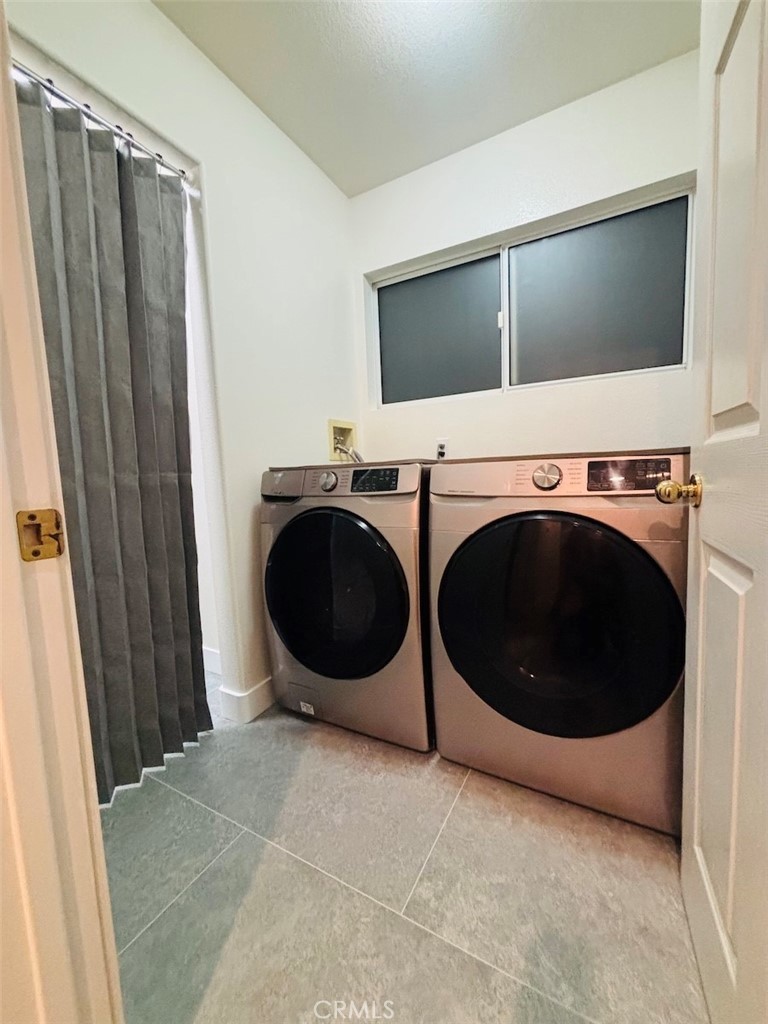
Beamed Ceilings, Balcony, Breakfast Area, Separate/Formal Dining Room, Granite Counters, High Ceilings, Open Floorplan, Pantry, Storage, Primary Suite, Utility Room, Walk-In Closet(s), Built-in Features, Entrance Foyer, Two Story Ceilings
Appliances
Convection Oven, Dishwasher, Electric Oven, Vented Exhaust Fan, Dryer, Built-In Range, Self Cleaning Oven
Heating
Central, Electric, Fireplace(s), Natural Gas, Solar, Zoned
Cooling
Central Air, Whole House Fan, Zoned, Attic Fan, ENERGY STAR Qualified Equipment
Exterior
- ExteriorWood Siding
- WindowsBlinds
- RoofShingle, Stone
- ConstructionWood Siding
Lot Description
Sprinklers In Rear, Sprinklers In Front, Sprinkler System, Yard, Sloped Up
School Information
- DistrictEscondido Union
Additional Information
- Date ListedJune 22nd, 2026
- Days on Market79
- ZoningR1
- HOA Fees230
- HOA Fees Freq.Monthly
Listing Details
- AgentSimon Mills
- OfficeMills Realty of California
Price Change History for 2114 Laura Drive, Escondido, (MLS® #SR26135725)
| Date | Details | Change |
|---|---|---|
| Price Reduced from $875,000 to $850,000 | ||
| Price Reduced from $899,900 to $875,000 |
Simon Mills, Mills Realty of California.
Based on information from California Regional Multiple Listing Service, Inc. as of September 9th, 2026 at 12:38pm PDT. This information is for your personal, non-commercial use and may not be used for any purpose other than to identify prospective properties you may be interested in purchasing. Display of MLS data is usually deemed reliable but is NOT guaranteed accurate by the MLS. Buyers are responsible for verifying the accuracy of all information and should investigate the data themselves or retain appropriate professionals. Information from sources other than the Listing Agent may have been included in the MLS data. Unless otherwise specified in writing, Broker/Agent has not and will not verify any information obtained from other sources. The Broker/Agent providing the information contained herein may or may not have been the Listing and/or Selling Agent.