


- 4 Beds
- 5 Baths
- 3,201 Sqft
- .23 Acres
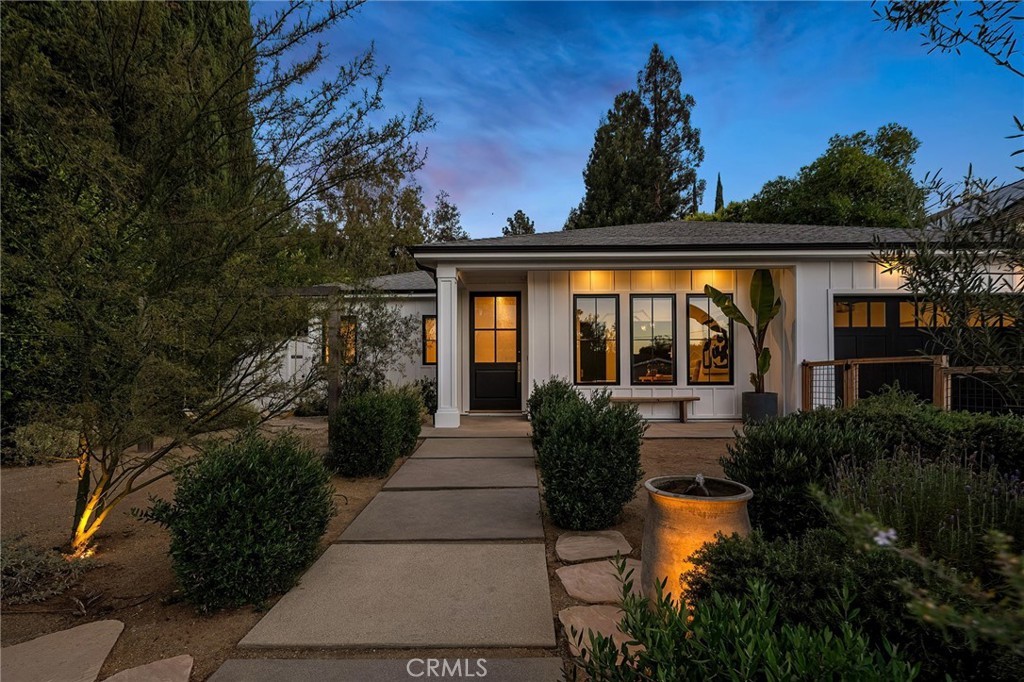

16130 Otsego Street
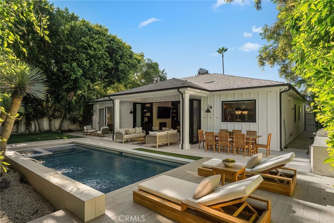
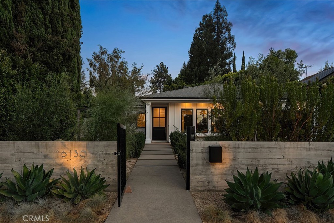
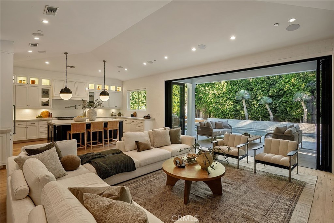
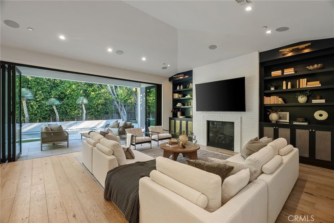
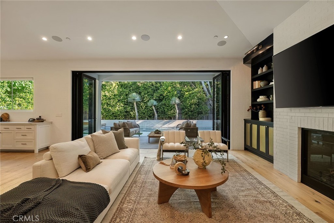
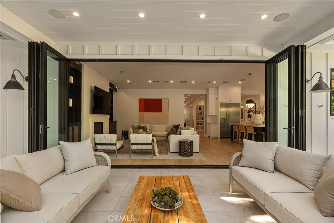
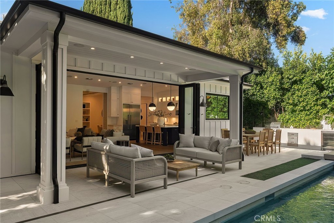
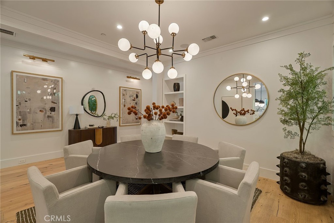
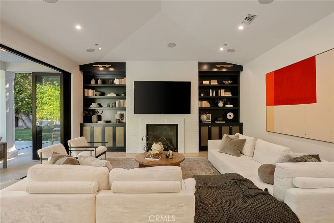
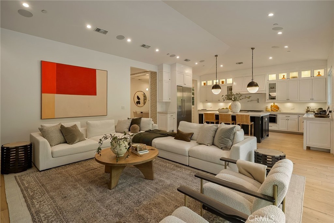
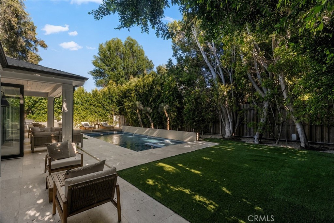
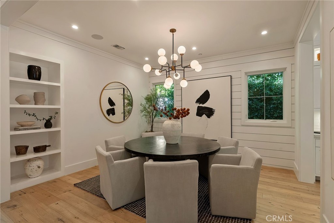
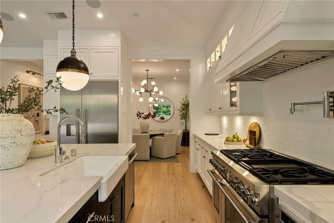
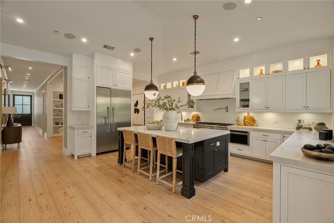
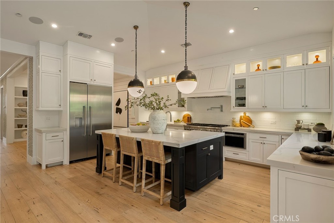
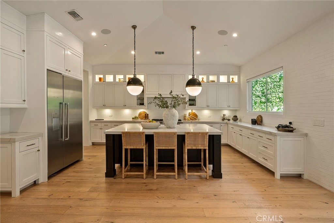
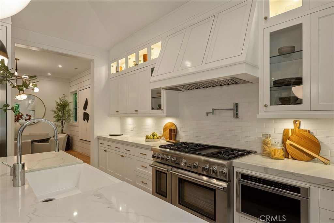
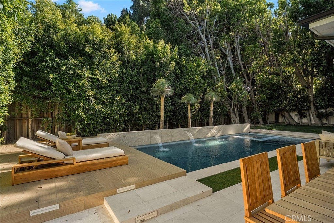
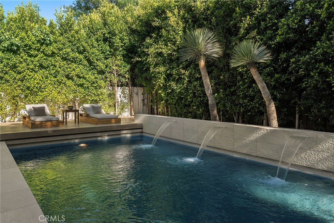
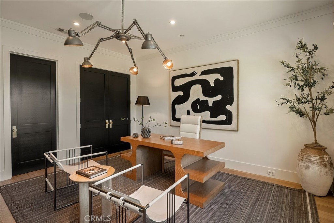
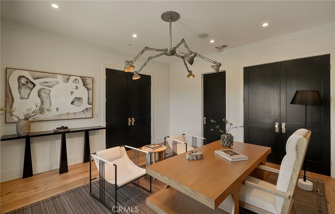
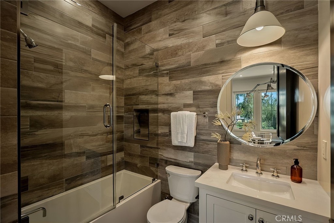
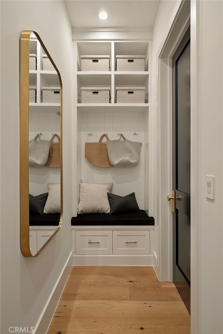
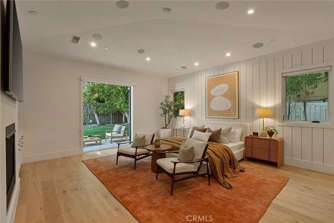
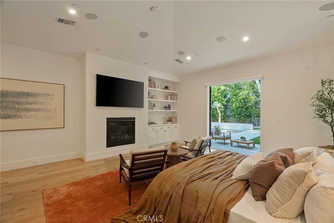
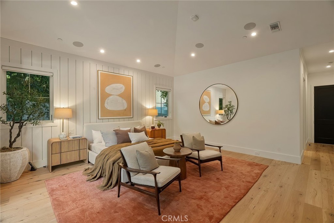
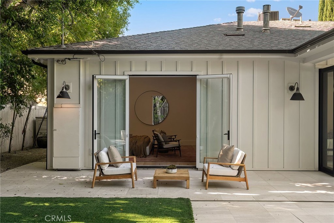
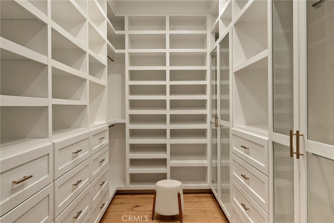
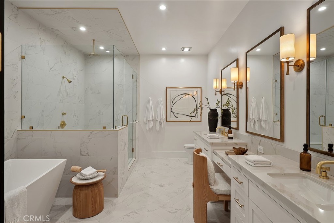
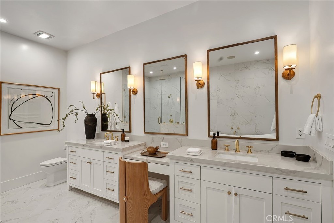
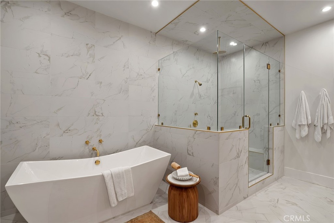
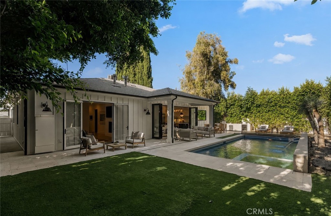
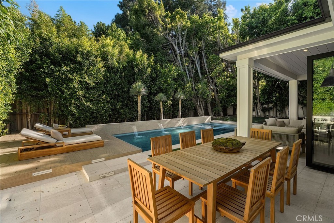
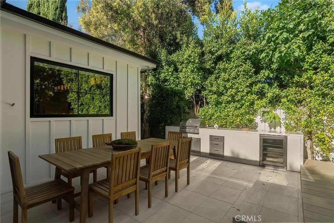
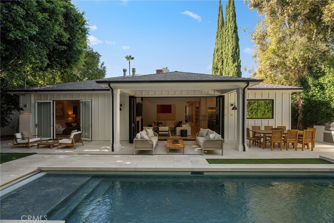
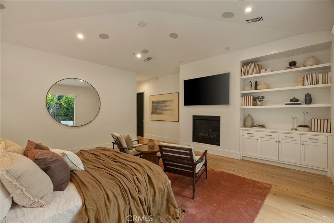
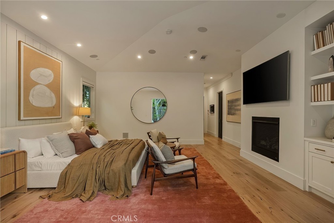
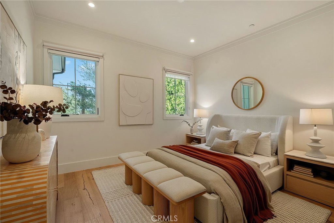
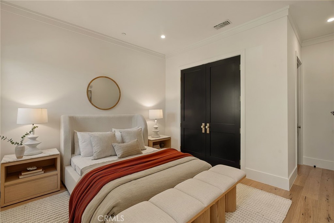
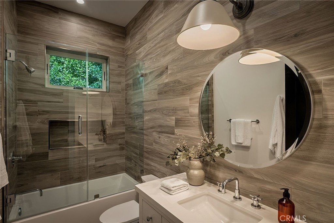
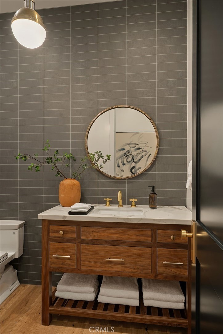
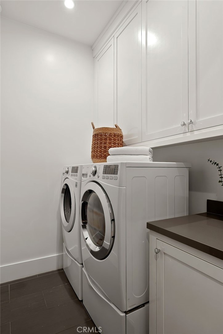
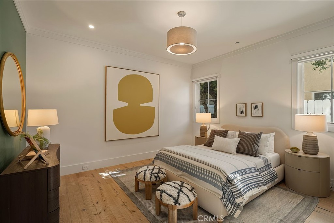
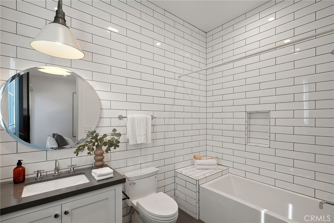
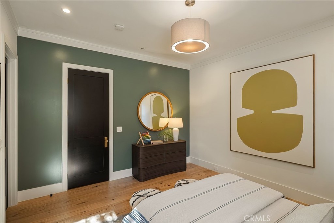
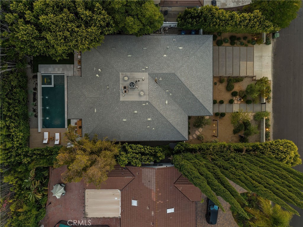
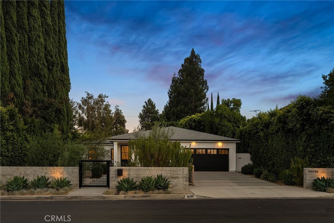
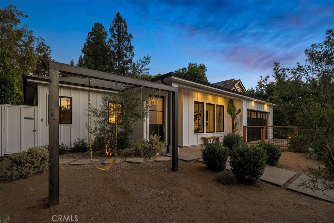
Situated on a sprawling 10,000+ sq. ft. lot, this one-of-a-kind single-story modern farmhouse with a Scandinavian twist, nicknamed The Farm Hus, was thoughtfully designed for today's modern lifestyle. A stunning 9’ front door welcomes you into an inviting open-concept floor plan anchored by a showstopping chef's kitchen appointed with top-of-the-line appliances, marble counters and an oversized island with seating. The kitchen flows seamlessly into the formal dining room and spacious living room, where a dramatic 20’ wide sliding glass door disappears for seamless indoor-outdoor living. Designed by AD award-winning designer Janna Levinson with landscape design by OCHRE, the private entertainers backyard features a sparkling waterfall pool and spa with a fully electric safety cover and custom outdoor kitchen. Four generously sized ensuite bedrooms provide comfortable accommodations, highlighted by a serene primary suite complete with a large walk-in closet and spa-inspired bath that boasts a soaking tub, oversized rainfall shower and dual-sink vanity. Additional features include a dedicated laundry room, high ceilings and white oak flooring throughout, a Ring security system with cameras, built-in Sonos speakers (indoor and outdoor), Doorbird technology, a Lutron lighting system, Nest thermostat and two-car garage. Ideally located within the highly sought-after Hesby Oaks School District, this exceptional property is just moments from Ventura Boulevard's premier shops and restaurants. Experience unparalleled bespoke craftsmanship, where meticulous attention to detail and uncompromising quality place this home in a league of its own.
Essential Information
- MLS® #SR26144396
- Price$3,050,000
- Bedrooms4
- Bathrooms5.00
- Full Baths4
- Half Baths1
- Square Footage3,201
- Acres0.23
- Year Built2016
- TypeResidential
- Sub-TypeSingle Family Residence
- StyleContemporary
- StatusActive
Community Information
- Address16130 Otsego Street
- AreaENC - Encino
- CityEncino
- CountyLos Angeles
- Zip Code91436
Amenities
- Parking Spaces2
- ParkingDriveway, Garage
- # of Garages2
- GaragesDriveway, Garage
- ViewPool, Trees/Woods
- Has PoolYes
- PoolIn Ground, Private
Interior
- HeatingCentral
- CoolingCentral Air
- FireplaceYes
- FireplacesLiving Room, Primary Bedroom
- # of Stories1
- StoriesOne
Interior Features
Breakfast Bar, Built-in Features, Crown Molding, Separate/Formal Dining Room, High Ceilings, Open Floorplan, Recessed Lighting, Storage, Wood Product Walls, Wired for Sound, Bedroom on Main Level, Main Level Primary, Primary Suite, Walk-In Closet(s)
Appliances
Double Oven, Dishwasher, Freezer, Gas Range, Microwave, Refrigerator, Range Hood
Exterior
- Exterior FeaturesBarbecue, Lighting
- Lot DescriptionZeroToOneUnitAcre
School Information
- DistrictLos Angeles Unified
- ElementaryHesby Oaks
- MiddleMulholland
- HighBirmingham
Additional Information
- Date ListedJuly 11th, 2026
- Days on Market59
Listing Details
- AgentDennis Chernov
- OfficeEquity Union
Price Change History for 16130 Otsego Street, Encino, (MLS® #SR26144396)
| Date | Details | Change |
|---|---|---|
| Status Changed from Pending to Active | – | |
| Status Changed from Active to Pending | – |
Dennis Chernov, Equity Union.
Based on information from California Regional Multiple Listing Service, Inc. as of September 9th, 2026 at 9:58am PDT. This information is for your personal, non-commercial use and may not be used for any purpose other than to identify prospective properties you may be interested in purchasing. Display of MLS data is usually deemed reliable but is NOT guaranteed accurate by the MLS. Buyers are responsible for verifying the accuracy of all information and should investigate the data themselves or retain appropriate professionals. Information from sources other than the Listing Agent may have been included in the MLS data. Unless otherwise specified in writing, Broker/Agent has not and will not verify any information obtained from other sources. The Broker/Agent providing the information contained herein may or may not have been the Listing and/or Selling Agent.