


- 2 Beds
- 2 Baths
- 905 Sqft
- .99 Acres

618 N Howard Street # 128
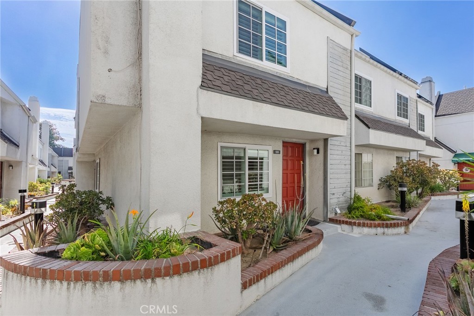
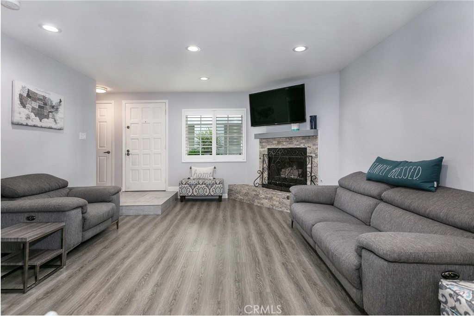
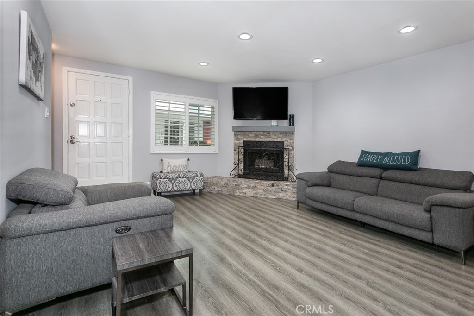
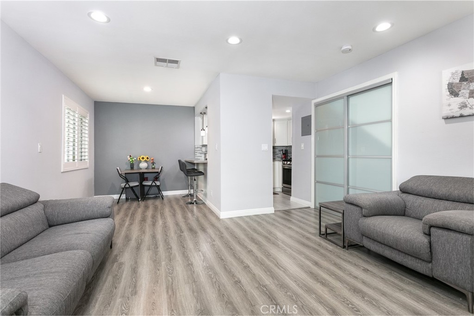
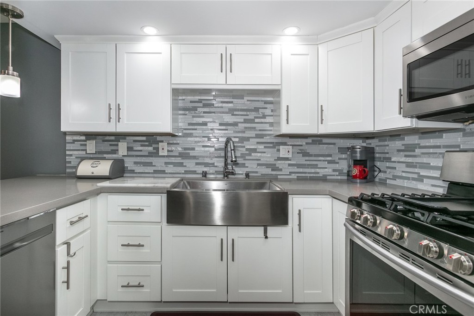
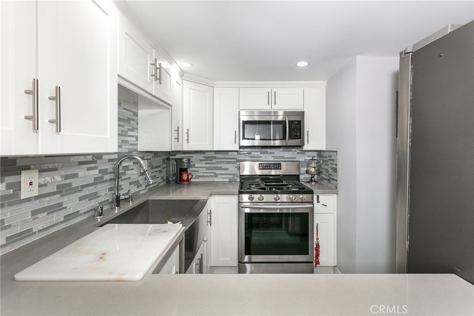
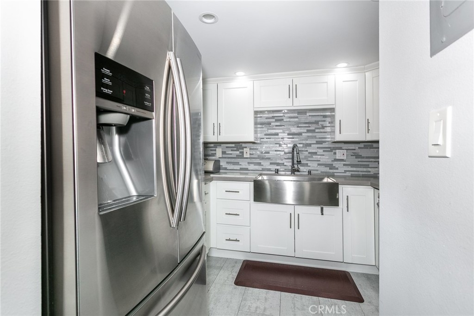
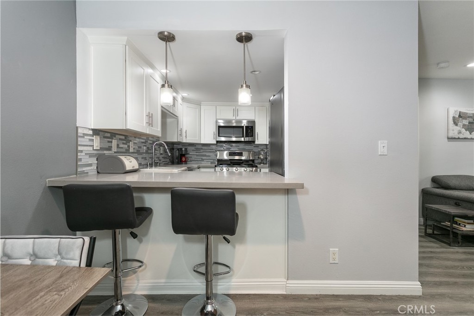
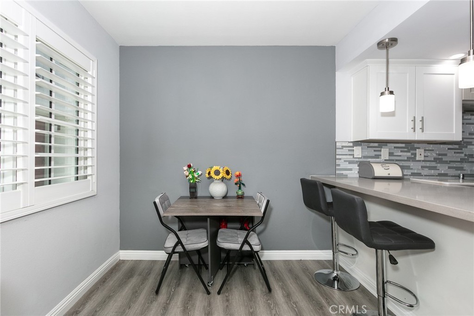
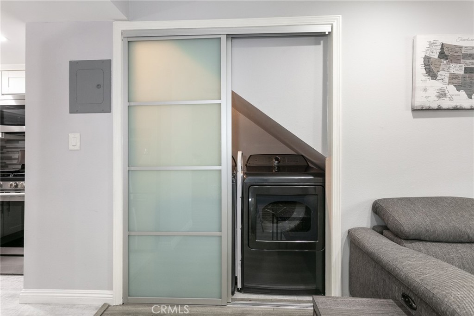
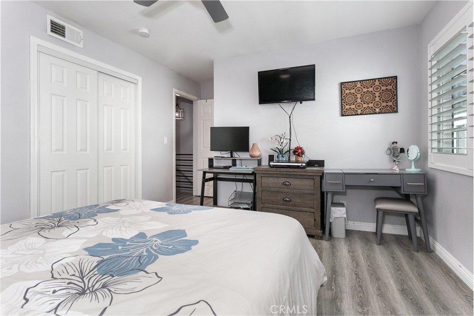
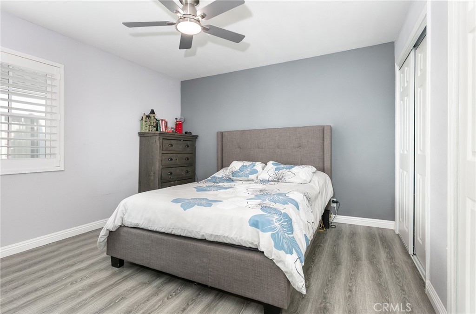
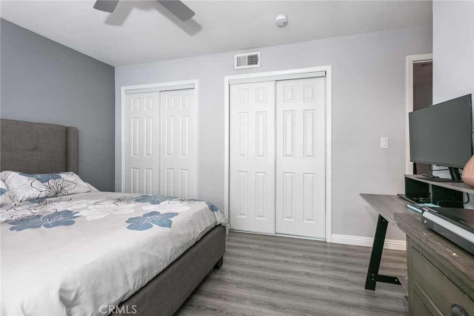
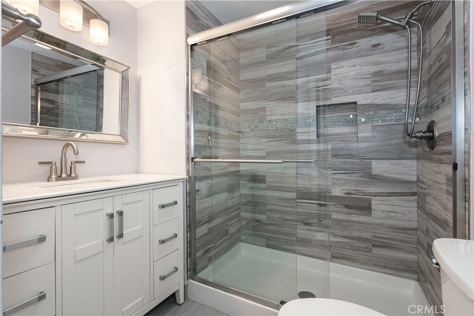
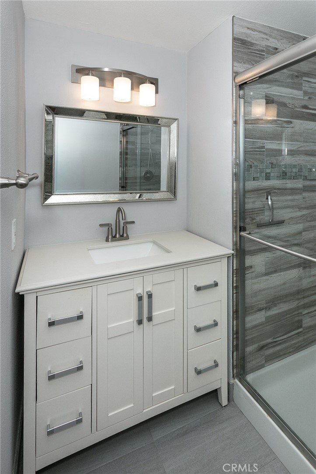
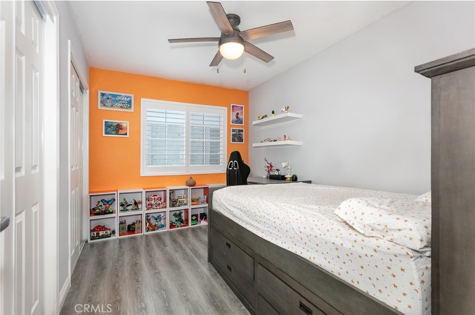
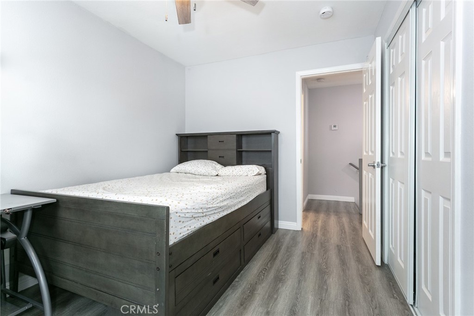
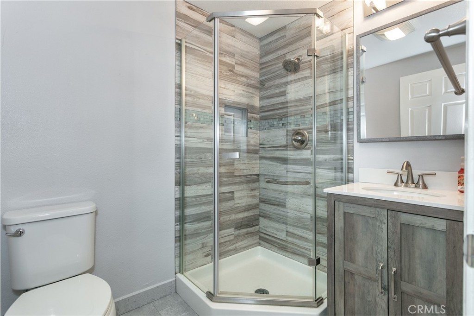
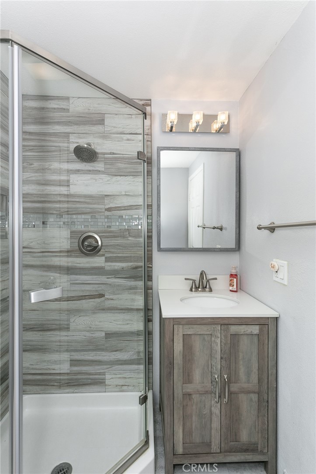
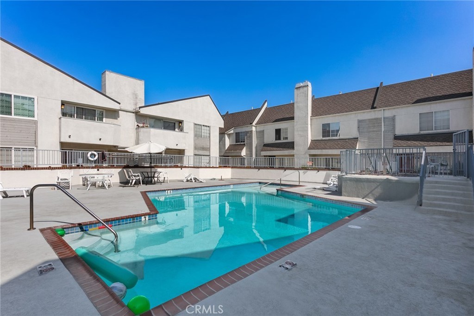
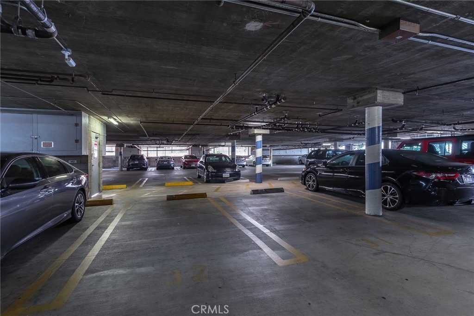
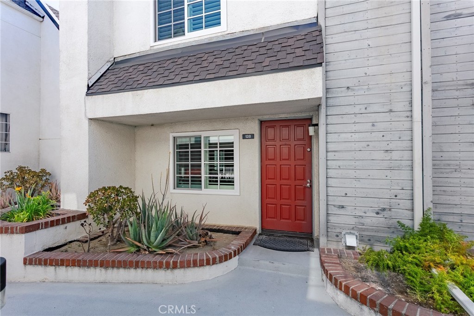
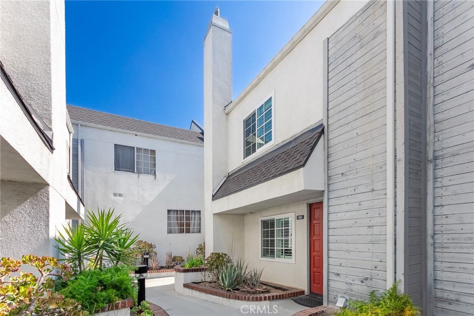
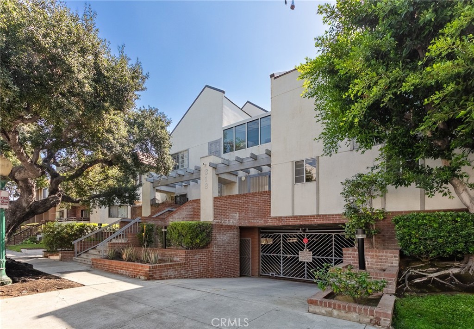
Beautifully, fully remodeled 2-Bed, 2-bath townhome, in one of Glendale's most desirable locations. The spacious interior features a bright, open floor plan with a cozy fireplace, a dedicated laundry area, and a beautifully updated kitchen complete with a refrigerator, stove, and microwave. Major improvements include recessed lights, dual pane windows with custom window shutters throughout, laminate flooring, updated bathrooms, a new HVAC unit, and a new roof. The gated community offers secured entry and desirable amenities, including a pool, spa, and subterranean two-car parking. This move-in-ready home is situated in an unbeatable location, within walking distance of the highly desirable R.D. White Elementary School, Wilson Middle School, Erewhon, as well as a variety of shopping and dining areas.
Essential Information
- MLS® #SR26165499
- Price$630,000
- Bedrooms2
- Bathrooms2.00
- Full Baths2
- Square Footage905
- Acres0.99
- Year Built1988
- TypeResidential
- Sub-TypeCondominium
- StyleTraditional
- StatusActive
Community Information
- Address618 N Howard Street # 128
- CityGlendale
- CountyLos Angeles
- Zip Code91206
Area
628 - Glendale-South of 134 Fwy
Amenities
- Parking Spaces2
- # of Garages2
- ViewNone
- Has PoolYes
Amenities
Controlled Access, Maintenance Grounds, Insurance, Management, Pool, Pet Restrictions, Pets Allowed, Spa/Hot Tub, Trash, Storage
Utilities
Electricity Connected, Natural Gas Connected, Sewer Connected, Water Connected
Parking
Concrete, Garage Faces Front, Garage, Garage Door Opener, Gated, One Space, Side By Side, Assigned, Controlled Entrance, Driveway Down Slope From Street, Underground
Garages
Concrete, Garage Faces Front, Garage, Garage Door Opener, Gated, One Space, Side By Side, Assigned, Controlled Entrance, Driveway Down Slope From Street, Underground
Pool
Community, In Ground, Association, Fenced
Interior
- InteriorLaminate, Tile
- HeatingCentral, Fireplace(s)
- CoolingCentral Air
- FireplaceYes
- FireplacesGas, Living Room
- # of Stories2
- StoriesTwo
Interior Features
Breakfast Bar, Breakfast Area, All Bedrooms Up, Quartz Counters
Appliances
Dishwasher, Gas Oven, Gas Range, Ice Maker, Microwave, Refrigerator, Water To Refrigerator, Dryer, Washer
Exterior
- ExteriorStucco, Concrete, Drywall
- Exterior FeaturesRain Gutters
- RoofShingle
- ConstructionStucco, Concrete, Drywall
- FoundationSlab
Lot Description
Near Park, Lot Over 40000 Sqft, Walkstreet
Windows
Double Pane Windows, Screens, Shutters
School Information
- DistrictGlendale Unified
Additional Information
- Date ListedJuly 29th, 2026
- Days on Market47
- HOA Fees567
- HOA Fees Freq.Monthly
Listing Details
- AgentMaryuri Vilche-arciga
- OfficeFair Realty
Maryuri Vilche-arciga, Fair Realty.
Based on information from California Regional Multiple Listing Service, Inc. as of September 14th, 2026 at 7:57am PDT. This information is for your personal, non-commercial use and may not be used for any purpose other than to identify prospective properties you may be interested in purchasing. Display of MLS data is usually deemed reliable but is NOT guaranteed accurate by the MLS. Buyers are responsible for verifying the accuracy of all information and should investigate the data themselves or retain appropriate professionals. Information from sources other than the Listing Agent may have been included in the MLS data. Unless otherwise specified in writing, Broker/Agent has not and will not verify any information obtained from other sources. The Broker/Agent providing the information contained herein may or may not have been the Listing and/or Selling Agent.