


- 4 Beds
- 3 Baths
- 2,508 Sqft
- .4 Acres












4347 Coronet
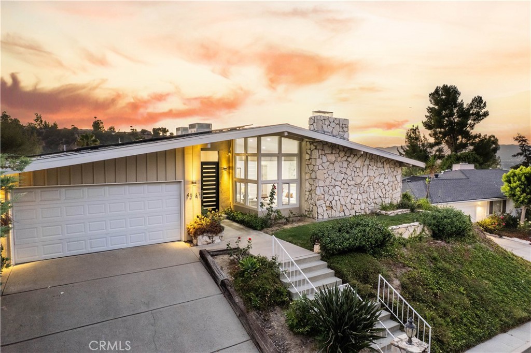
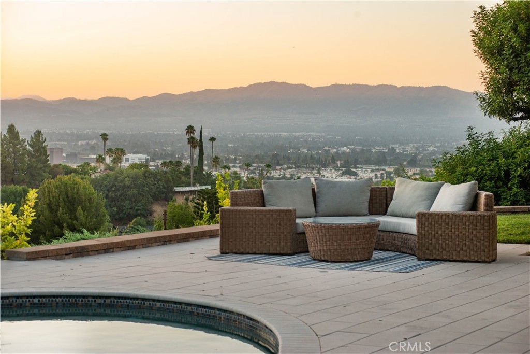
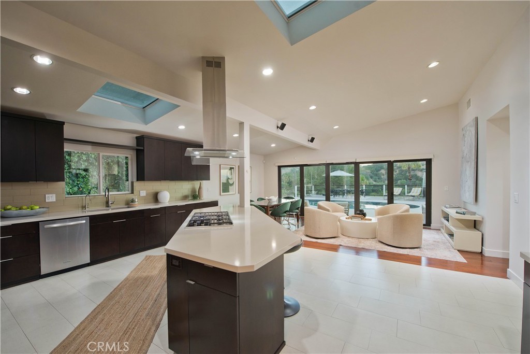
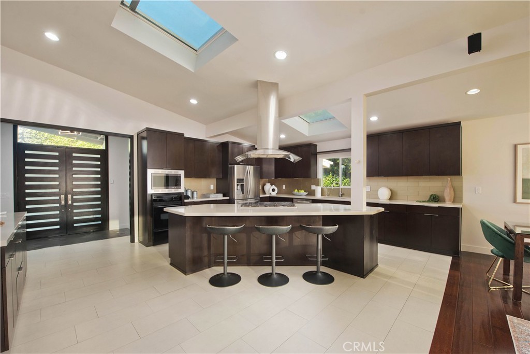
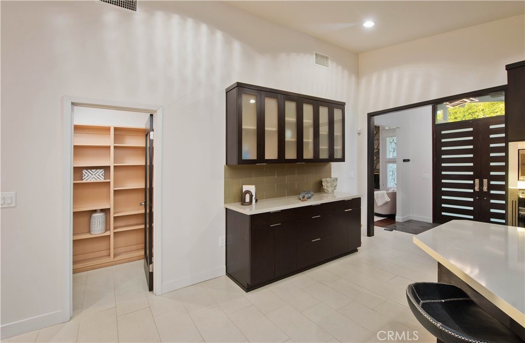
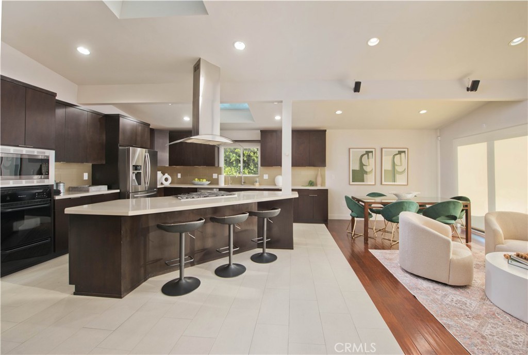
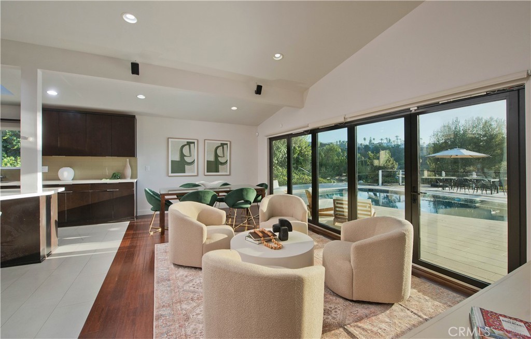
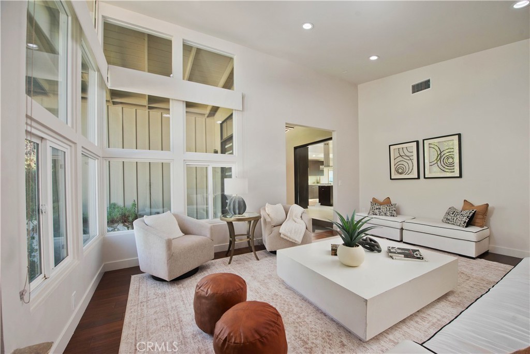
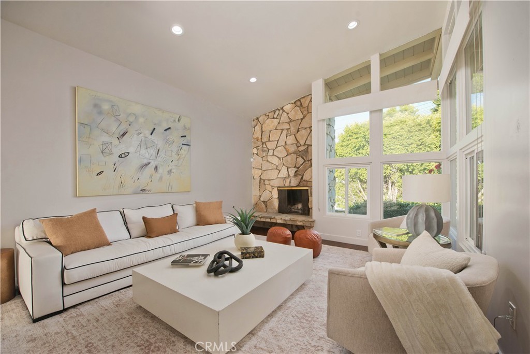
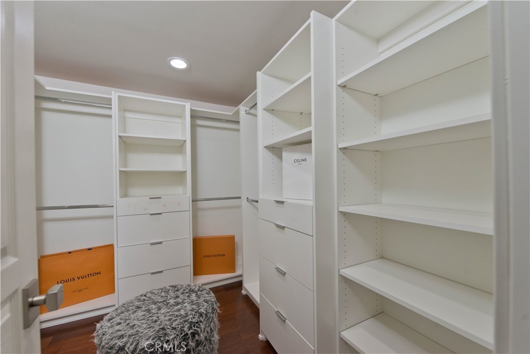
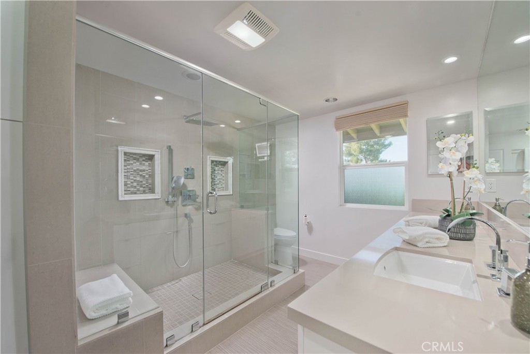
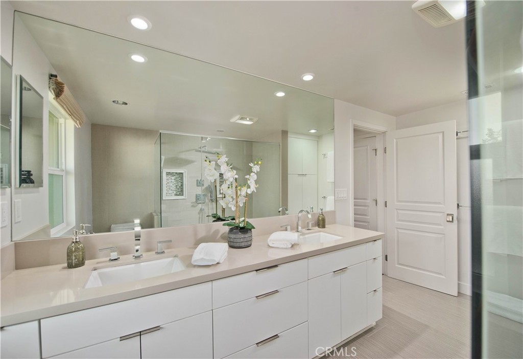
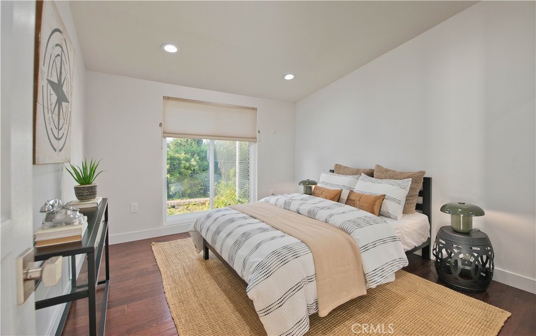
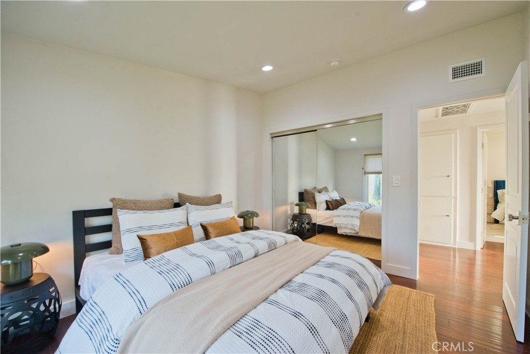
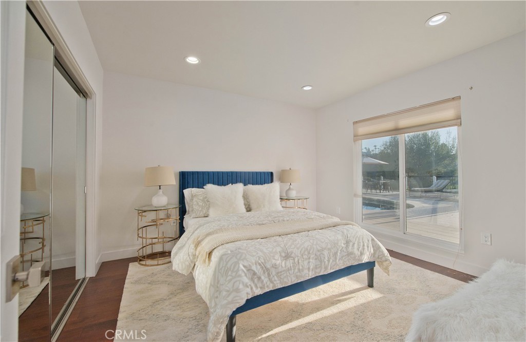
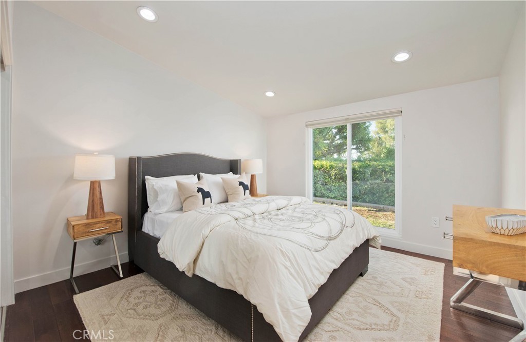
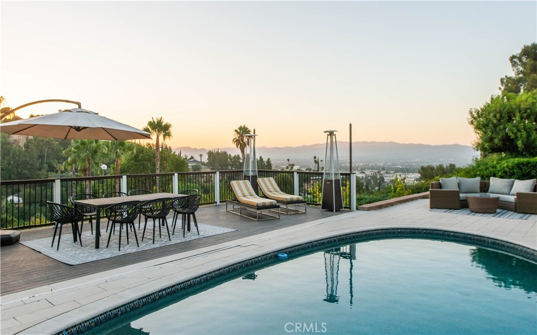
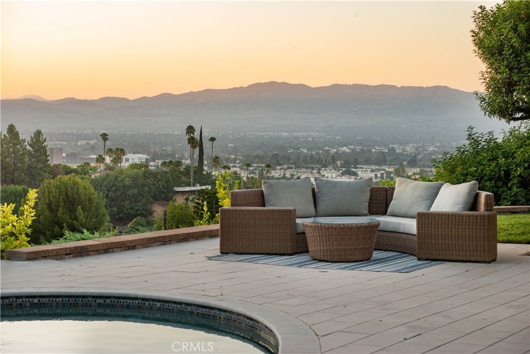
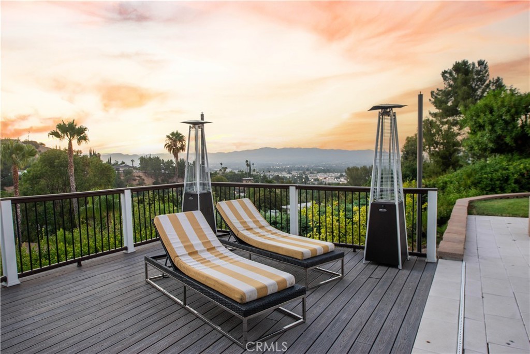
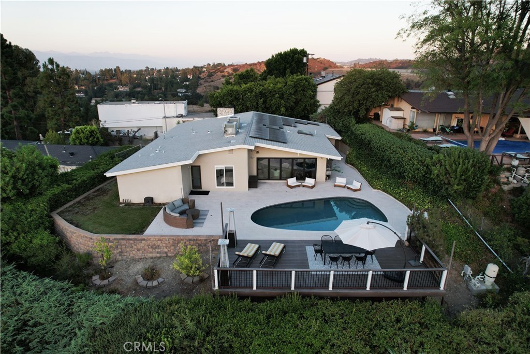
Welcome to this beautifully reimagined and completely remodeled mid-century contemporary! Showcasing PANORAMIC CITY LIGHT & MOUNTAIN VIEWS, designer finishes, and light-filled living spaces. At the heart of the home is a stunning chef’s kitchen featuring custom cabinetry, quartz counters, glass backsplash, premium appliances, walk-in pantry, vaulted ceilings, and an oversized center island with generous breakfast-bar seating. The open-concept layout flows seamlessly into flexible dining and lounge areas, where walls of glass open to create the ultimate indoor-outdoor California lifestyle. The expansive living room offers floor-to-ceiling windows, a timeless stone-clad fireplace, and plenty of space to stretch out or entertain. The thoughtfully designed floor plan includes a private office and four spacious bedrooms, which include its luxurious primary suite with a sitting area, expansive walk-in closet, and spa-inspired bath with dual sink vanity and oversized two-head shower. Outside, the beautifully remodeled backyard is an entertainer’s dream, complete with a sparkling pool, grassy play area, multiple lounging spaces, and breathtaking views. Ideally located on a quiet Encino street, this exceptional residence offers style, a fully paid solar system, privacy, and an unforgettable setting. Don't miss your opportunity to call Coronet Drive home!
Essential Information
- MLS® #SR26166738
- Price$2,189,000
- Bedrooms4
- Bathrooms3.00
- Full Baths3
- Square Footage2,508
- Acres0.40
- Year Built1961
- TypeResidential
- Sub-TypeSingle Family Residence
- StyleContemporary
- StatusActive
Community Information
- Address4347 Coronet
- AreaENC - Encino
- CityEncino
- CountyLos Angeles
- Zip Code91316
Amenities
- Parking Spaces2
- # of Garages2
- Has PoolYes
- PoolPrivate
Parking
Door-Single, Garage Faces Front, Garage
Garages
Door-Single, Garage Faces Front, Garage
View
City Lights, Hills, Mountain(s)
Interior
- InteriorTile, Wood
- HeatingCentral
- CoolingCentral Air, Dual
- FireplaceYes
- FireplacesLiving Room
- # of Stories1
- StoriesOne
Interior Features
Walk-In Pantry, Walk-In Closet(s)
Appliances
SixBurnerStove, Convection Oven, Dishwasher, Electric Oven, Gas Cooktop
Exterior
- Lot DescriptionSprinkler System
- RoofComposition, Shingle
- FoundationSlab
School Information
- DistrictLos Angeles Unified
Additional Information
- Date ListedJuly 30th, 2026
- Days on Market40
Listing Details
- AgentOren Mordkowitz
Office
Pinnacle Estate Properties, Inc.
Oren Mordkowitz, Pinnacle Estate Properties, Inc..
Based on information from California Regional Multiple Listing Service, Inc. as of September 8th, 2026 at 3:36pm PDT. This information is for your personal, non-commercial use and may not be used for any purpose other than to identify prospective properties you may be interested in purchasing. Display of MLS data is usually deemed reliable but is NOT guaranteed accurate by the MLS. Buyers are responsible for verifying the accuracy of all information and should investigate the data themselves or retain appropriate professionals. Information from sources other than the Listing Agent may have been included in the MLS data. Unless otherwise specified in writing, Broker/Agent has not and will not verify any information obtained from other sources. The Broker/Agent providing the information contained herein may or may not have been the Listing and/or Selling Agent.