


- 3 Beds
- 3 Baths
- 1,750 Sqft
- ½ Acres

















13357 W Cellest Parkway
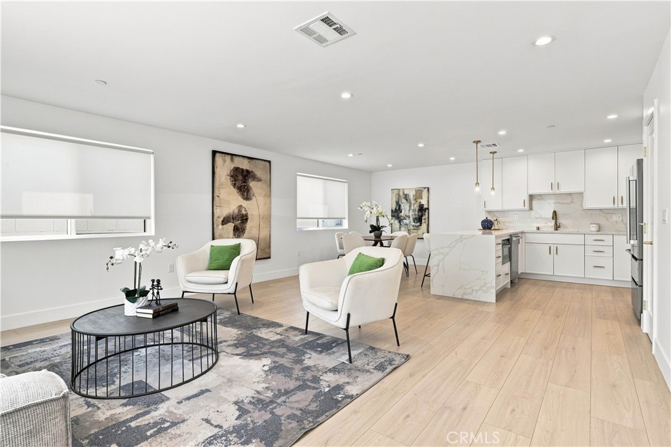
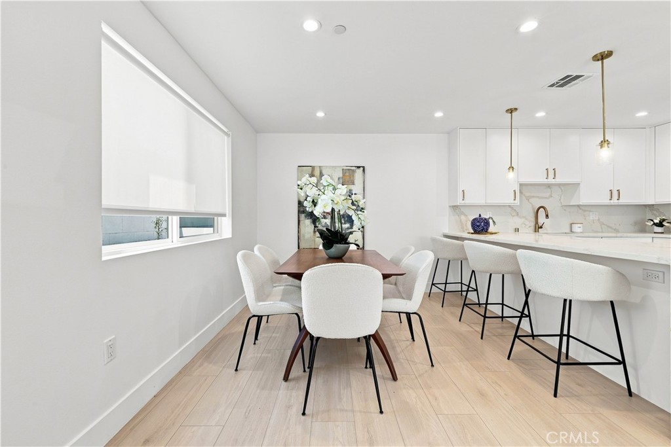
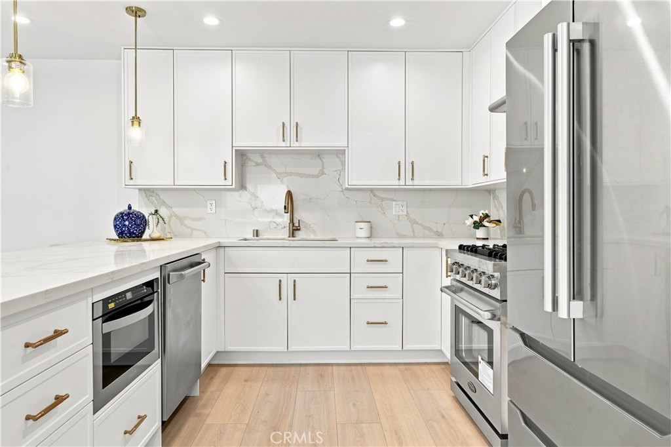
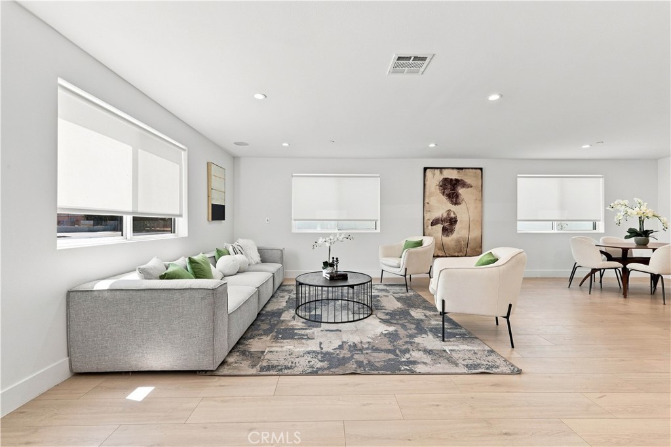
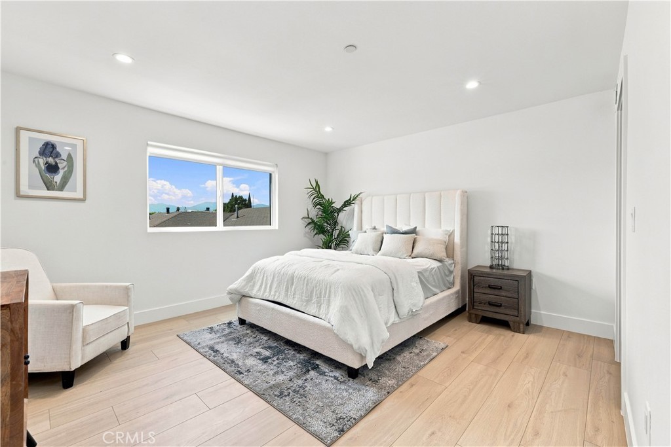
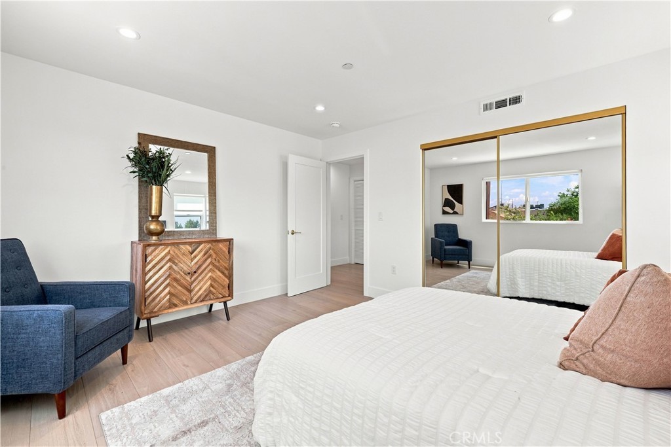
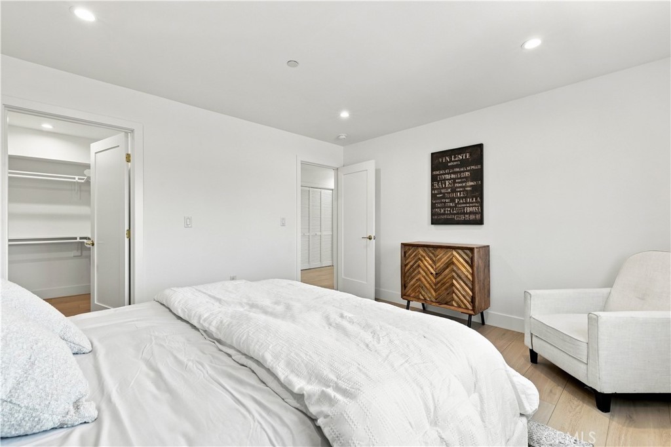
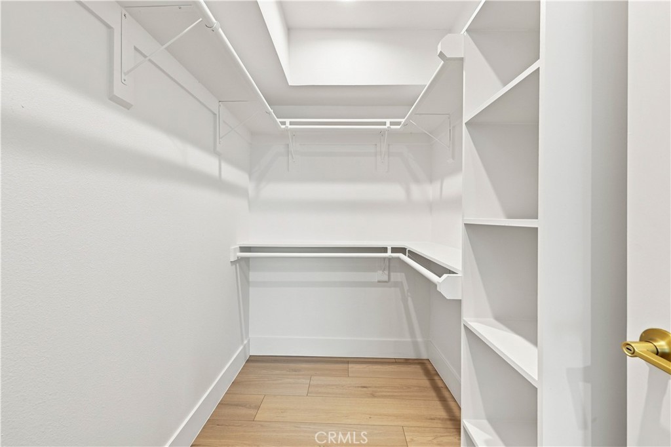
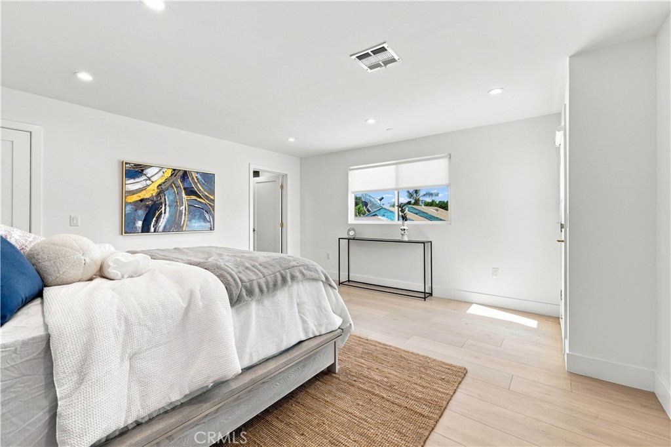
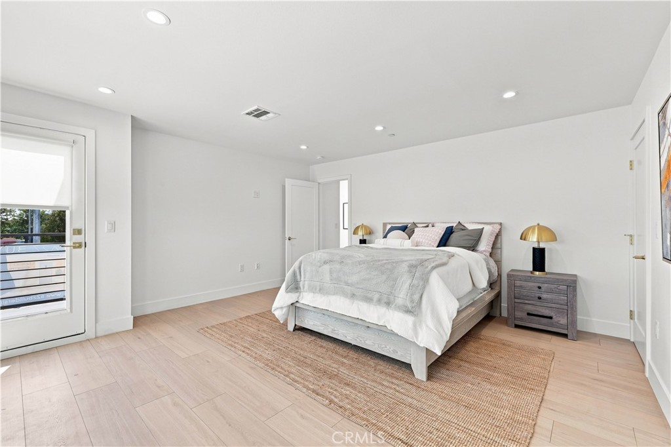
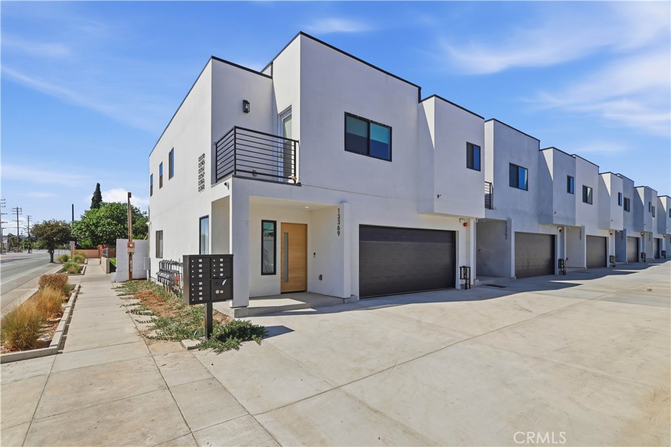
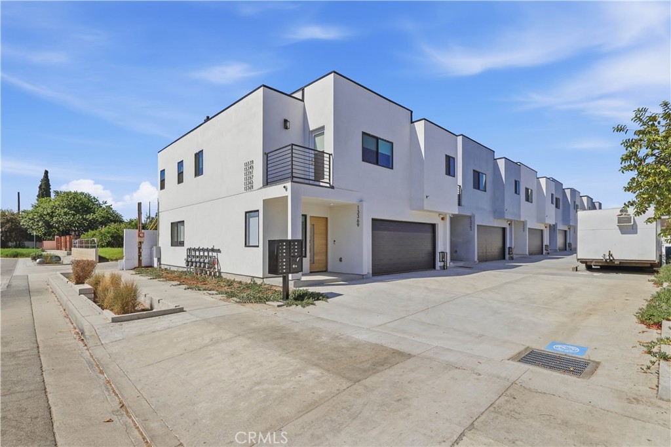
Search 9978 Laurel Canyon Blvd, Pacoima in GPS for directions. Step into modern living with this newly built 2026 residence offering approximately 1,750 square feet of thoughtfully designed space. The two-story floor plan welcomes you with high ceilings, an inviting sense of openness, and finishes selected for both style and everyday comfort. At the heart of the home, the kitchen features custom wood cabinetry, stone waterfall countertops, stainless steel appliances, an under-counter microwave, and a combination of recessed and pendant lighting that creates a polished setting for both daily meals and entertaining. Upstairs, all three bedrooms provide comfortable retreats, with the primary suite offering a walk-in closet and an oversized bathroom designed to unwind with elegant tile flooring, a custom quartz vanity, soaking tub, and walk-in shower with a frameless glass door. A private balcony adds another place to enjoy fresh air, while dual-pane windows contribute to energy efficiency throughout the home. Additional conveniences include inside laundry with side-by-side washer and dryer hookups, stylish brushed-finish fixtures, dimmable lighting, and carefully finished tilework with built-in niches. An attached two-car garage completes the home, offering everyday convenience in a contemporary new-home setting.
Essential Information
- MLS® #SR26172854
- Price$775,000
- Bedrooms3
- Bathrooms3.00
- Full Baths2
- Half Baths1
- Square Footage1,750
- Acres0.05
- Year Built2026
- TypeResidential
- Sub-TypeSingle Family Residence
- StyleModern
- StatusActive
Community Information
- Address13357 W Cellest Parkway
- AreaPAC - Pacoima
- CityPacoima
- CountyLos Angeles
- Zip Code91331
Amenities
- AmenitiesOther
- Parking Spaces2
- # of Garages2
- ViewNone
- PoolNone
Utilities
Cable Available, Electricity Connected, Natural Gas Connected, Phone Available, Sewer Connected, Water Connected
Parking
Assigned, Door-Single, Garage Faces Front, Garage, Garage Door Opener, On Street
Garages
Assigned, Door-Single, Garage Faces Front, Garage, Garage Door Opener, On Street
Interior
- InteriorVinyl
- HeatingCentral
- CoolingCentral Air
- FireplacesNone
- # of Stories2
- StoriesTwo
Interior Features
Balcony, Separate/Formal Dining Room, High Ceilings, Open Floorplan, Quartz Counters, Recessed Lighting, All Bedrooms Up, Walk-In Pantry, Walk-In Closet(s)
Appliances
Dishwasher, Disposal, Gas Oven, Gas Range, Refrigerator, Water Heater
Exterior
- Exterior FeaturesLighting
- RoofFlat Tile
- FoundationSlab
Exterior
Drywall, Frame, Glass, Concrete, Plaster, Stucco
Lot Description
ZeroToOneUnitAcre, Greenbelt, Level, Paved, Rectangular Lot
Windows
Blinds, Double Pane Windows, ENERGY STAR Qualified Windows, Screens
Construction
Drywall, Frame, Glass, Concrete, Plaster, Stucco
School Information
- DistrictLos Angeles Unified
Additional Information
- Date ListedAugust 13th, 2026
- Days on Market24
- HOA Fees135
- HOA Fees Freq.Monthly
Listing Details
- AgentCristian Hernandez
Office
Real Brokerage Technologies, Inc.
Cristian Hernandez, Real Brokerage Technologies, Inc..
Based on information from California Regional Multiple Listing Service, Inc. as of September 7th, 2026 at 11:51am PDT. This information is for your personal, non-commercial use and may not be used for any purpose other than to identify prospective properties you may be interested in purchasing. Display of MLS data is usually deemed reliable but is NOT guaranteed accurate by the MLS. Buyers are responsible for verifying the accuracy of all information and should investigate the data themselves or retain appropriate professionals. Information from sources other than the Listing Agent may have been included in the MLS data. Unless otherwise specified in writing, Broker/Agent has not and will not verify any information obtained from other sources. The Broker/Agent providing the information contained herein may or may not have been the Listing and/or Selling Agent.