


- 2 Beds
- 1 Bath
- 850 Sqft
- 2.37 Acres

11813 Runnymede Street # 28
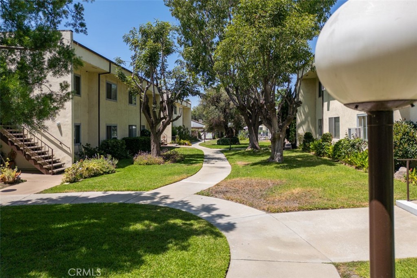
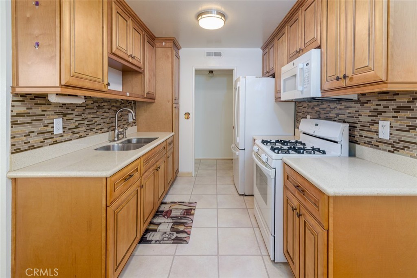
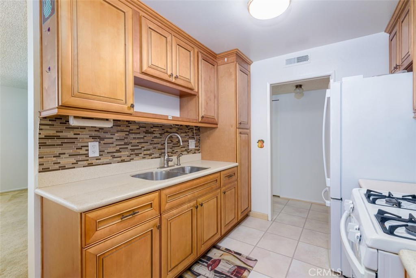
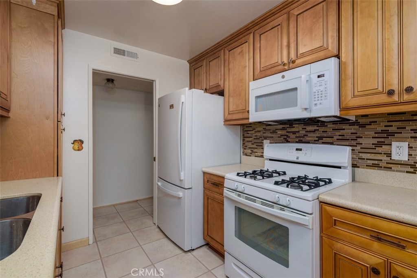
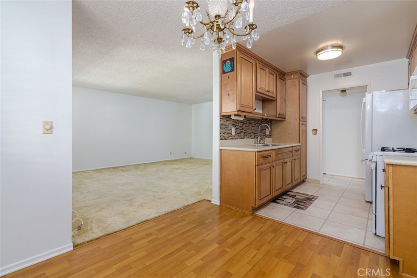
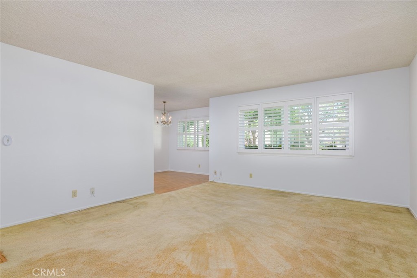
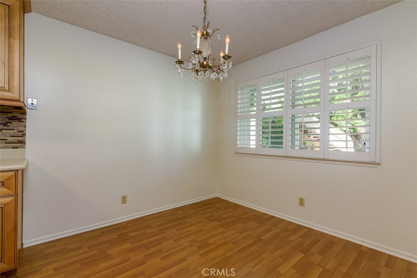
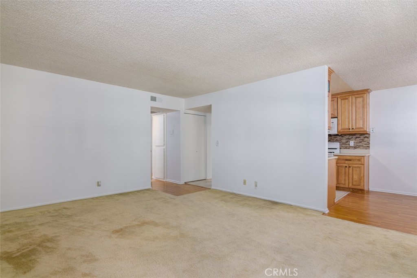
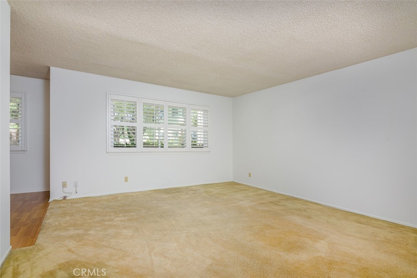
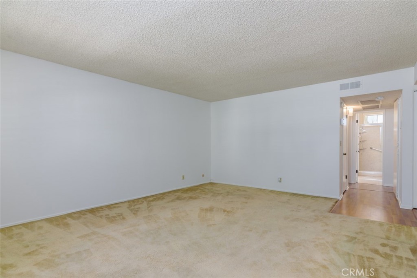
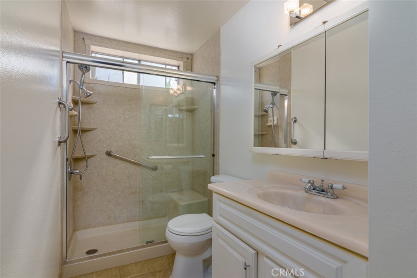
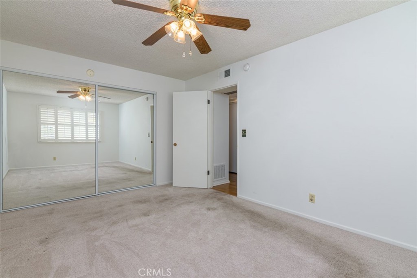
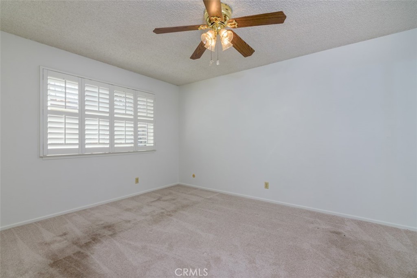
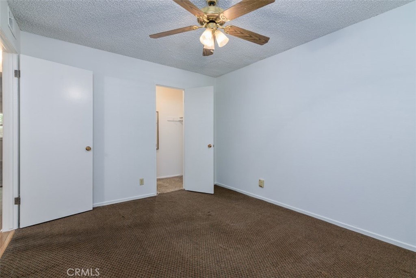
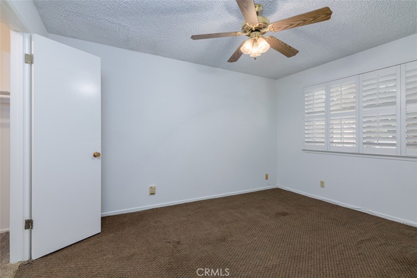
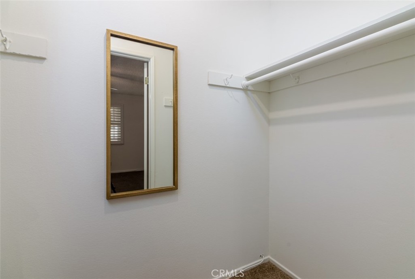
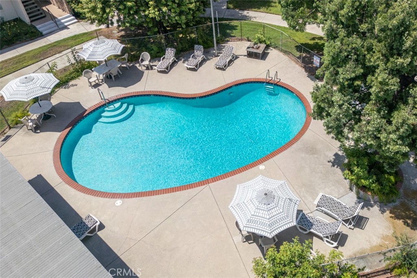
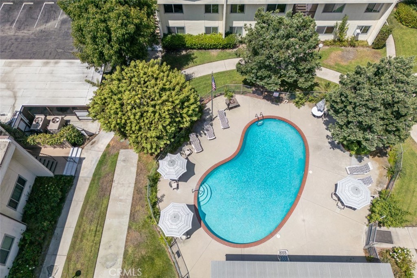
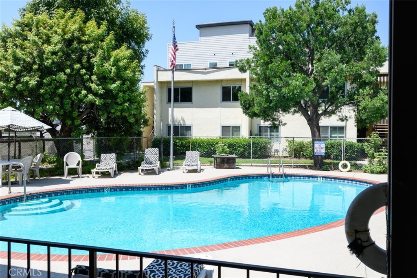
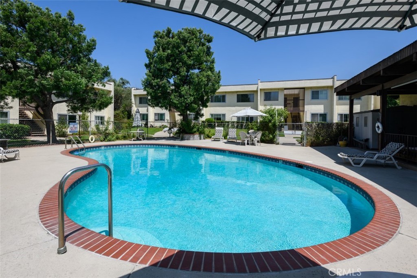
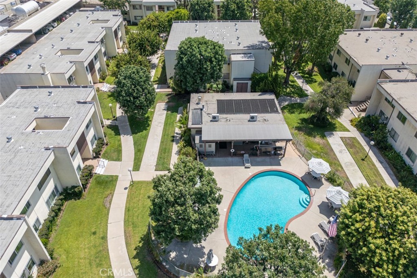
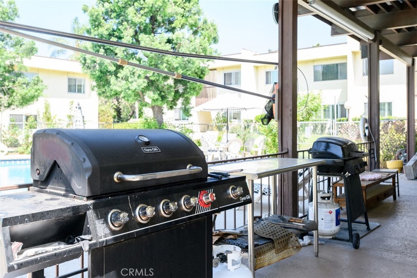
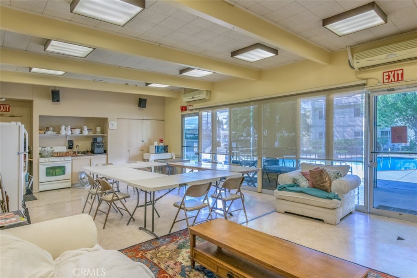
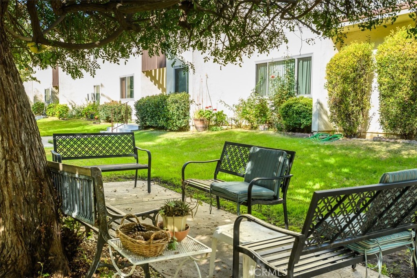
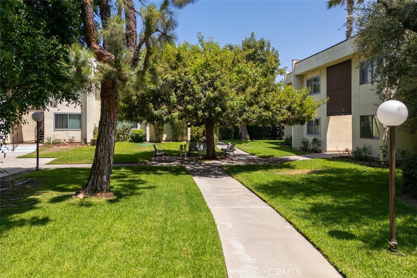
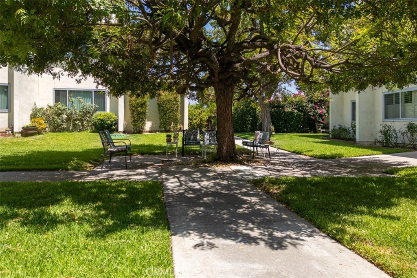
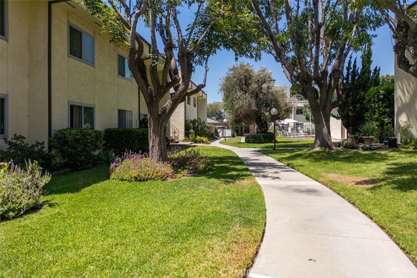
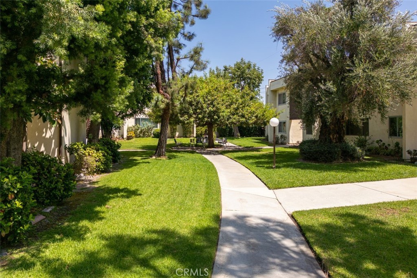
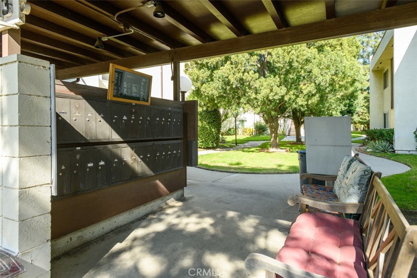
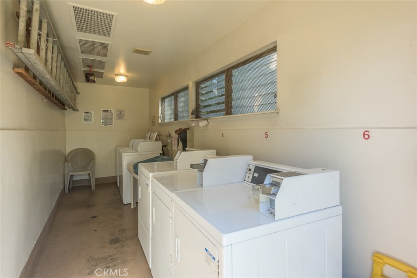
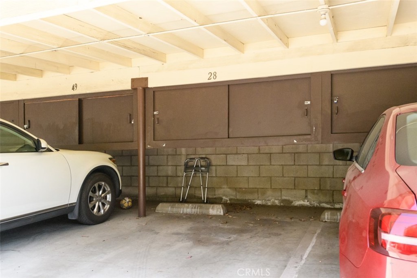
And you thought affordable housing had gone out with tie-dye and bellbottoms! Welcome to this 1970 co-op, proof that some classics never go out of style. A quiet, gated 55+ community built around mature trees, winding paths, and a genuine sense of neighbors who know each other. This is a stock cooperative, with property taxes and AC costs included in the low monthly HOA. The kitchen, with Corian countertops and a plenty of storage, opens to a sunny breakfast nook. Energy efficient dual-pane windows are installed throughout, and plantation shutters make it easy to let the sunshine in or keep it out. Freshly painted in calming, neutral tones. Central air & heat keep it comfortable year-round. Your own private storage unit conveniently located just outside your front door. Amenities include: a pool, firepit, BBQ area, clubhouse, and a couple of quiet seating spots under the trees. There are 2 community laundry rooms for your convenience. Each unit comes with one assigned carport space, and there's ample guest parking for visitors. This welcoming setting works beautifully for people who want a low-maintenance home base - some owners live here full-time, others use it as a part time pied-à-terre, and you can be as social or as private as you like. Small pets are welcome. This is a cash-only purchase (no financing), the unit must be owner-occupied (no rentals), & buyers must be 55 or older.
Essential Information
- MLS® #SR26173439
- Price$349,000
- Bedrooms2
- Bathrooms1.00
- Square Footage850
- Acres2.37
- Year Built1970
- TypeResidential
- Sub-TypeStock Cooperative
- StyleContemporary
- StatusActive
Community Information
- Address11813 Runnymede Street # 28
- AreaNHO - North Hollywood
- CityNorth Hollywood
- CountyLos Angeles
- Zip Code91605
Amenities
- ParkingDetached Carport, Gated
- GaragesDetached Carport, Gated
- ViewNone
- Has PoolYes
Amenities
Call for Rules, Clubhouse, Controlled Access, Fire Pit, Maintenance Grounds, Hot Water, Insurance, Barbecue, Pool, Pet Restrictions, Pets Allowed, Trash, Water
Pool
Community, Fenced, In Ground, Association
Interior
- InteriorCarpet, Laminate, Vinyl
- HeatingCentral
- CoolingCentral Air
- FireplacesNone
- # of Stories2
- StoriesOne
Interior Features
Ceiling Fan(s), Solid Surface Counters, All Bedrooms Down
Appliances
Free-Standing Range, Gas Oven, Gas Range, Microwave, Water Heater
Exterior
- ExteriorStucco
- Lot DescriptionLandscaped
- ConstructionStucco
- FoundationSlab
Windows
Double Pane Windows, Plantation Shutters
School Information
- DistrictLos Angeles Unified
Additional Information
- Date ListedAugust 8th, 2026
- Days on Market34
- HOA Fees712
- HOA Fees Freq.Monthly
Listing Details
- AgentLiz Milan
Office
Berkshire Hathaway HomeServices
Liz Milan, Berkshire Hathaway HomeServices.
Based on information from California Regional Multiple Listing Service, Inc. as of September 12th, 2026 at 1:45pm PDT. This information is for your personal, non-commercial use and may not be used for any purpose other than to identify prospective properties you may be interested in purchasing. Display of MLS data is usually deemed reliable but is NOT guaranteed accurate by the MLS. Buyers are responsible for verifying the accuracy of all information and should investigate the data themselves or retain appropriate professionals. Information from sources other than the Listing Agent may have been included in the MLS data. Unless otherwise specified in writing, Broker/Agent has not and will not verify any information obtained from other sources. The Broker/Agent providing the information contained herein may or may not have been the Listing and/or Selling Agent.