


- 4 Beds
- 3 Baths
- 2,531 Sqft
- .57 Acres

4421 Grimes
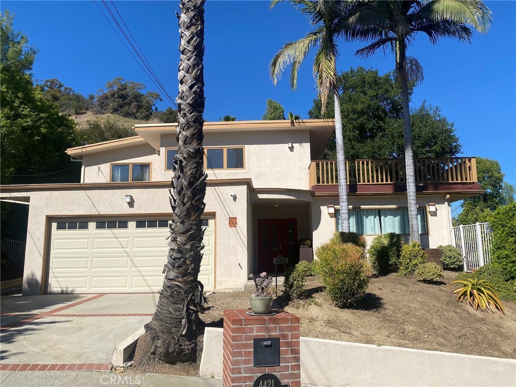
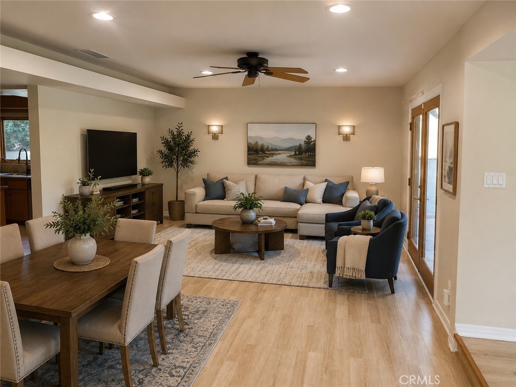
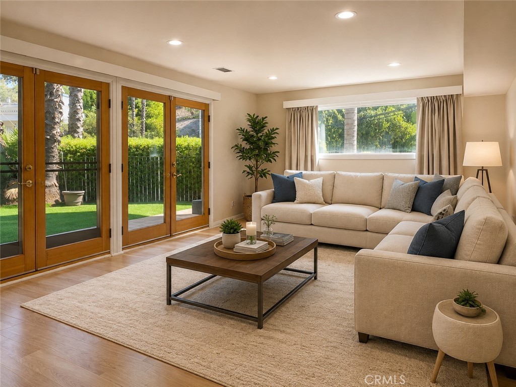
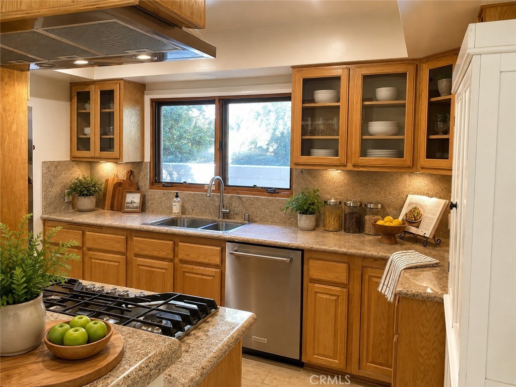
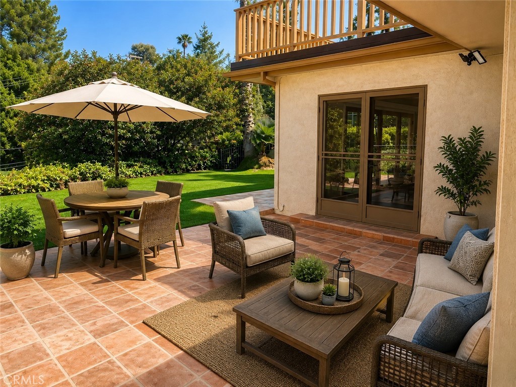
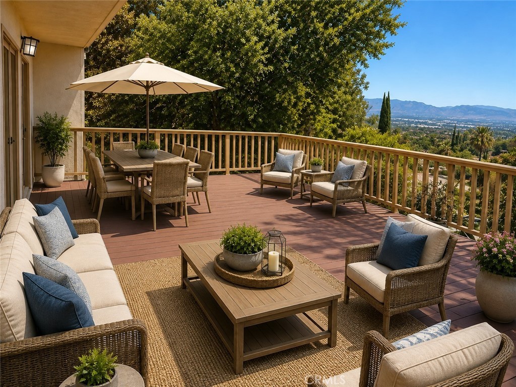
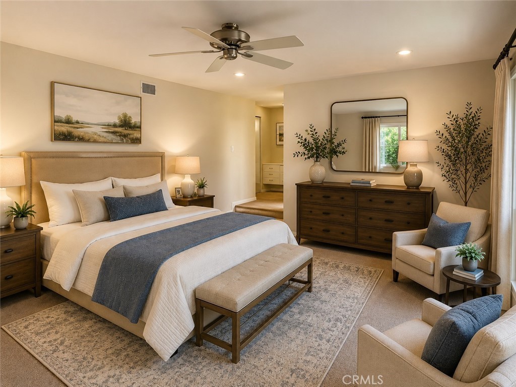
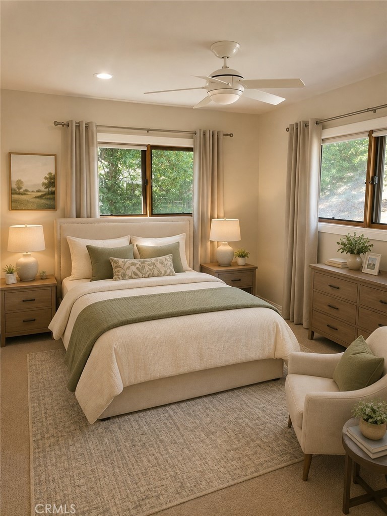
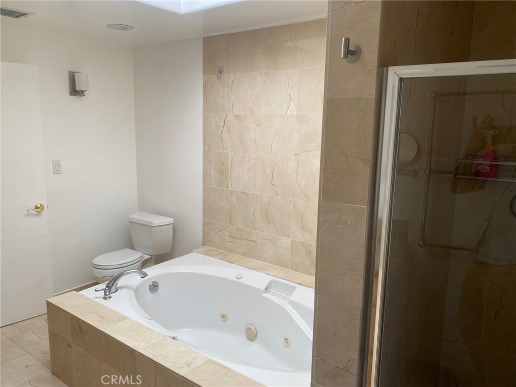
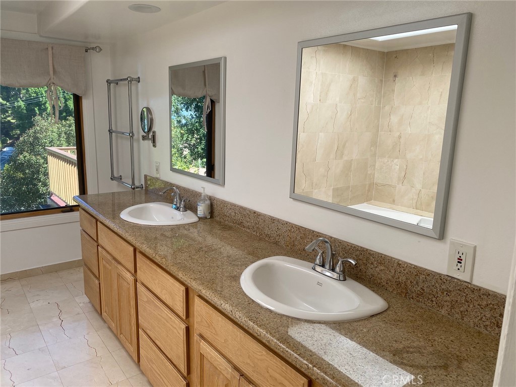
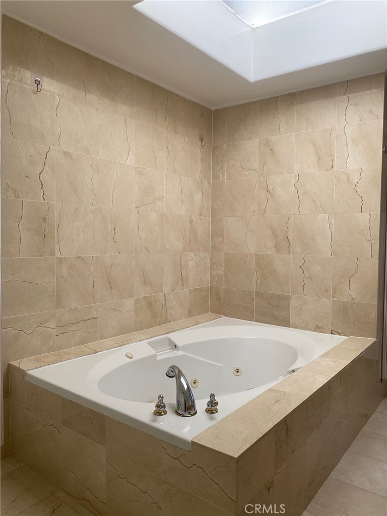
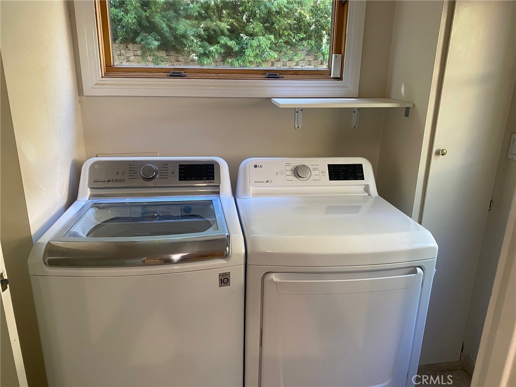
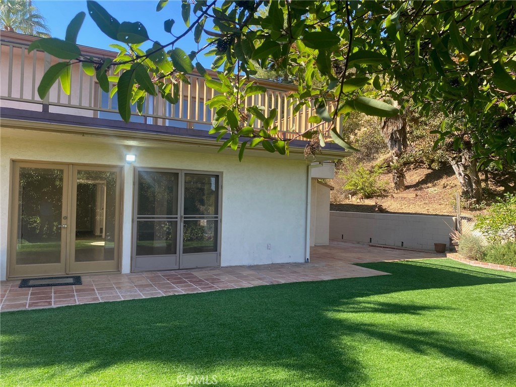
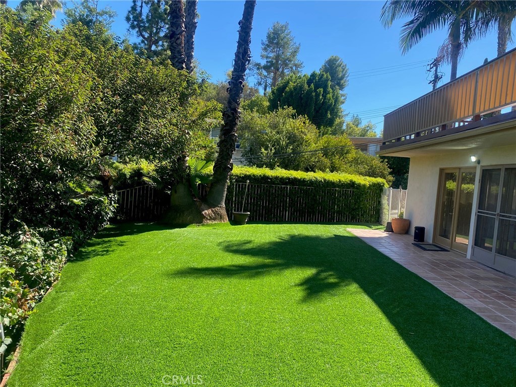
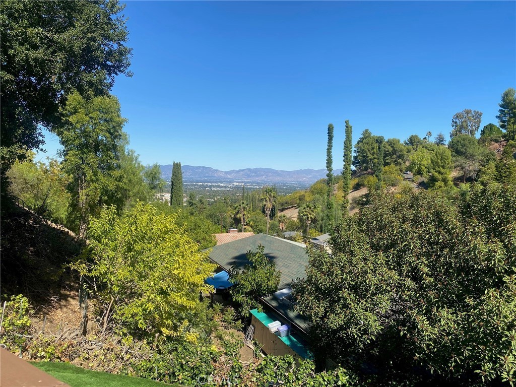
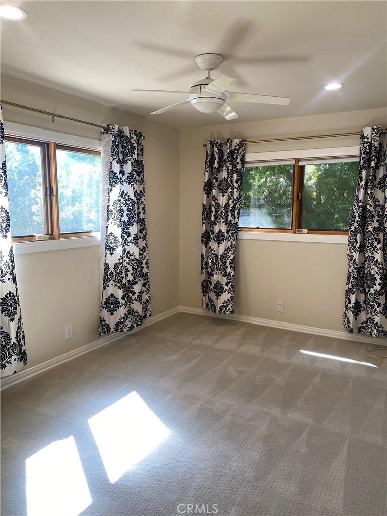
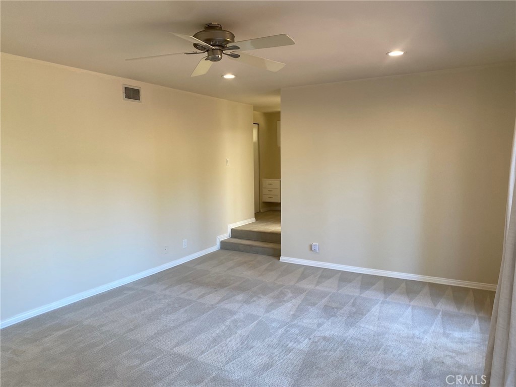
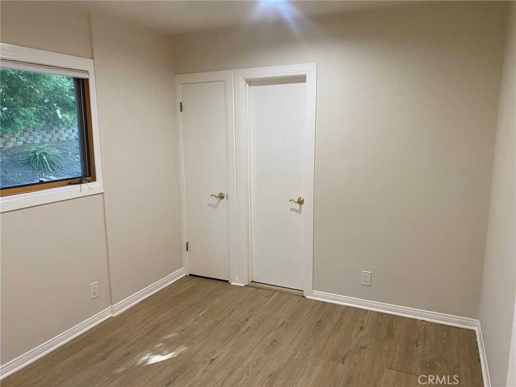
Super clean, highly desirable South of the boulevard Encino location up in the hills with amazing views. Now ready for occupancy and in time for the school year!!! Light, bright, open floor plan allows for ease of entertaining and living. Laminate, slate and carpet flooring throughout. French doors let an abundance of natural light flow into the house from rear yard. Huge living room and dining room perfect for Southern California living. Remodeled kitchen features stainless appliances, granite counters and maple cabinetry, with double oven, 5 burner cooktop, fridge, and new LG washer and dryer in laundry. Popular floor plan with 3 bedrooms up and 1 down, 3 baths. Huge primary bedroom with ensuite bath, soaking tub and stall shower, and bedroom opens to oversized roof top deck with AMAZING VALLEY VIEWS!!! ( see photos ) Great for evening al fresco dining and getting some fresh air!! Private backyard with patio, artificial turf, mature landscaping, privacy, and wonderful outdoor meals and entertaining with serene valley views. Check out this amazing opportunity in a desirable Encino South location.
Essential Information
- MLS® #SR26174483
- Price$6,995
- Bedrooms4
- Bathrooms3.00
- Full Baths1
- Square Footage2,531
- Acres0.57
- Year Built1961
- TypeResidential Lease
- Sub-TypeSingle Family Residence
- StyleTraditional
- StatusActive
Community Information
- Address4421 Grimes
- AreaENC - Encino
- CityEncino
- CountyLos Angeles
- Zip Code91316
Amenities
- Parking Spaces2
- # of Garages2
- ViewCity Lights, Neighborhood
- PoolNone
Utilities
Electricity Connected, Natural Gas Connected, Sewer Connected, Water Connected, Gardener
Parking
Concrete, Direct Access, Driveway, Garage
Garages
Concrete, Direct Access, Driveway, Garage
Interior
- InteriorCarpet, Laminate, Stone
- HeatingForced Air
- CoolingCentral Air
- FireplacesNone
- # of Stories2
- StoriesTwo
Interior Features
Separate/Formal Dining Room, Granite Counters, Open Floorplan, Bedroom on Main Level
Appliances
Double Oven, Dishwasher, Electric Oven, Gas Cooktop, Microwave, Refrigerator, Dryer
Exterior
- ExteriorDrywall, Plaster
- RoofComposition
- ConstructionDrywall, Plaster
- FoundationConcrete Perimeter
Lot Description
Back Yard, Front Yard, Sprinklers In Rear, Sprinklers In Front, Landscaped
School Information
- DistrictLos Angeles Unified
Additional Information
- Date ListedAugust 9th, 2026
- Days on Market30
Listing Details
- AgentJeffrey Gysin
- OfficeEquity Union
Jeffrey Gysin, Equity Union.
Based on information from California Regional Multiple Listing Service, Inc. as of September 9th, 2026 at 12:51am PDT. This information is for your personal, non-commercial use and may not be used for any purpose other than to identify prospective properties you may be interested in purchasing. Display of MLS data is usually deemed reliable but is NOT guaranteed accurate by the MLS. Buyers are responsible for verifying the accuracy of all information and should investigate the data themselves or retain appropriate professionals. Information from sources other than the Listing Agent may have been included in the MLS data. Unless otherwise specified in writing, Broker/Agent has not and will not verify any information obtained from other sources. The Broker/Agent providing the information contained herein may or may not have been the Listing and/or Selling Agent.