


- 4 Beds
- 3 Baths
- 2,700 Sqft
- .14 Acres

9067 Carson Avenue
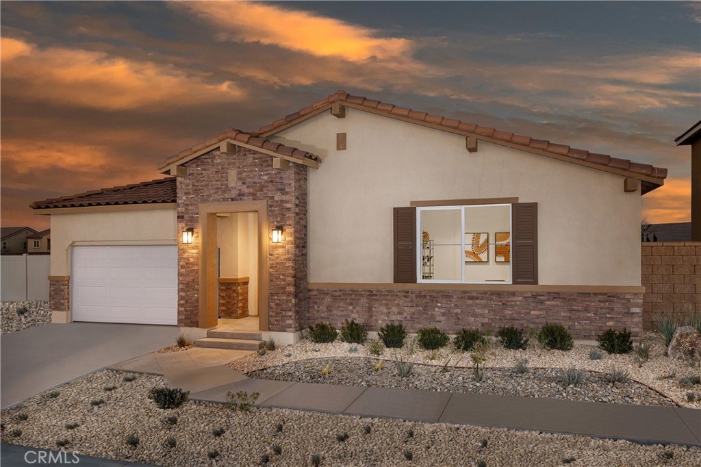
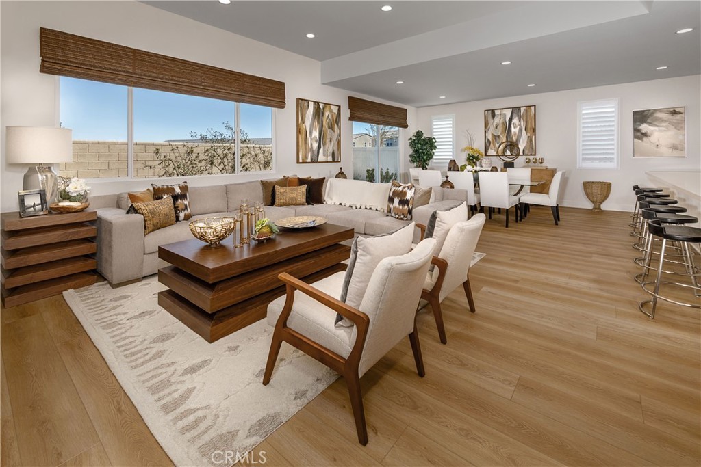
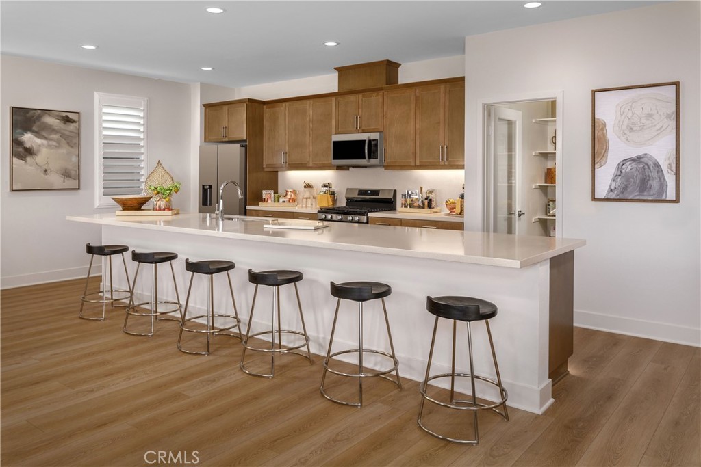
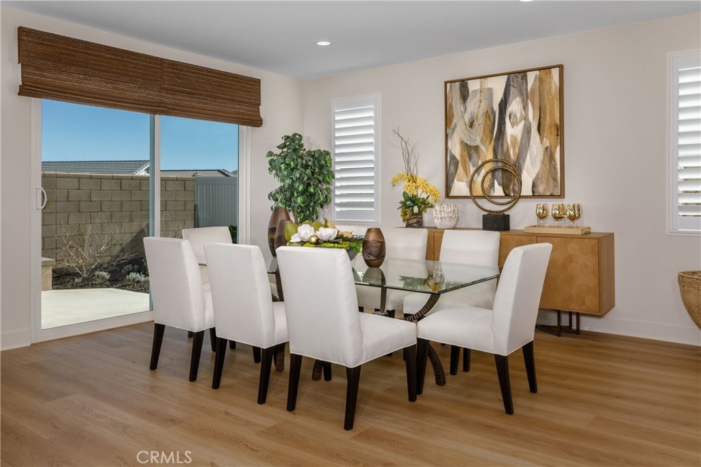
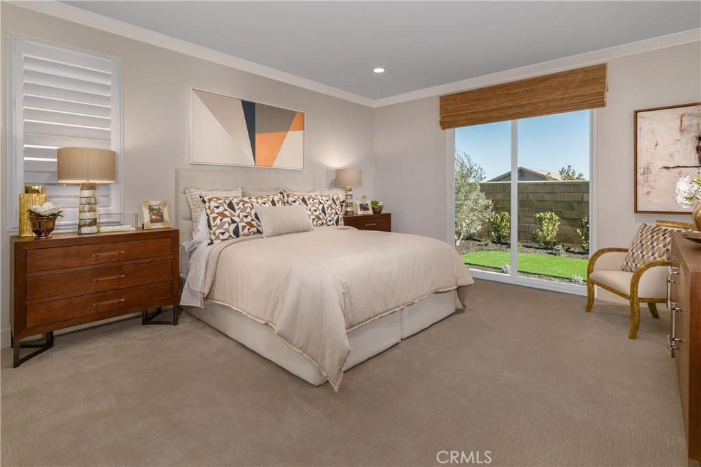
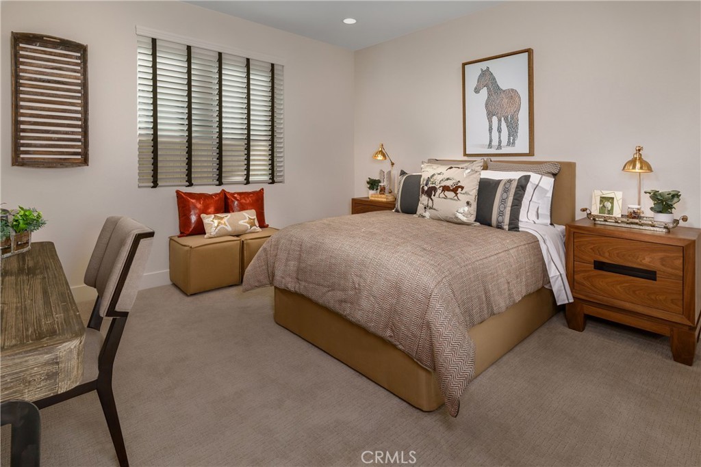
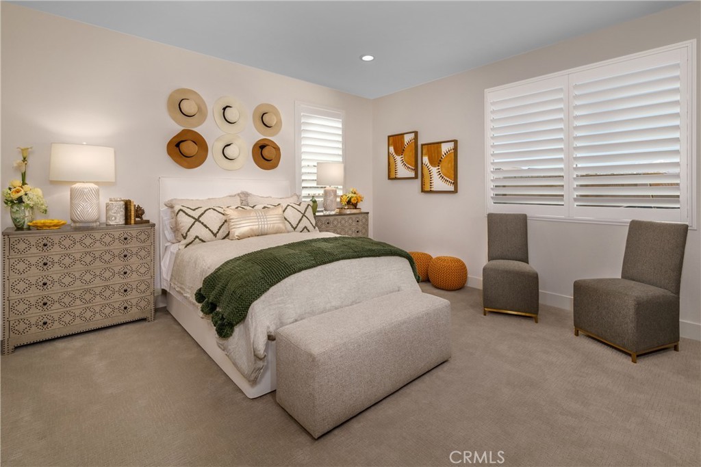
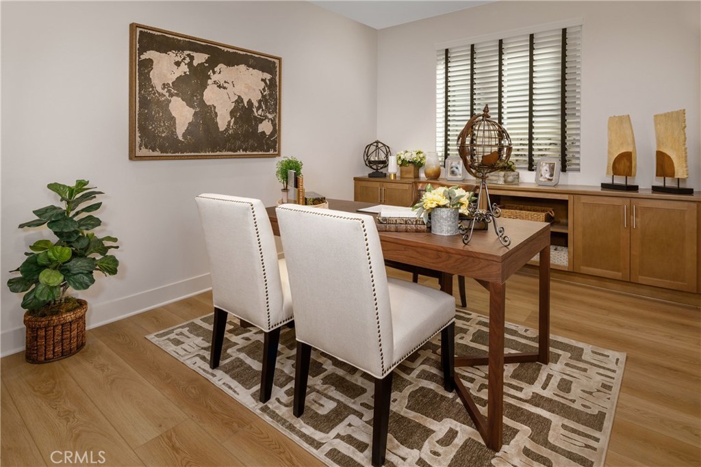
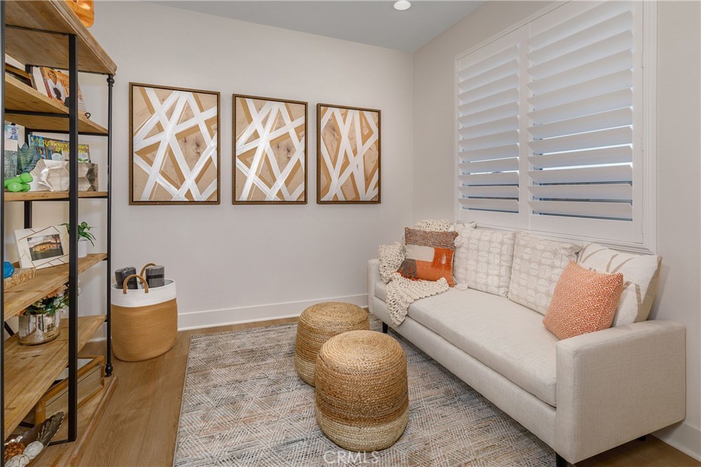
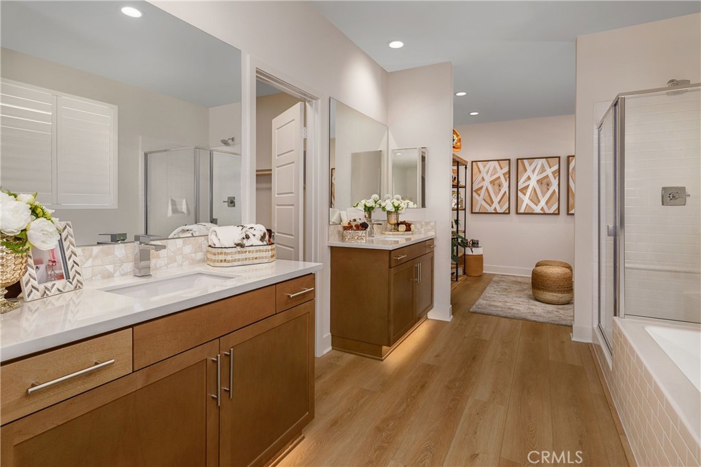
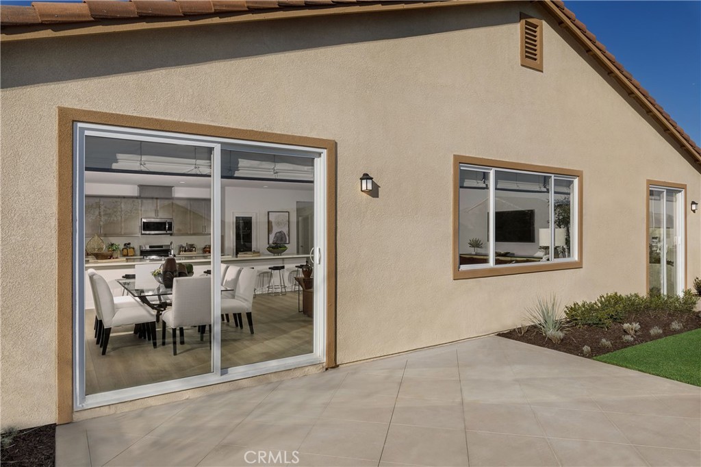
Move-in ready Plan 2 at Pacific Crest! This beautifully designed one-story home offers an expansive 2,700 square feet of thoughtfully planned living space, featuring 4 generously sized bedrooms and 3 well-appointed bathrooms, perfect for both everyday life and entertaining guests. The layout places all living areas on a single level, making it exceptionally convenient for families with young children, multigenerational households, or anyone seeking easy accessibility without stairs. The kitchen features an Oceania quartz countertop, large kitchen island and Samsung gas appliances. Enjoy LVP flooring in main areas, plush carpet in bedrooms, recessed lighting, and pre-wiring in the primary suite. A two-car garage provides parking and extra storage. Located just steps from parks, trails, shopping, and top-rated schools, schedule your private tour today and see it for yourself! *Photos are of the Plan 2 model home; actual features, finishes, and layout may vary.
Essential Information
- MLS® #SR26174820
- Price$579,990
- Bedrooms4
- Bathrooms3.00
- Full Baths3
- Square Footage2,700
- Acres0.14
- Year Built2026
- TypeResidential
- Sub-TypeSingle Family Residence
- StatusActive
Community Information
- Address9067 Carson Avenue
- AreaHSP - Hesperia
- CityHesperia
- CountySan Bernardino
- Zip Code92344
Amenities
- Parking Spaces2
- # of Garages2
- ViewNone
- PoolNone
Utilities
Cable Available, Electricity Available, Phone Available, Sewer Available, Water Available
Interior
- InteriorCarpet, Vinyl
- HeatingCentral
- CoolingCentral Air
- FireplacesNone
- # of Stories1
- StoriesOne
Interior Features
Separate/Formal Dining Room, Open Floorplan, Pantry, Quartz Counters, Storage, All Bedrooms Down, Bedroom on Main Level, Main Level Primary, Primary Suite, Walk-In Pantry, Walk-In Closet(s)
Appliances
Built-In Range, Dishwasher, Microwave
Exterior
- Lot DescriptionZeroToOneUnitAcre
School Information
- DistrictHesperia Unified
Additional Information
- Date ListedAugust 10th, 2026
- Days on Market36
Listing Details
- AgentChristopher Hopkins
Office
Pacific Communities Builder Inc.
Christopher Hopkins, Pacific Communities Builder Inc..
Based on information from California Regional Multiple Listing Service, Inc. as of September 15th, 2026 at 11:11pm PDT. This information is for your personal, non-commercial use and may not be used for any purpose other than to identify prospective properties you may be interested in purchasing. Display of MLS data is usually deemed reliable but is NOT guaranteed accurate by the MLS. Buyers are responsible for verifying the accuracy of all information and should investigate the data themselves or retain appropriate professionals. Information from sources other than the Listing Agent may have been included in the MLS data. Unless otherwise specified in writing, Broker/Agent has not and will not verify any information obtained from other sources. The Broker/Agent providing the information contained herein may or may not have been the Listing and/or Selling Agent.