


- 4 Beds
- 4 Baths
- 2,431 Sqft
- .13 Acres

5944 Lasaine
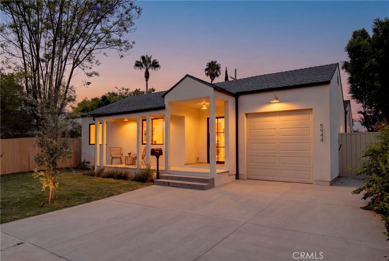
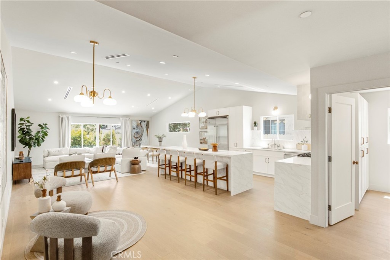
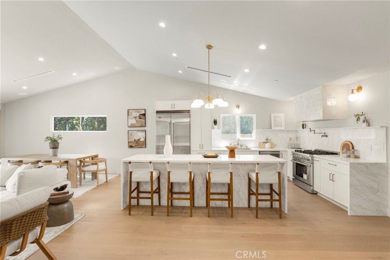
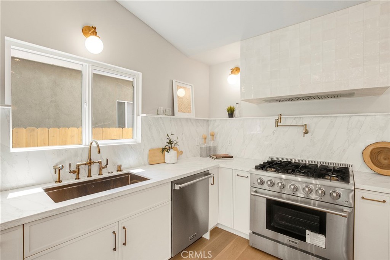
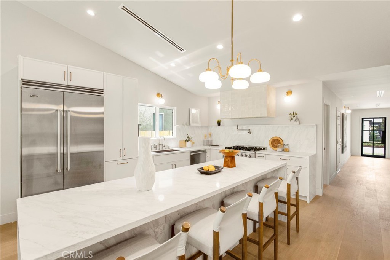
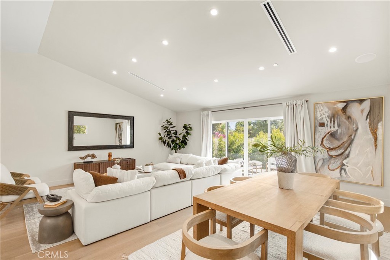
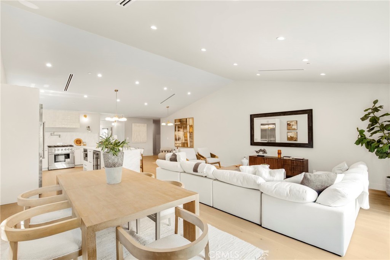
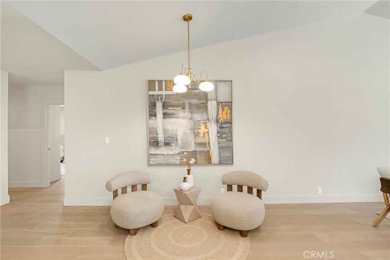
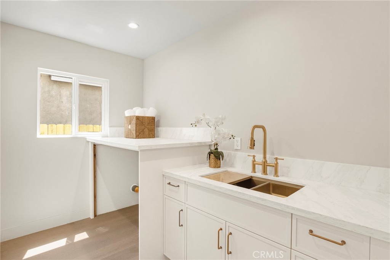
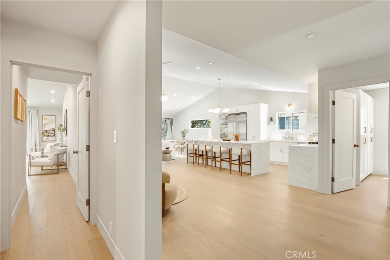
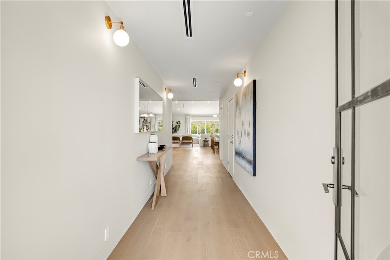
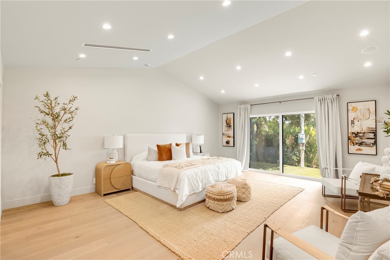
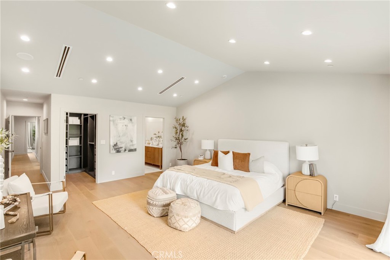
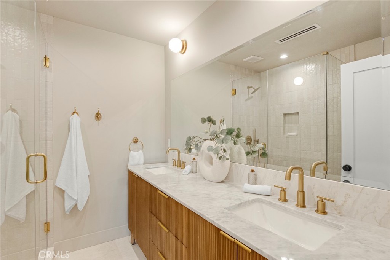
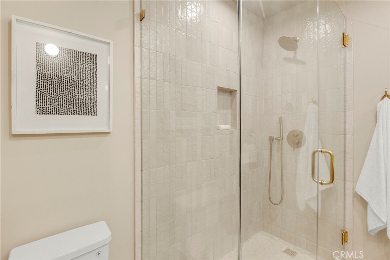
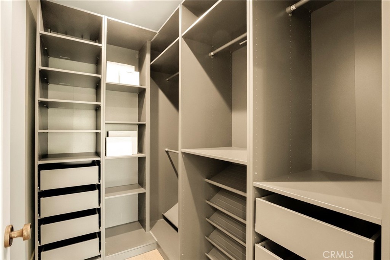
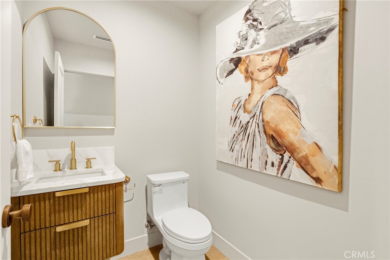
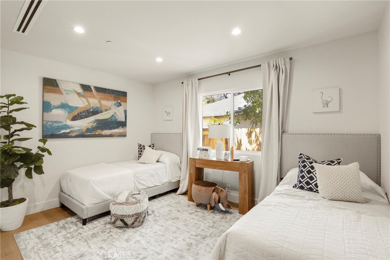
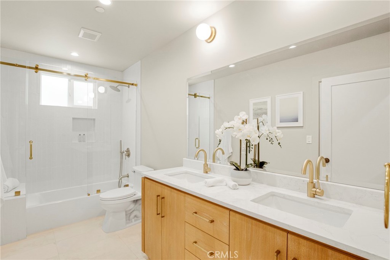
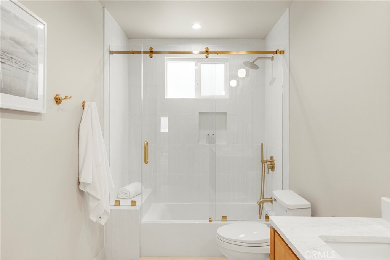
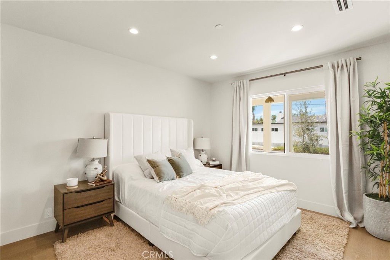
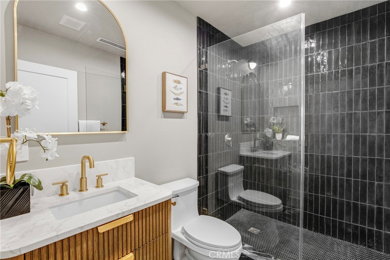
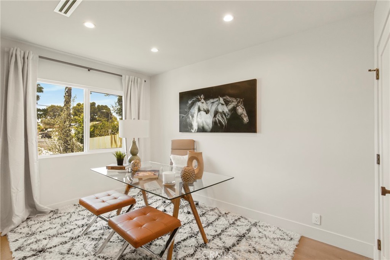
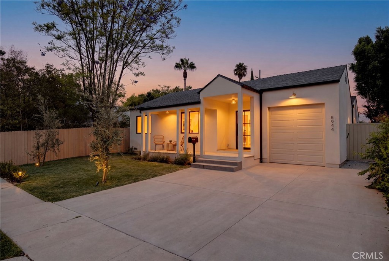
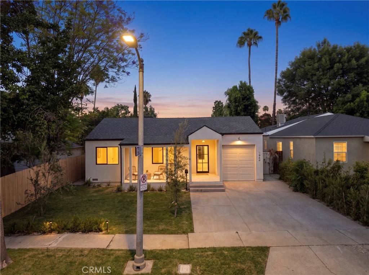
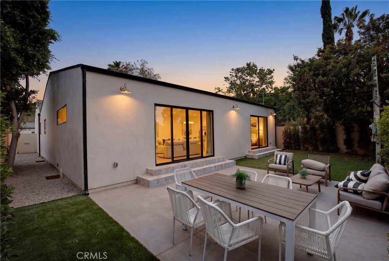
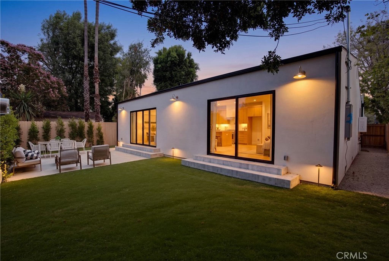
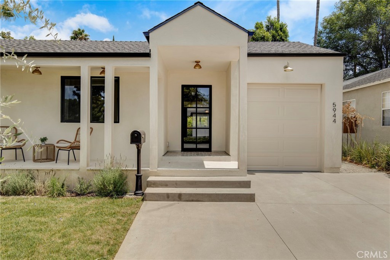
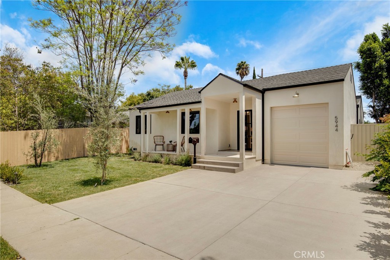
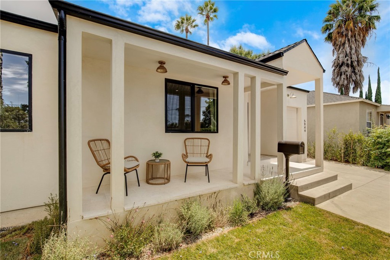
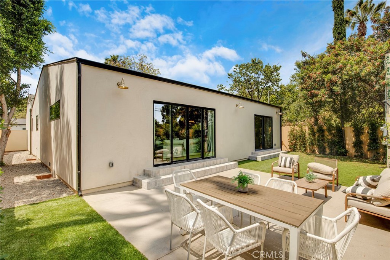
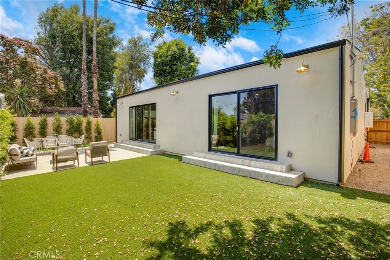
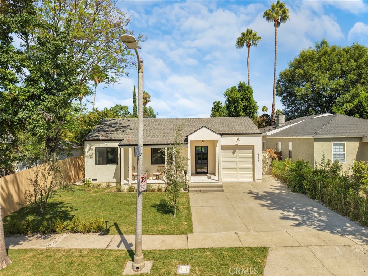
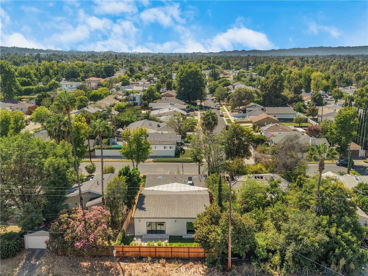
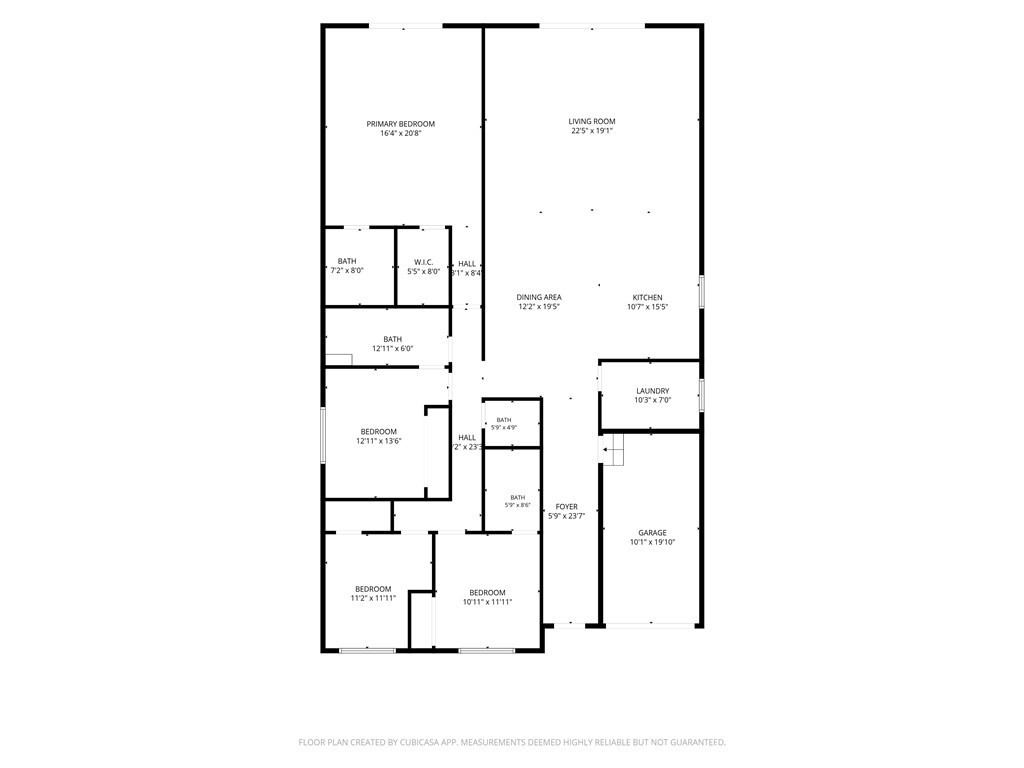
Step inside 5944 Lasain Ave and the scale of this home immediately pulls you in. Beyond its newly landscaped front yard, the home opens to approximately 2,432 square feet of expansive, beautifully designed living space, where soaring volume, generous proportions, and wide-open sightlines create an impressive sense of scale. At the heart of the home, an oversized designer kitchen anchors the open living and dining areas, creating one seamless space designed for both everyday living and entertaining. A substantial center island, custom cabinetry, abundant storage, and carefully selected finishes give the kitchen a refined, custom feel while maintaining a warm and inviting atmosphere. The thoughtful 4-bedroom, 3.5-bath layout continues with generously sized bedrooms and a spacious primary suite designed as a true retreat, complete with a beautifully finished bath and ample closet space. Extensively rebuilt and expanded from the foundation up, the home goes far beyond a typical remodel. Every space has been thoughtfully considered, with designer-selected materials, warm natural textures, architectural details, and a cohesive level of finish throughout. The open living areas extend naturally to the private backyard, creating an effortless indoor-outdoor connection with space to dine, entertain, and unwind. Located in Encino with convenient access to Ventura Boulevard, dining, shopping, parks, and major Westside routes, 5944 Lasain offers a rare combination of space, thoughtful design, and quality construction. The true scale and feel of this home are best experienced in person.
Essential Information
- MLS® #SR26176586
- Price$1,689,500
- Bedrooms4
- Bathrooms4.00
- Full Baths3
- Square Footage2,431
- Acres0.13
- Year Built1949
- TypeResidential
- Sub-TypeSingle Family Residence
- StatusActive
Style
Mid-Century Modern, Ranch, Traditional, Custom
Community Information
- Address5944 Lasaine
- AreaENC - Encino
- CityEncino
- CountyLos Angeles
- Zip Code91316
Amenities
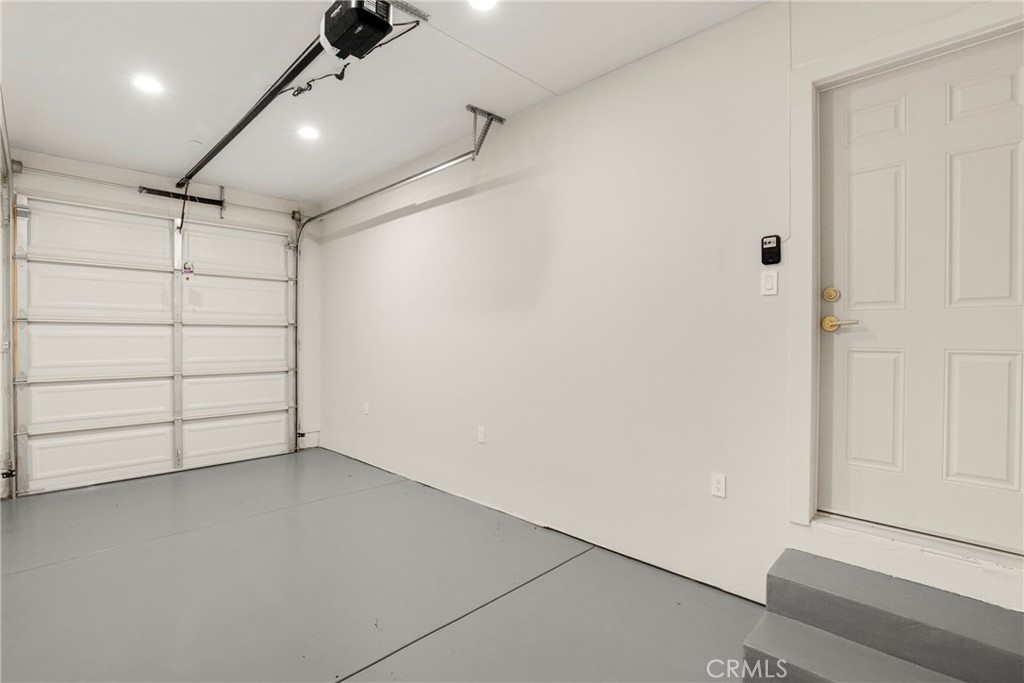
- Parking Spaces1
- # of Garages1
- ViewValley
- PoolNone
Utilities
Cable Connected, Electricity Connected, Natural Gas Connected, Phone Available, Sewer Connected, Water Connected
Interior
- InteriorWood
- HeatingCentral, Electric
- CoolingCentral Air, High Efficiency
- FireplacesNone
- # of Stories1
- StoriesOne
Interior Features
Cathedral Ceiling(s), High Ceilings, Open Floorplan, Pantry, Quartz Counters, Recessed Lighting, All Bedrooms Down, Instant Hot Water
Appliances
SixBurnerStove, Convection Oven, Dishwasher, Disposal, Gas Range, Gas Water Heater, Refrigerator, Tankless Water Heater
Exterior
- Lot DescriptionZeroToOneUnitAcre
- RoofShingle
- FoundationRaised
School Information
- DistrictLos Angeles Unified
Additional Information
- Date ListedAugust 12th, 2026
- Days on Market28
Listing Details
- AgentGuillermo Manzo
- OfficeCompass
Guillermo Manzo, Compass.
Based on information from California Regional Multiple Listing Service, Inc. as of September 10th, 2026 at 5:55am PDT. This information is for your personal, non-commercial use and may not be used for any purpose other than to identify prospective properties you may be interested in purchasing. Display of MLS data is usually deemed reliable but is NOT guaranteed accurate by the MLS. Buyers are responsible for verifying the accuracy of all information and should investigate the data themselves or retain appropriate professionals. Information from sources other than the Listing Agent may have been included in the MLS data. Unless otherwise specified in writing, Broker/Agent has not and will not verify any information obtained from other sources. The Broker/Agent providing the information contained herein may or may not have been the Listing and/or Selling Agent.