


- 3 Beds
- 2 Baths
- 1,518 Sqft
- .41 Acres

18991 Madrone
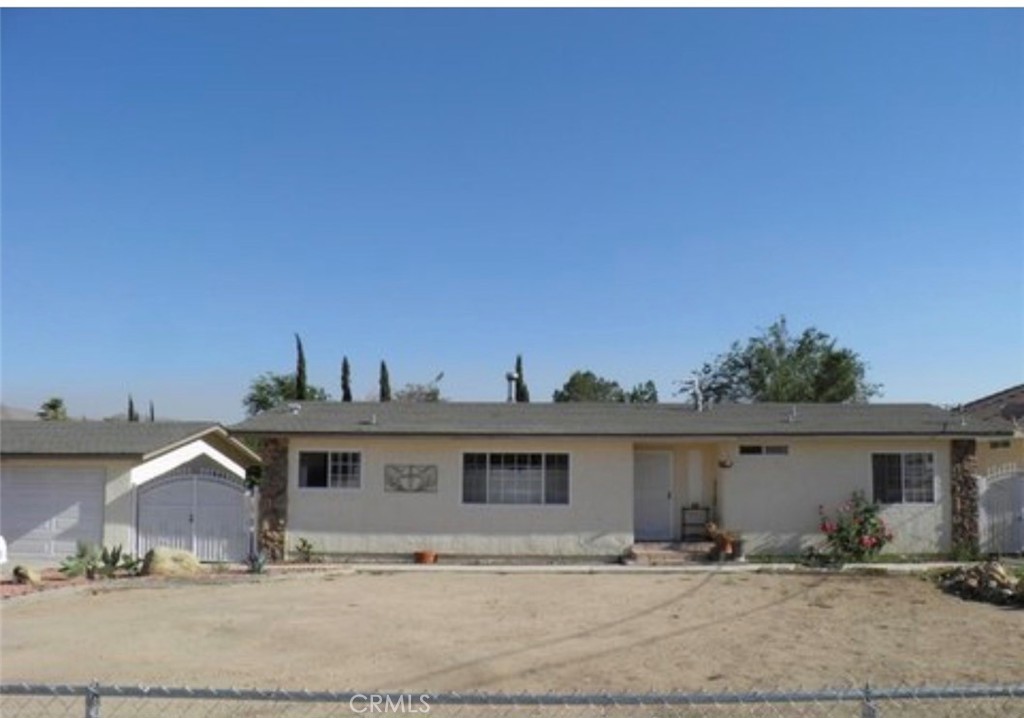
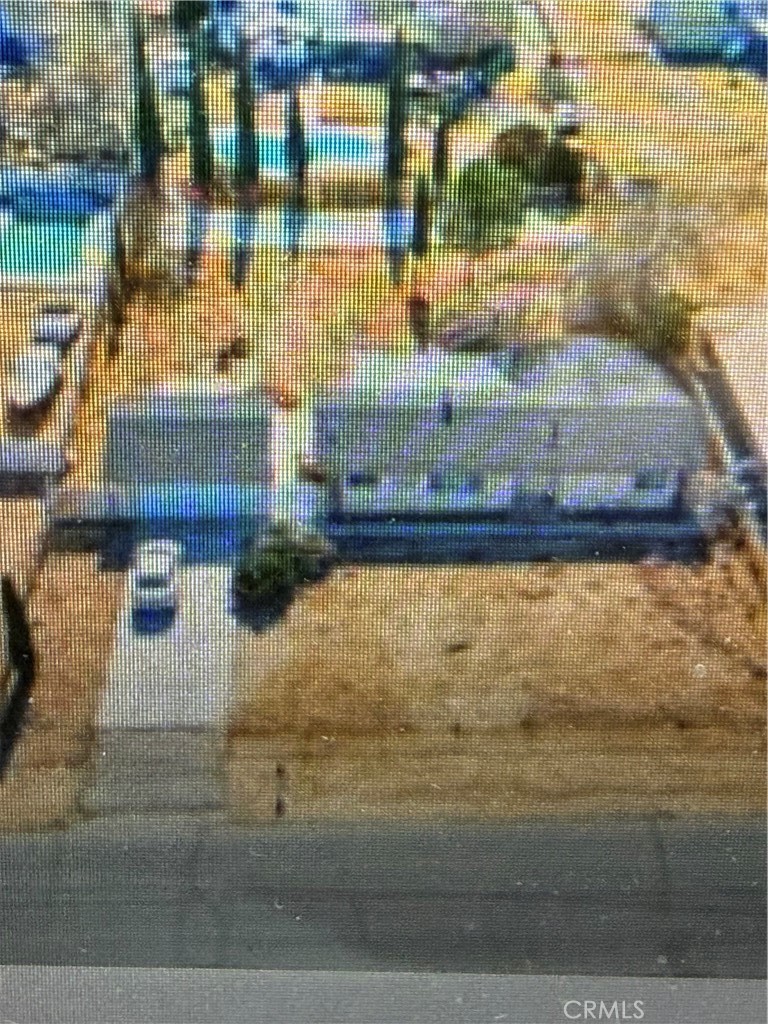
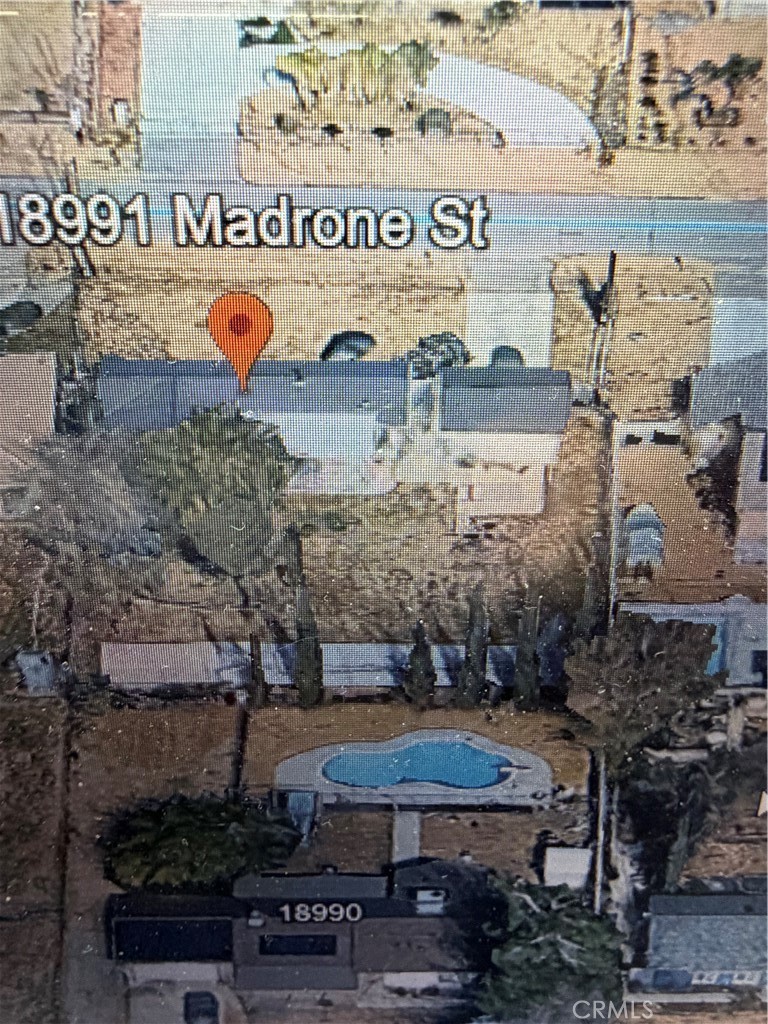
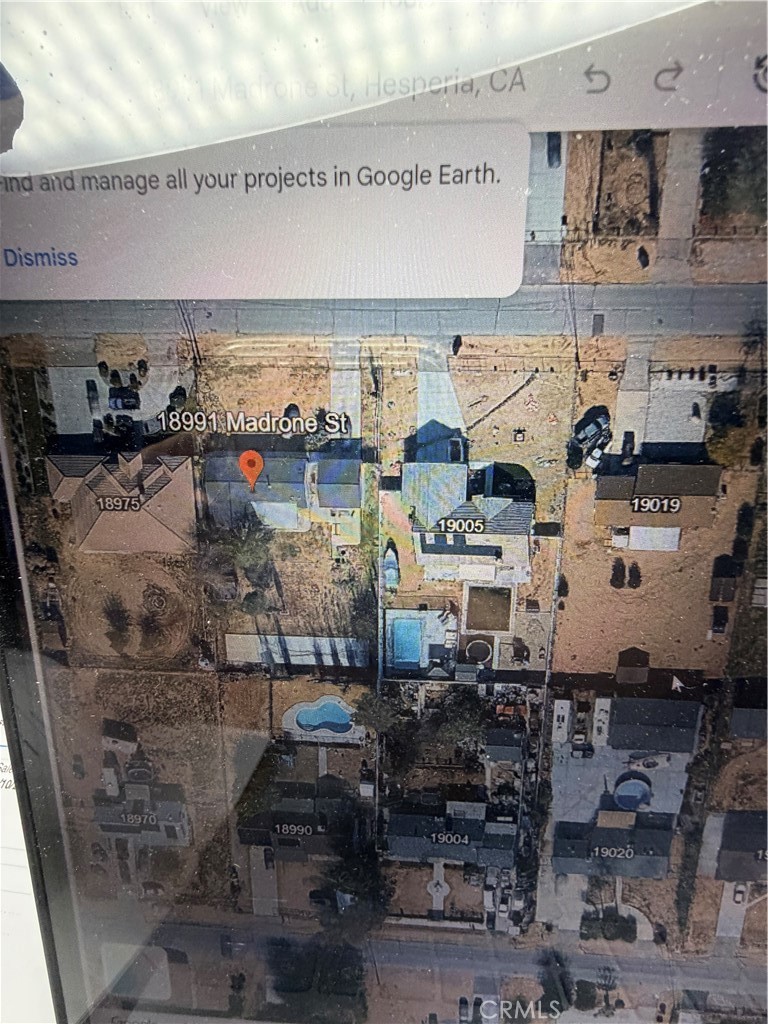
Location, location, location! Located in The MESA neighborhood of Hesperia. This home sits on an Extra-large 18,000 square foot lot. Lot is 100 frontage and 180 deep. Has mountain views, and only a 6 minute drive to Hesperia Lake recreation center, and one hour to Crestline. Come see this nice 3-bedroom home in a great location. Home has 3 bedrooms and 2 1/2 bathrooms. Home has a detached garage that is 480 square feet. could be the ADU conversion many families are looking for to live together. The home offers 1518 square feet of space and was built in 1978. Home has vaulted ceiling, Laminate wood flooring throughout, Granite counter tops in the kitchen and bathrooms. Has a covered patio out back. The lot is large with a built-in batting cage as well. New roof was recently installed with a 30-year life span. Well located in an established residential neighborhood of custome type homes, close to schools. Minutes to Arrowhead Lake Road. The back yard is accesible to park a RV, toy Hauler or Boat. Exit Main street off the 215. Only a few minutes from the freeway.
Essential Information
- MLS® #SR26178924
- Price$425,000
- Bedrooms3
- Bathrooms2.00
- Full Baths2
- Square Footage1,518
- Acres0.41
- Year Built1978
- TypeResidential
- Sub-TypeSingle Family Residence
- StatusActive
Community Information
- Address18991 Madrone
- AreaHSP - Hesperia
- CityHesperia
- CountySan Bernardino
- Zip Code92345
Amenities
- Parking Spaces2
- # of Garages2
- ViewNone
- PoolNone
Parking
Direct Access, Driveway, Garage Faces Front, Garage, On Site, Off Street, One Space
Garages
Direct Access, Driveway, Garage Faces Front, Garage, On Site, Off Street, One Space
Interior
- HeatingCentral
- CoolingCentral Air
- FireplaceYes
- # of Stories1
- StoriesOne
Interior Features
All Bedrooms Down, Entrance Foyer, Galley Kitchen
Fireplaces
Living Room, Free Standing, Pellet Stove, Raised Hearth
Exterior
- Lot DescriptionBack Yard, Front Yard, Garden
- RoofShingle
School Information
- DistrictABC Unified
Additional Information
- Date ListedAugust 14th, 2026
- Days on Market30
Listing Details
- AgentPaquita Engle-fiallos
- OfficeBerkshire Hathaway HomeService
Paquita Engle-fiallos, Berkshire Hathaway HomeService.
Based on information from California Regional Multiple Listing Service, Inc. as of September 14th, 2026 at 5:37pm PDT. This information is for your personal, non-commercial use and may not be used for any purpose other than to identify prospective properties you may be interested in purchasing. Display of MLS data is usually deemed reliable but is NOT guaranteed accurate by the MLS. Buyers are responsible for verifying the accuracy of all information and should investigate the data themselves or retain appropriate professionals. Information from sources other than the Listing Agent may have been included in the MLS data. Unless otherwise specified in writing, Broker/Agent has not and will not verify any information obtained from other sources. The Broker/Agent providing the information contained herein may or may not have been the Listing and/or Selling Agent.