


- 4 Beds
- 4 Baths
- 2,300 Sqft
- .13 Acres










17534 Collins
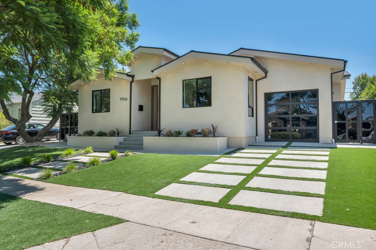
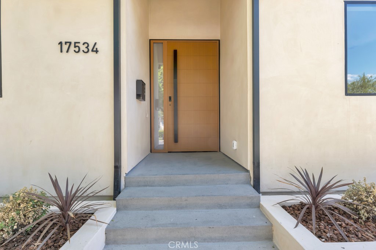
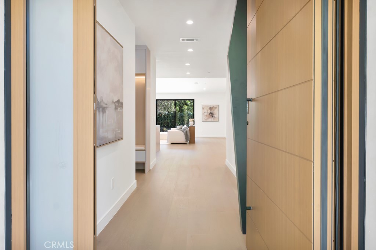
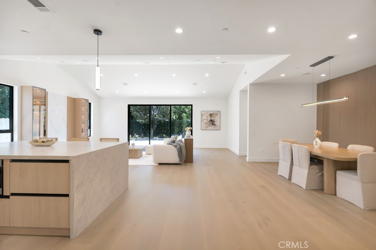
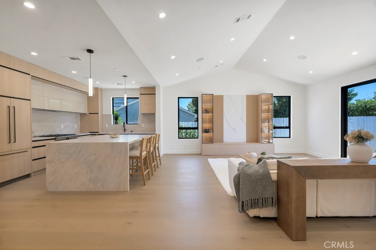
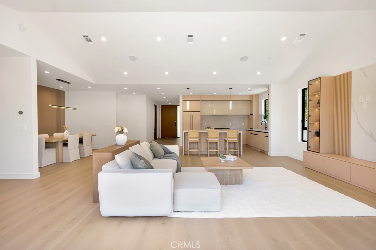
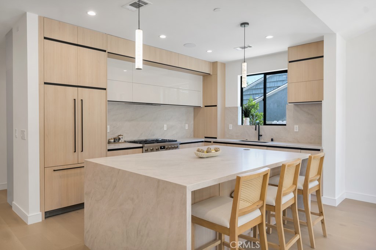
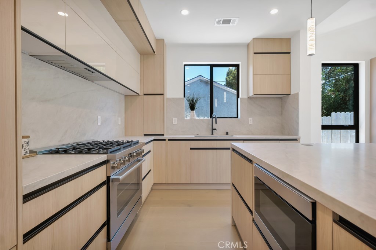
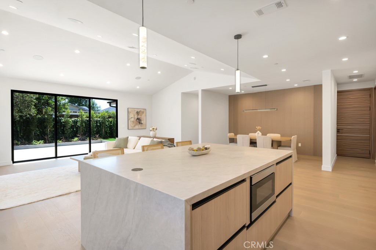
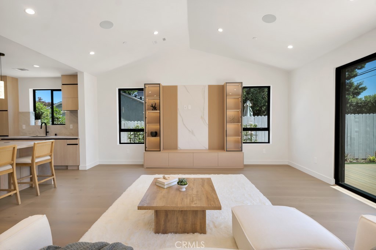
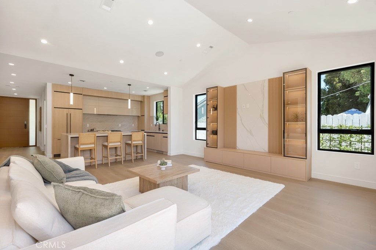
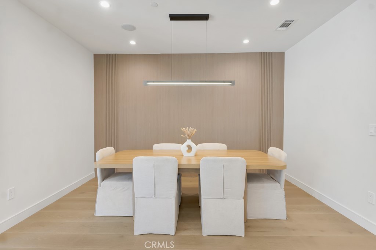
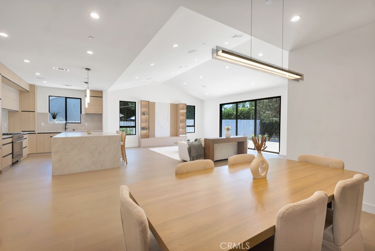
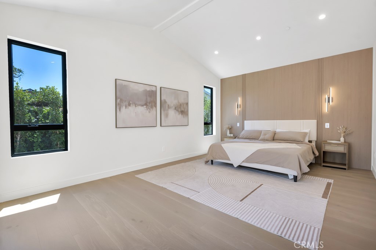
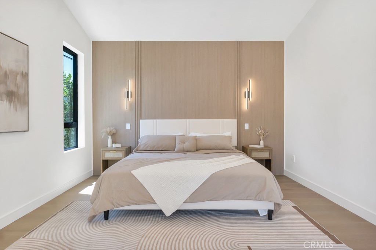
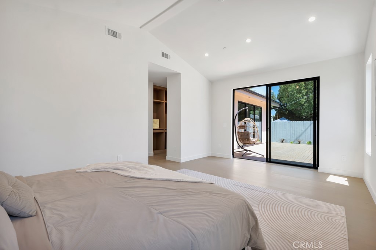
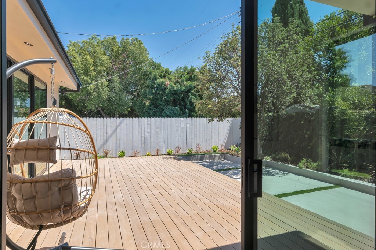
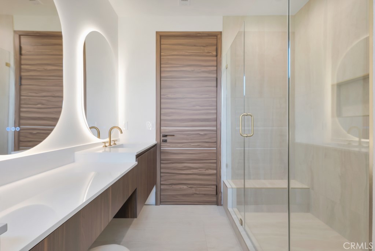
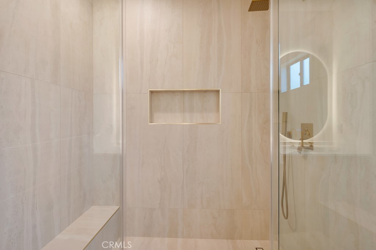
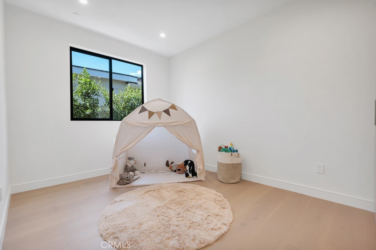
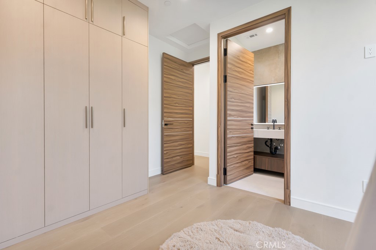
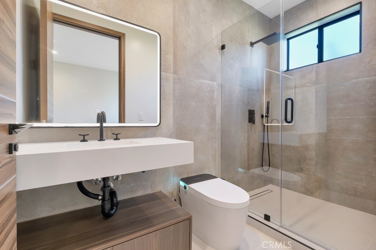
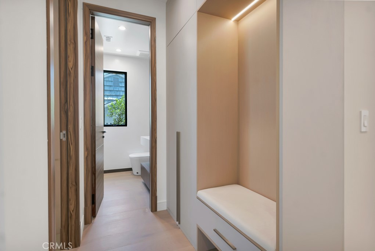
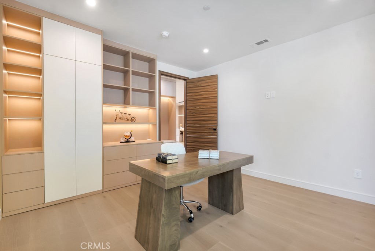
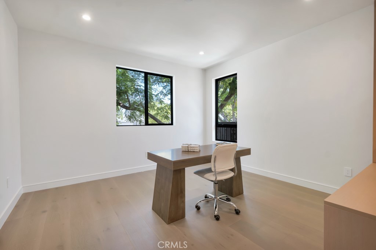
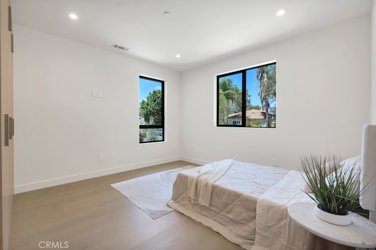
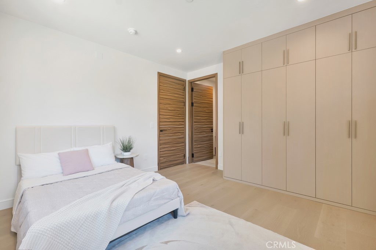
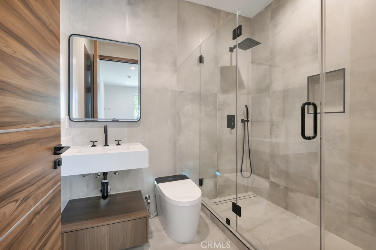
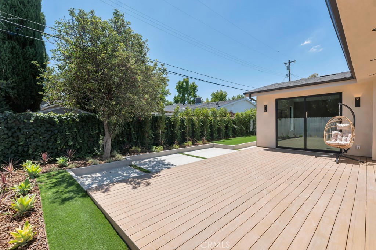
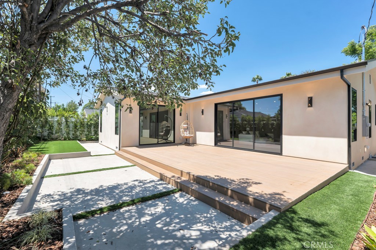
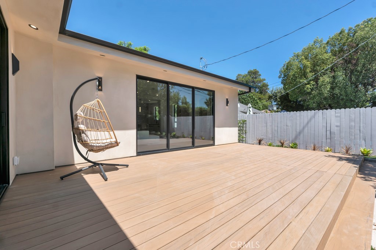
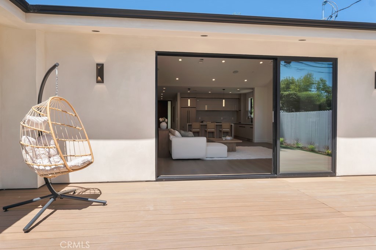
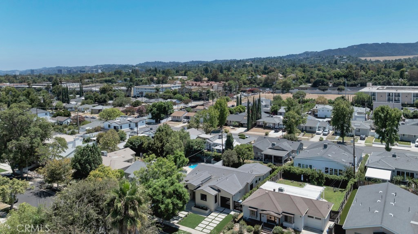
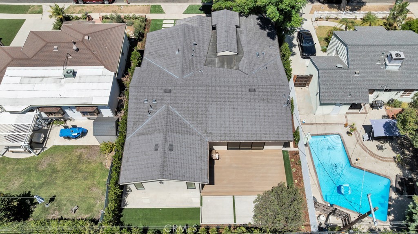
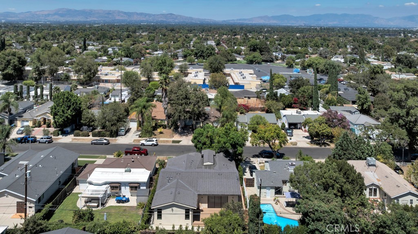
Thoughtfully reimagined with a refined California-modern aesthetic, this exceptional single-story residence offers four bedrooms, three-and-a-half bathrooms, and a seamless blend of sophisticated design and everyday comfort. Soaring vaulted ceilings, engineered wood flooring, abundant natural light, and thoughtfully curated finishes create a bright and inviting atmosphere throughout. At the heart of the home is a stunning designer kitchen featuring sleek floor-to-ceiling cabinetry, premium built-in appliances, a full-height slab backsplash, and a waterfall island with seating for three. The open-concept layout flows effortlessly into the dining and living areas, highlighted by a custom media wall and expansive glass doors connecting to the private landscaped backyard and spacious deck. The impressive primary suite features vaulted ceilings, a custom wood accent wall, walk-in closet, direct backyard access, and a spa-inspired bath with contemporary finishes and a spacious glass-enclosed shower. A custom-built home office, striking pivot entry, integrated smart access with video functionality, switchable privacy glass, and smart toilets throughout add modern convenience, privacy, and thoughtful functionality. Meticulously redesigned from top to bottom, this move-in-ready home delivers the look and feel of new construction while offering the comfort and character of an established neighborhood.
Essential Information
- MLS® #SR26180526
- Price$1,899,000
- Bedrooms4
- Bathrooms4.00
- Half Baths1
- Square Footage2,300
- Acres0.13
- Year Built1949
- TypeResidential
- Sub-TypeSingle Family Residence
- StyleContemporary
- StatusActive
Community Information
- Address17534 Collins
- AreaENC - Encino
- CityEncino
- CountyLos Angeles
- Zip Code91316
Amenities
- Parking Spaces1
- # of Garages1
- ViewNone
- PoolNone
Utilities
Cable Available, Electricity Connected, Natural Gas Connected, Phone Available, Sewer Connected, Water Connected
Parking
Door-Single, Garage, Garage Door Opener
Garages
Door-Single, Garage, Garage Door Opener
Interior
- InteriorWood
- FireplacesNone
- # of Stories1
- StoriesOne
Interior Features
Built-in Features, Separate/Formal Dining Room, High Ceilings, Living Room Deck Attached, Open Floorplan, Quartz Counters, Recessed Lighting, All Bedrooms Down, Walk-In Closet(s), Entrance Foyer, Wired for Data, Wired for Sound
Appliances
SixBurnerStove, Dishwasher, Free-Standing Range, Disposal, Gas Range, Microwave, Refrigerator, Tankless Water Heater
Heating
Central, Electric, ENERGY STAR Qualified Equipment, High Efficiency, Heat Pump
Cooling
Central Air, Electric, ENERGY STAR Qualified Equipment, High Efficiency, Heat Pump
Exterior
- ExteriorStucco, Copper Plumbing, Frame
- RoofShingle
- ConstructionStucco, Copper Plumbing, Frame
- FoundationConcrete Perimeter
Lot Description
Back Yard, Front Yard, Landscaped, Rectangular Lot, Sprinklers In Front, Sprinklers In Rear, Sprinklers On Side, Sprinklers Timer
Windows
Double Pane Windows, Screens, Casement Window(s)
School Information
- DistrictLos Angeles Unified
Additional Information
- Date ListedAugust 16th, 2026
- Days on Market21
Listing Details
- AgentSomayyeh Kamali
- OfficeGold Star Realty
Somayyeh Kamali, Gold Star Realty.
Based on information from California Regional Multiple Listing Service, Inc. as of September 8th, 2026 at 5:57pm PDT. This information is for your personal, non-commercial use and may not be used for any purpose other than to identify prospective properties you may be interested in purchasing. Display of MLS data is usually deemed reliable but is NOT guaranteed accurate by the MLS. Buyers are responsible for verifying the accuracy of all information and should investigate the data themselves or retain appropriate professionals. Information from sources other than the Listing Agent may have been included in the MLS data. Unless otherwise specified in writing, Broker/Agent has not and will not verify any information obtained from other sources. The Broker/Agent providing the information contained herein may or may not have been the Listing and/or Selling Agent.