


- 4 Beds
- 3 Baths
- 2,139 Sqft
- ¼ Acres

12008 Ernestina Court
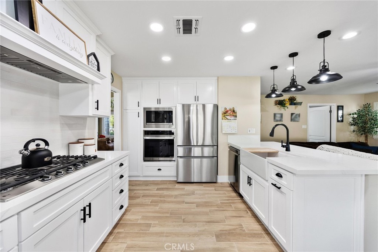
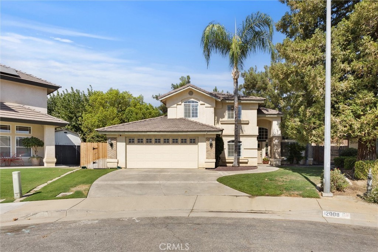
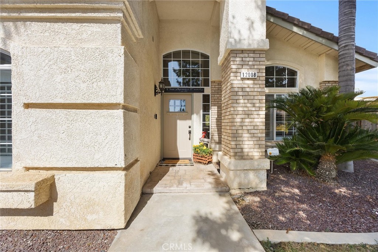
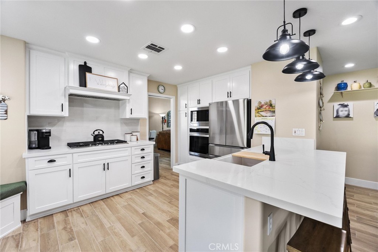
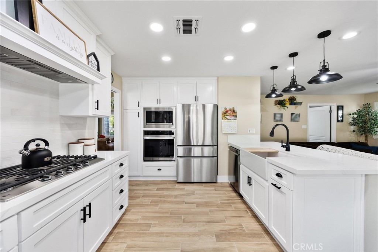
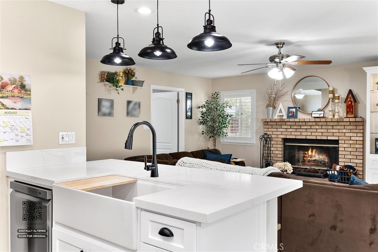
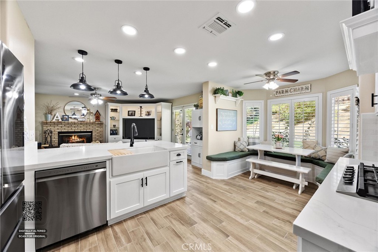
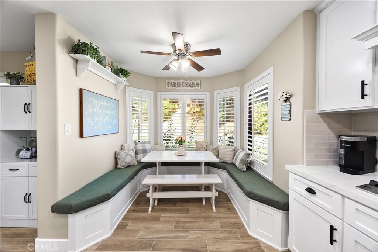
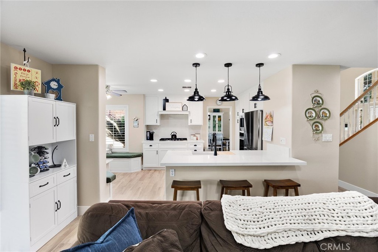
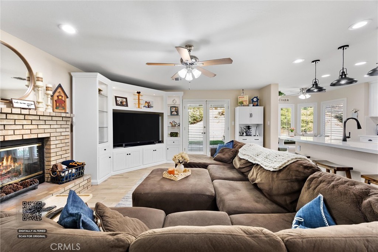
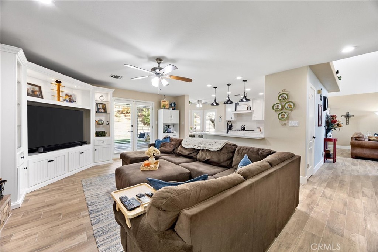
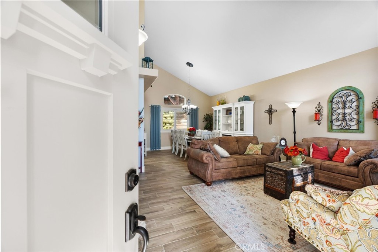
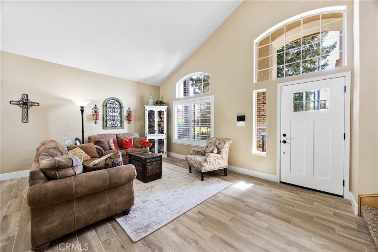
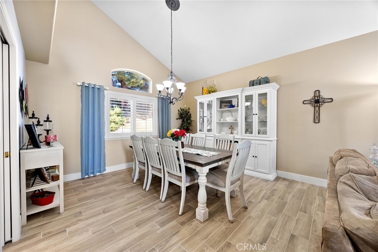
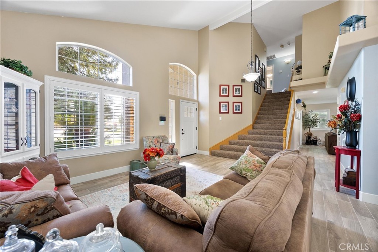
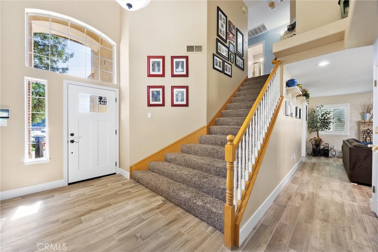
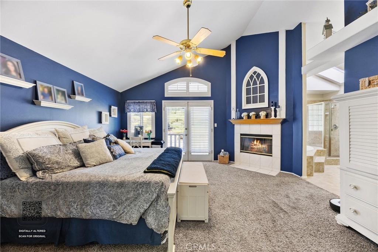
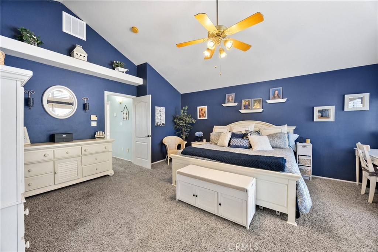
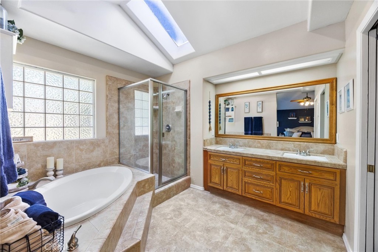
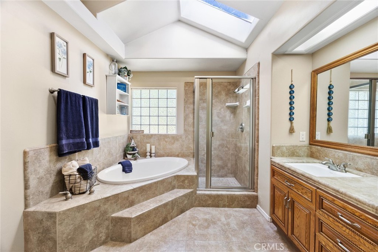
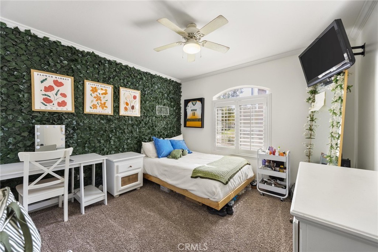
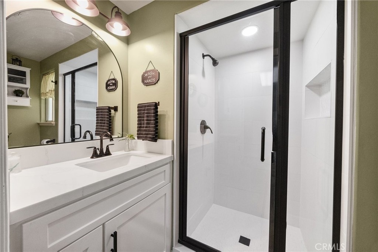
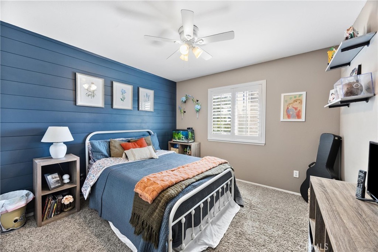
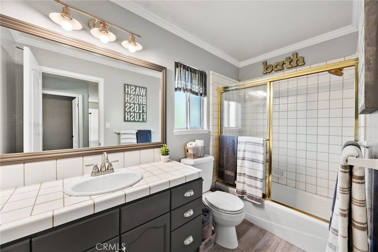
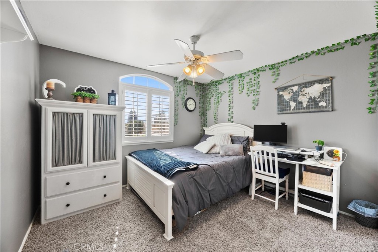
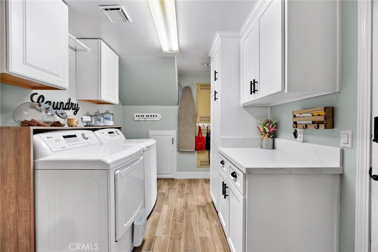
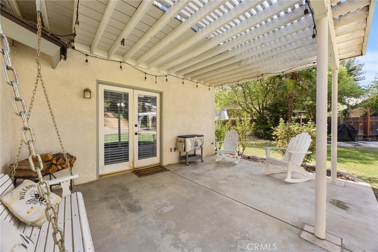
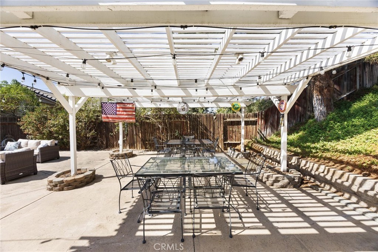
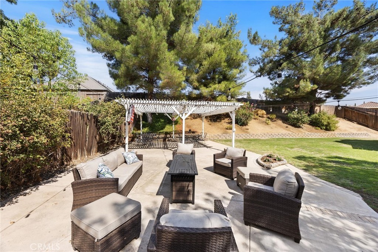
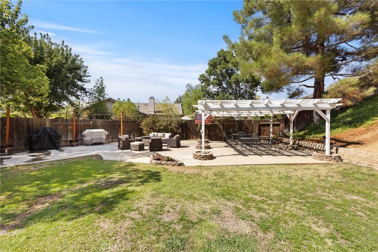
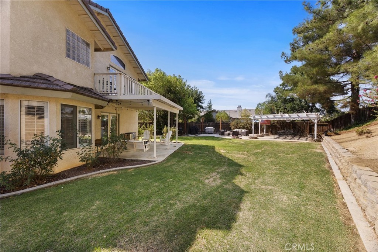
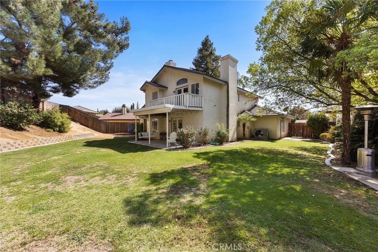
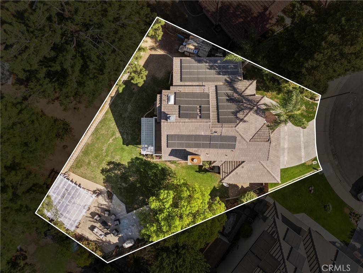
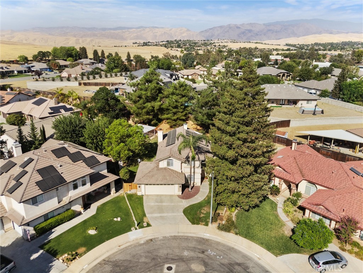
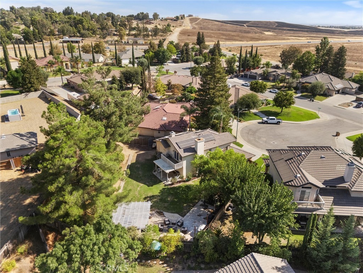
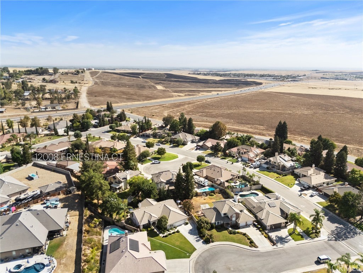
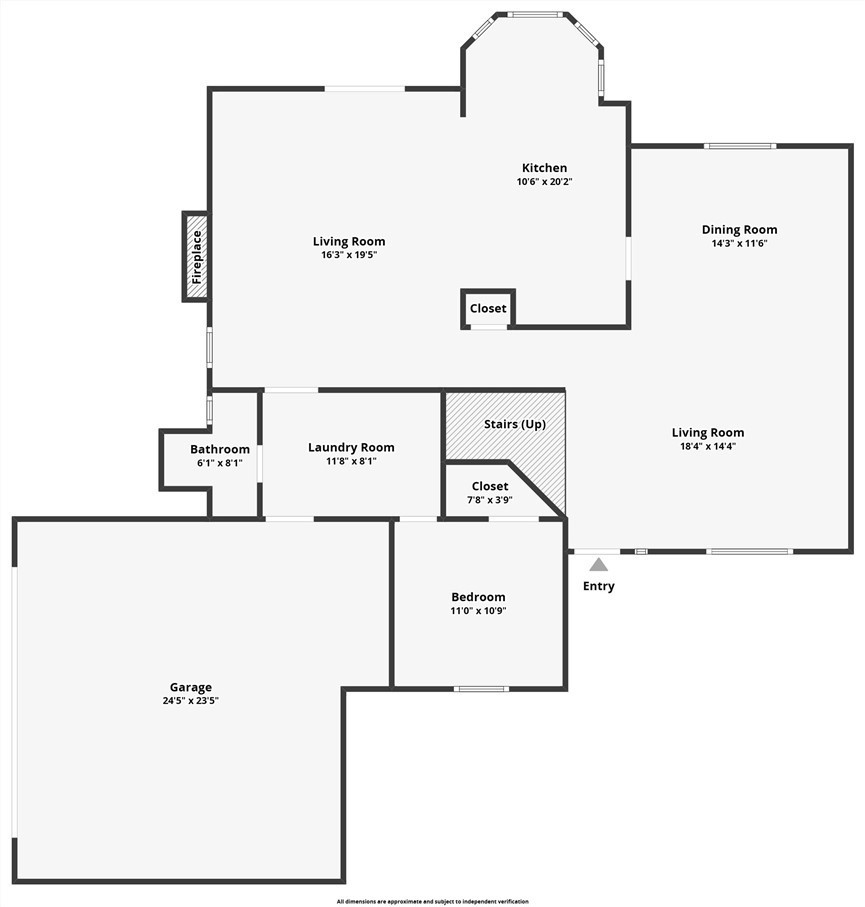
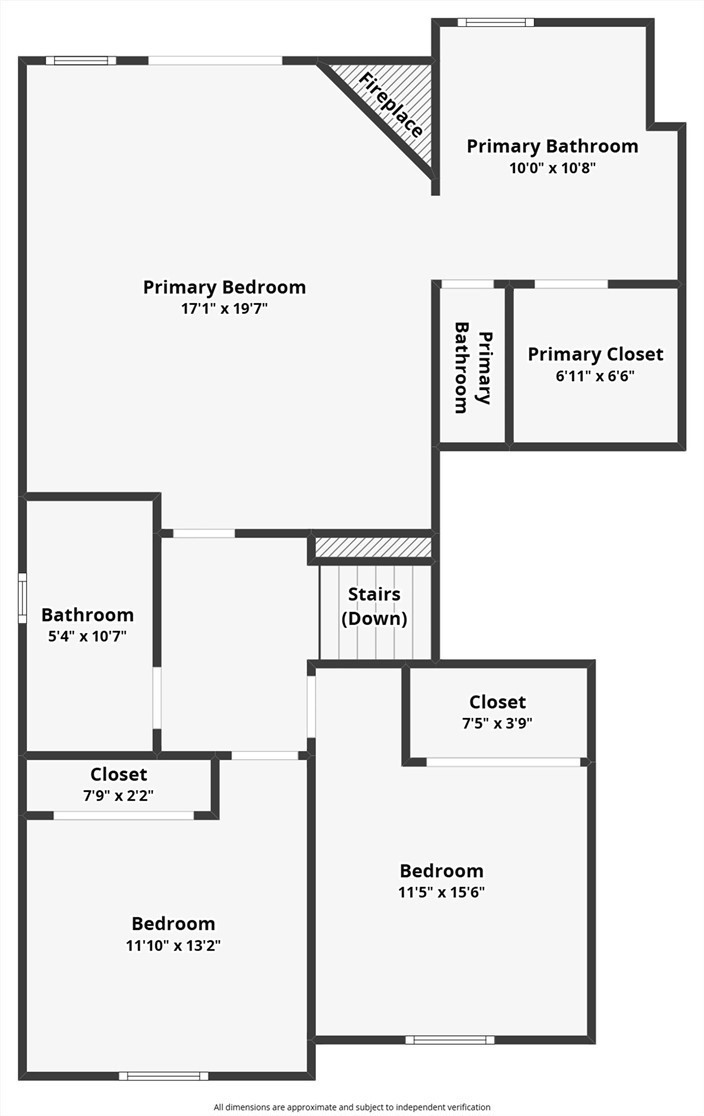
Big-ticket upgrades already done! OWNED solar, newer roof & HVAC—all installed in 2023—make this updated cul-de-sac home a must-see! Inside, enjoy formal living & dining areas plus a separate family rm off the kitchen w/fireplace. The updated kitchen features quartz countertops, updated cabinetry, farmhouse sink, stainless steel appliances, ample storage & a convenient built-in dining nook. A downstairs bedroom & updated bath with stylish countertop and shower offer added convenience and flexibility for guests, extended stays, a home office, or those who prefer main-level living. Upstairs, the spacious primary retreat features a second cozy fireplace, private balcony, and ensuite bath with dual sinks, separate soaking tub & walk-in shower. An oversized laundry rm with built-in cabinetry & quartz counter space adds valuable storage and workspace to help keep everyday essentials organized. Step outside to a spacious backyard featuring a covered patio, expansive lawn & mature landscaping.
Essential Information
- MLS® #SR26182643
- Price$499,000
- Bedrooms4
- Bathrooms3.00
- Full Baths2
- Square Footage2,139
- Acres0.25
- Year Built1994
- TypeResidential
- Sub-TypeSingle Family Residence
- StyleTraditional
- StatusActive
Community Information
- Address12008 Ernestina Court
- AreaBKSF - Bakersfield
- CityBakersfield
- CountyKern
- Zip Code93306
Amenities
- Parking Spaces2
- ParkingDoor-Multi, Garage
- # of Garages2
- GaragesDoor-Multi, Garage
- ViewNeighborhood
- PoolNone
Interior
- InteriorCarpet, Tile
- HeatingCentral
- CoolingCentral Air
- FireplaceYes
- FireplacesLiving Room, Primary Bedroom
- # of Stories2
- StoriesTwo
Interior Features
Breakfast Area, Ceiling Fan(s), Eat-in Kitchen, Quartz Counters, Utility Room, Walk-In Closet(s)
Appliances
Dishwasher, Gas Cooktop, Disposal, Gas Oven, Gas Water Heater, Microwave, Range Hood, Water Heater
Exterior
- Lot DescriptionCul-De-Sac, Lawn, Landscaped
- WindowsPlantation Shutters
- RoofTile
- FoundationSlab
School Information
- DistrictOther
Additional Information
- Date ListedAugust 27th, 2026
- Days on Market19
Listing Details
- AgentLaurie Mccarty
Office
Coldwell Banker Preferred Realtors
Laurie Mccarty, Coldwell Banker Preferred Realtors.
Based on information from California Regional Multiple Listing Service, Inc. as of September 15th, 2026 at 3:15pm PDT. This information is for your personal, non-commercial use and may not be used for any purpose other than to identify prospective properties you may be interested in purchasing. Display of MLS data is usually deemed reliable but is NOT guaranteed accurate by the MLS. Buyers are responsible for verifying the accuracy of all information and should investigate the data themselves or retain appropriate professionals. Information from sources other than the Listing Agent may have been included in the MLS data. Unless otherwise specified in writing, Broker/Agent has not and will not verify any information obtained from other sources. The Broker/Agent providing the information contained herein may or may not have been the Listing and/or Selling Agent.