


- 4 Beds
- 3 Baths
- 2,700 Sqft
- .15 Acres

12985 Campbell Court
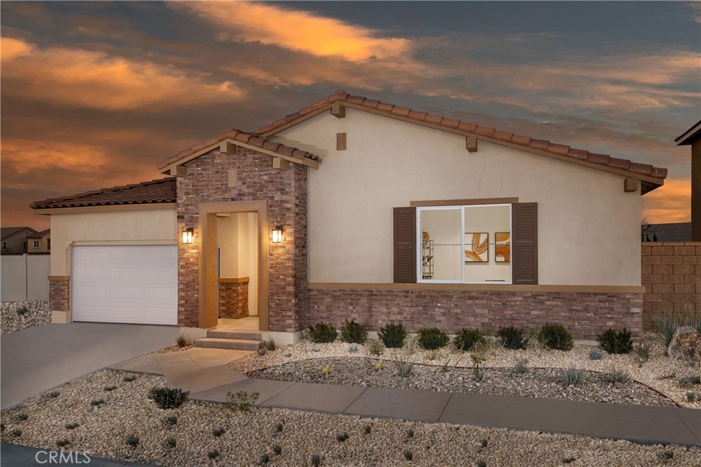
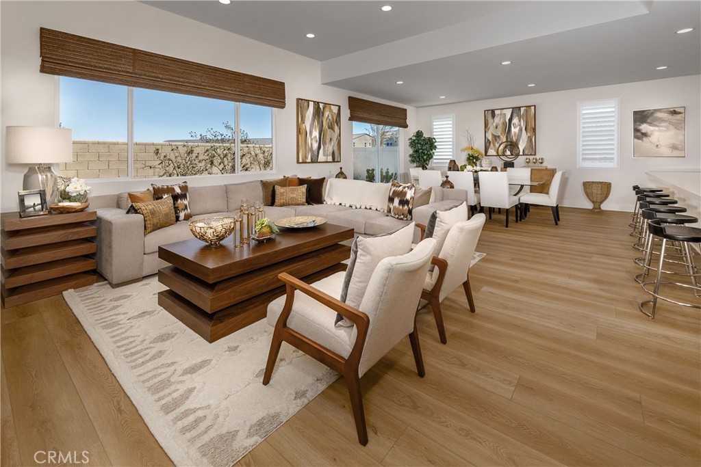
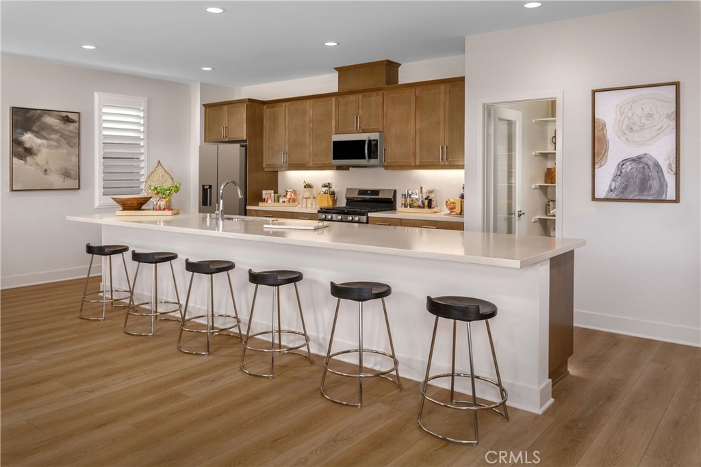
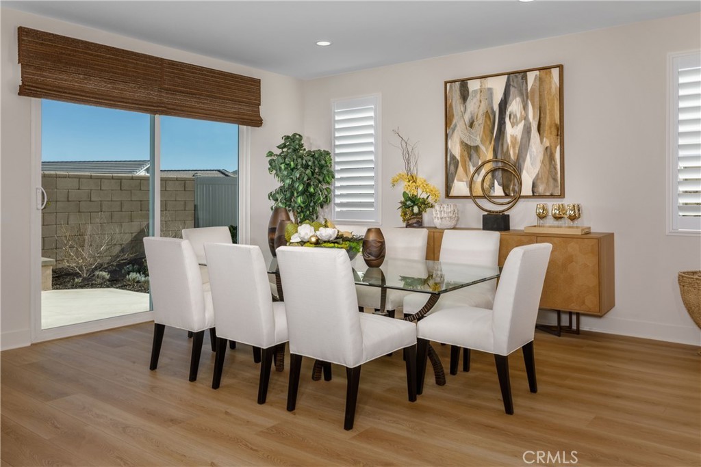
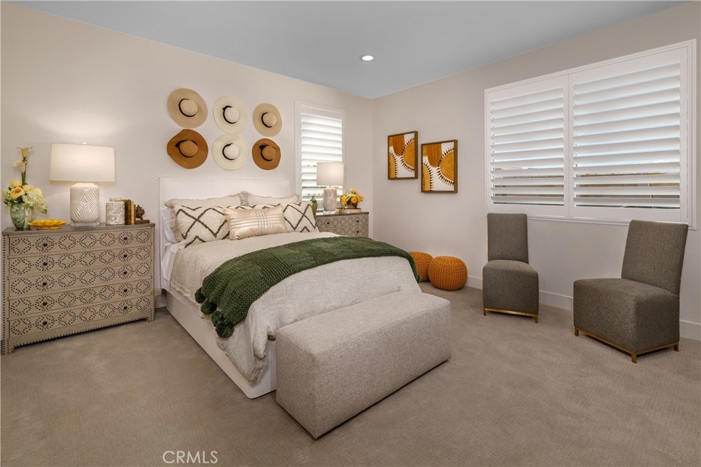
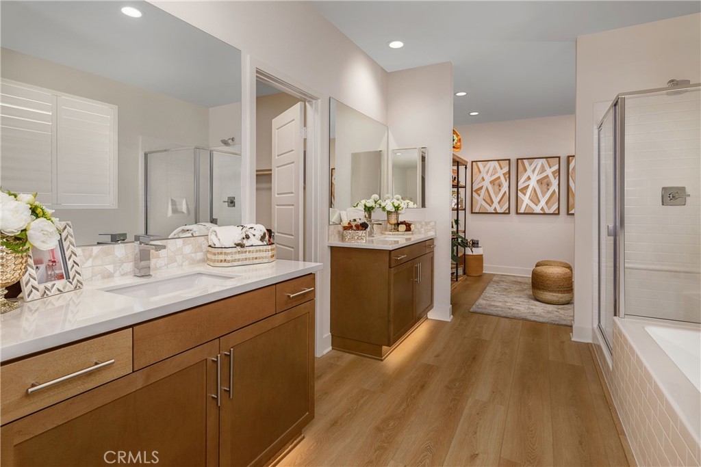
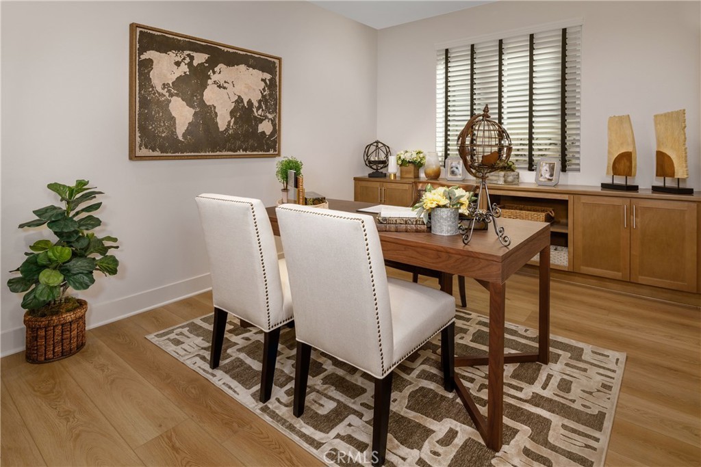
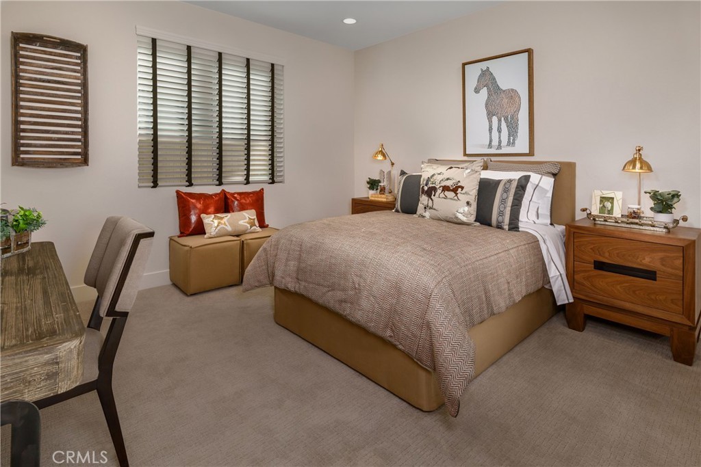
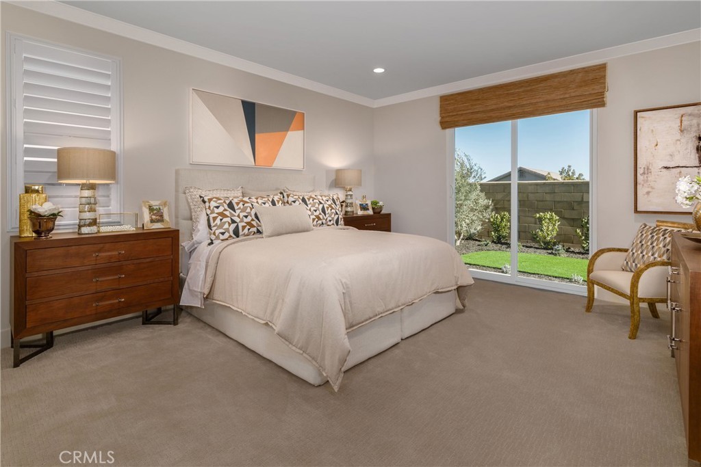
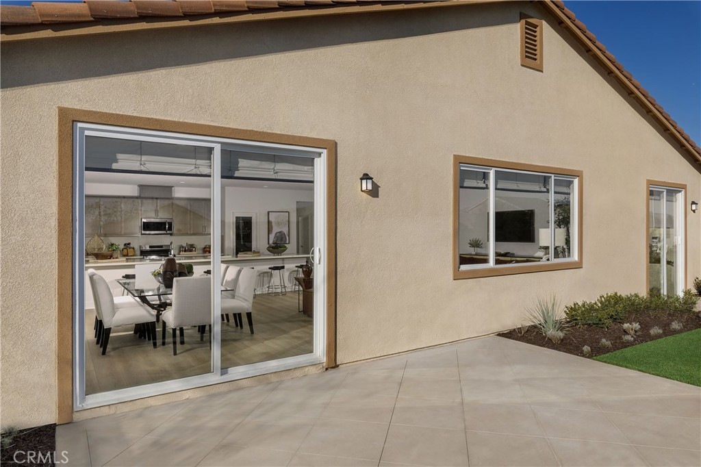
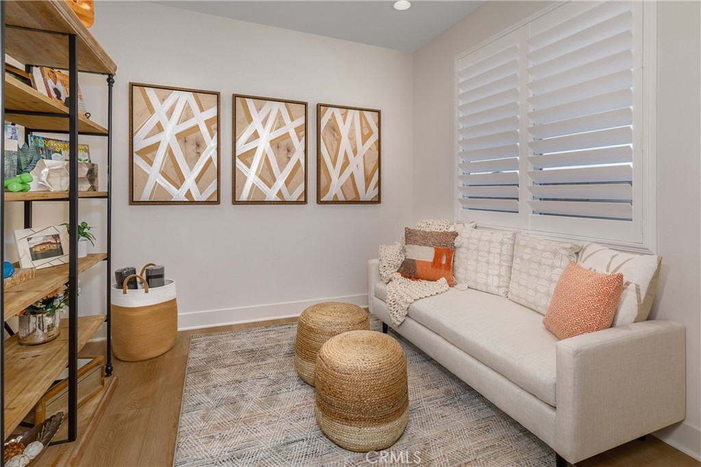
Welcome home to Pacific Crest Plan 2, where comfort, style, and everyday convenience come together in the High Desert’s only master-planned community with no HOA. Ready to close by Christmas, this thoughtfully designed single-story residence offers 2,700 square feet of spacious, flowing living space. With 4 bedrooms, 3 bathrooms, a private master retreat, and a flexible bonus room ideal for an office, gym, or playroom, this home truly adapts to your lifestyle. LVP flooring extends throughout the entire home, creating a clean and cohesive look, while the kitchen’s centrally placed island invites gathering, cooking, and connection. The primary suite is a peaceful sanctuary featuring a soaking tub and a dedicated retreat space perfect for unwinding. Just outside your front door, enjoy easy access to walking trails, shopping and the convenience of being within walking distance to Mission Crest Elementary and Malibu Park. A home that brings warmth, comfort, and community together, plus ready just in time for the holidays. Schedule a private tour today and start the next chapter in comfort and style. *Photos shown are of the Plan 2 model home and are for representation purposes only. Actual features, finishes, and layout may vary.
Essential Information
- MLS® #SR26183238
- Price$600,990
- Bedrooms4
- Bathrooms3.00
- Full Baths3
- Square Footage2,700
- Acres0.15
- Year Built2025
- TypeResidential
- Sub-TypeSingle Family Residence
- StatusActive
Community Information
- Address12985 Campbell Court
- AreaHSP - Hesperia
- CityHesperia
- CountySan Bernardino
- Zip Code92344
Amenities
- Parking Spaces2
- # of Garages2
- ViewNone
- PoolNone
Utilities
Cable Available, Electricity Available, Natural Gas Available, Phone Available, Sewer Available, Water Available
Interior
- InteriorVinyl
- HeatingCentral
- CoolingCentral Air
- FireplacesNone
- # of Stories1
- StoriesOne
Interior Features
Built-in Features, Separate/Formal Dining Room, High Ceilings, Open Floorplan, Pantry, Quartz Counters, All Bedrooms Down, Bedroom on Main Level, Main Level Primary, Primary Suite, Walk-In Pantry, Walk-In Closet(s)
Appliances
Built-In Range, Microwave, Refrigerator
Exterior
- Lot DescriptionZeroToOneUnitAcre
School Information
- DistrictHesperia Unified
Additional Information
- Date ListedAugust 20th, 2026
- Days on Market24
Listing Details
- AgentChristopher Hopkins
Office
Pacific Communities Builder Inc.
Christopher Hopkins, Pacific Communities Builder Inc..
Based on information from California Regional Multiple Listing Service, Inc. as of September 13th, 2026 at 5:30pm PDT. This information is for your personal, non-commercial use and may not be used for any purpose other than to identify prospective properties you may be interested in purchasing. Display of MLS data is usually deemed reliable but is NOT guaranteed accurate by the MLS. Buyers are responsible for verifying the accuracy of all information and should investigate the data themselves or retain appropriate professionals. Information from sources other than the Listing Agent may have been included in the MLS data. Unless otherwise specified in writing, Broker/Agent has not and will not verify any information obtained from other sources. The Broker/Agent providing the information contained herein may or may not have been the Listing and/or Selling Agent.