


- 1 Bed
- 1 Bath
- 823 Sqft
- 2.14 Acres

5334 Lindley Avenue # 126
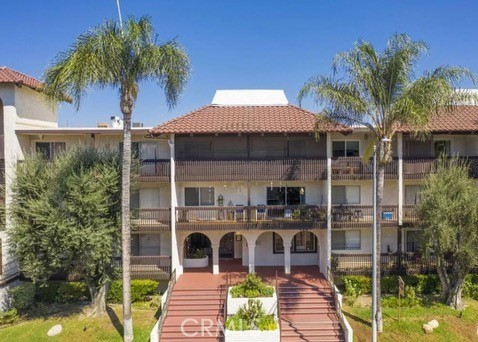
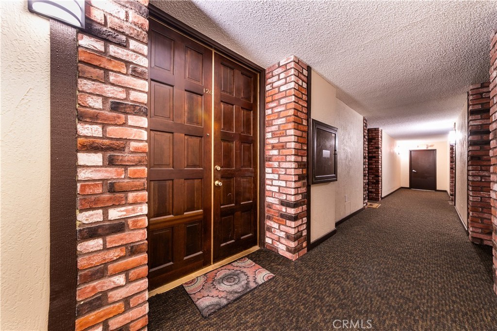
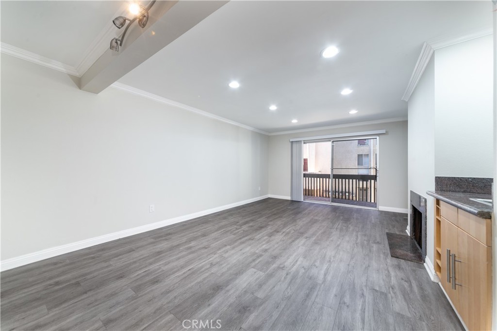
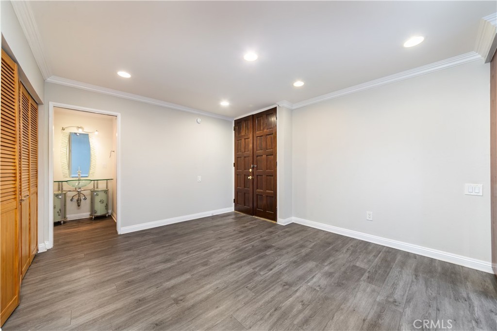
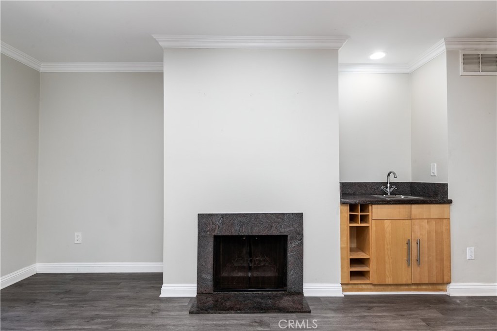
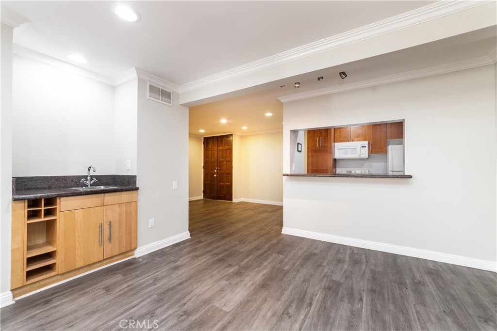
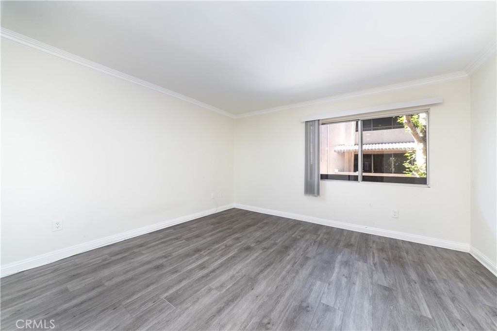
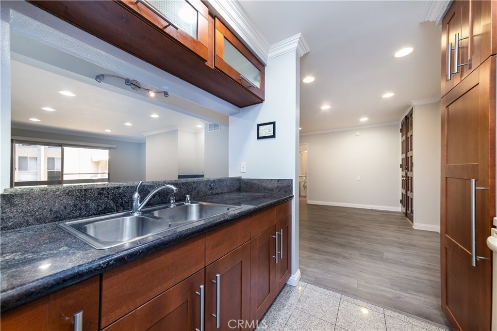
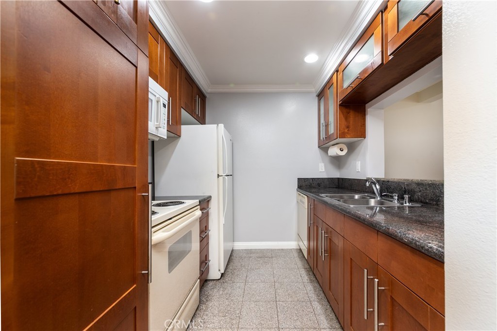
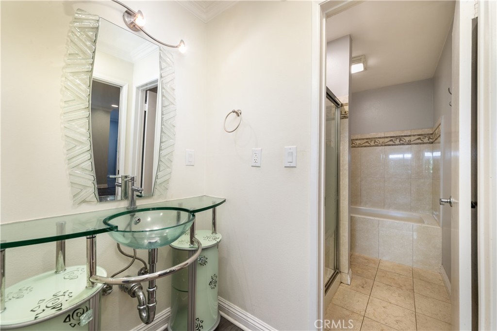
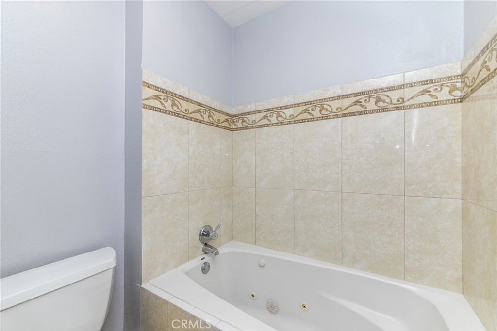
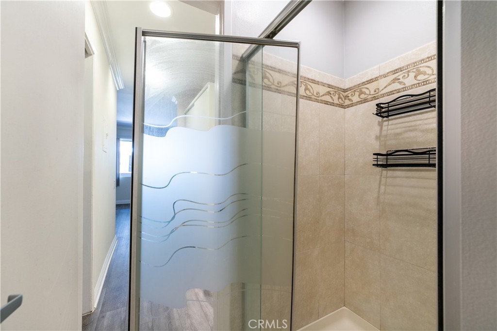
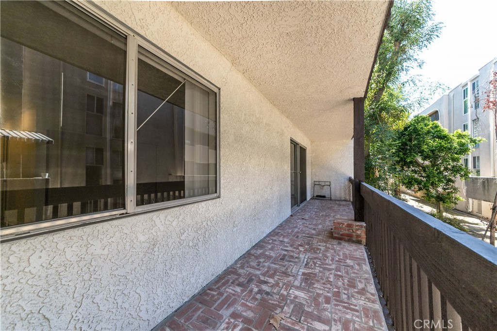
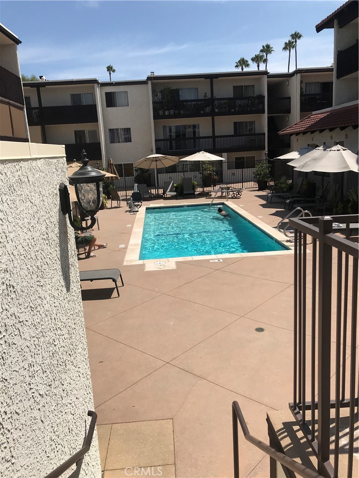
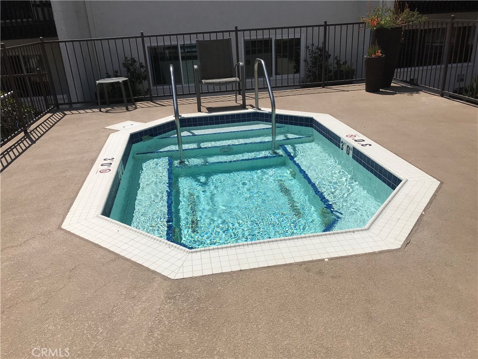
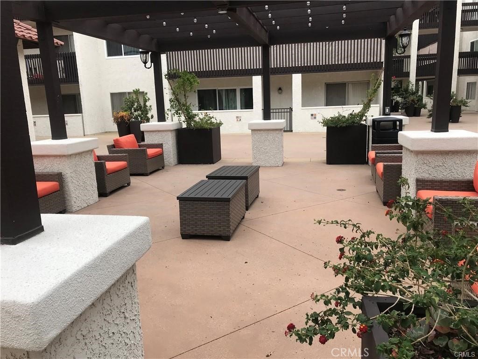
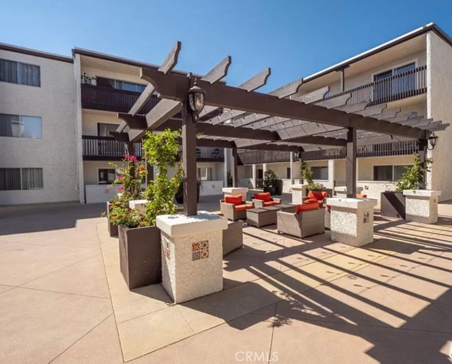
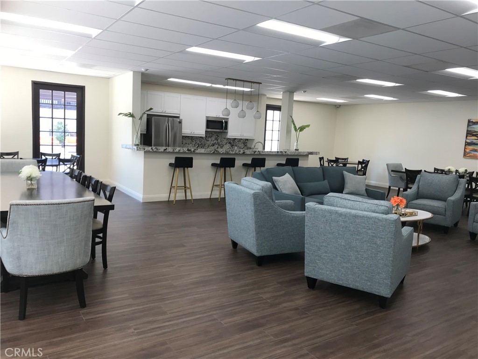
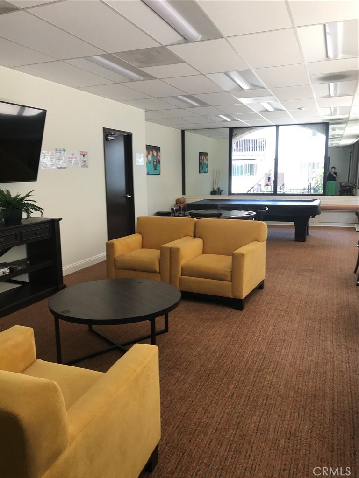
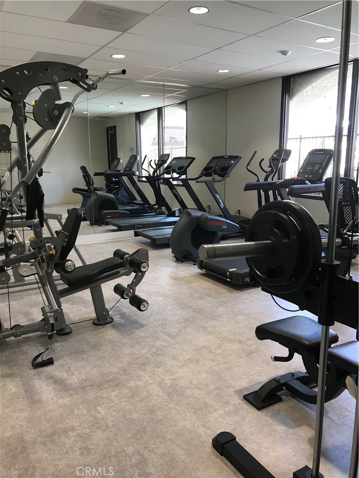
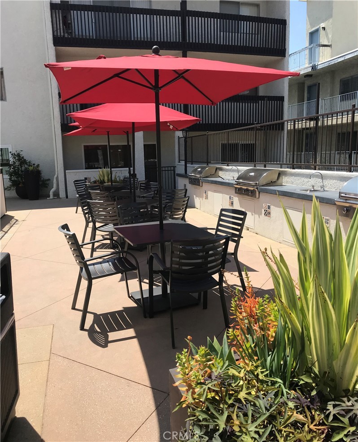
PRICE REDUCTION. Spacious one bedroom condo in the resort-like desirable community in Encino. Double door entry to the unit leads you to the inviting living room with laminate flooring through out the unit as well as crown moldings, recessed lights, fireplace and wet bar. Updated kitchen with granite countertops and breakfast bar. good sized dining area. Bathroom has a walk-in shower and separate jacuzzi tub. Lots of closet space in the unit, A/C and heat. When its time to relax there is an oversized balcony for you to enjoy. You may also enjoy beautiful pool, SPA, BBQ area, lounge, rec/game room, party room and not to forget the gym. There are 2 elevators, 2 laundry rooms on each floor as well as 2 trash chute rooms. Unit has 2 assigned parking spaces in gated garage. Entire building went thru major renovation just a few years ago. Community is located within walking distance to the Ventura Blvd with all its restaurants, entertainment, stores and places of worship, conveniently located to the fwys as well as West side. Easy to show - SUPRA
Essential Information
- MLS® #SR26184008
- Price$379,000
- Bedrooms1
- Bathrooms1.00
- Full Baths1
- Square Footage823
- Acres2.14
- Year Built1970
- TypeResidential
- Sub-TypeCondominium
- StyleContemporary, Mediterranean
- StatusActive
Community Information
- Address5334 Lindley Avenue # 126
- AreaENC - Encino
- CityEncino
- CountyLos Angeles
- Zip Code91316
Amenities
- Parking Spaces2
- # of Garages2
- ViewNone
- Has PoolYes
Amenities
Billiard Room, Controlled Access, Fitness Center, Insurance, Meeting/Banquet/Party Room, Maintenance Front Yard, Barbecue, Pool, Pet Restrictions, Recreation Room, Spa/Hot Tub, Trash, Water
Utilities
Cable Available, Electricity Connected, Sewer Connected, Water Connected
Parking
Assigned, Controlled Entrance, Electric Gate, Paved, One Space
Garages
Assigned, Controlled Entrance, Electric Gate, Paved, One Space
Pool
Community, Fenced, Filtered, Heated, In Ground, Association
Interior
- InteriorLaminate
- HeatingCentral, Electric
- CoolingCentral Air, Electric
- FireplaceYes
- FireplacesLiving Room, Wood Burning
- # of Stories3
- StoriesOne
Interior Features
Breakfast Bar, Balcony, Crown Molding, Elevator, Granite Counters, Recessed Lighting, See Remarks, Trash Chute, Track Lighting, Bar, All Bedrooms Down, Main Level Primary
Appliances
Built-In Range, Dishwasher, Electric Cooktop, Electric Oven, Electric Range, Free-Standing Range, Disposal, Microwave, Refrigerator, Range Hood, Water Heater
Exterior
- ExteriorFrame, Stucco
- Exterior FeaturesLighting, Rain Gutters
- RoofCommon Roof, Flat
- ConstructionFrame, Stucco
Lot Description
Sprinklers In Rear, Sprinklers In Front, Lot Over 40000 Sqft, Landscaped, Level, Near Public Transit, Paved, Sprinklers Timer
Windows
Blinds, Insulated Windows, Screens
School Information
- DistrictLos Angeles Unified
Additional Information
- Date ListedAugust 21st, 2026
- Days on Market19
- ZoningLAR3
- HOA Fees480
- HOA Fees Freq.Monthly
Listing Details
- AgentTamara Gorin
- OfficeElite Realty Group
Tamara Gorin, Elite Realty Group.
Based on information from California Regional Multiple Listing Service, Inc. as of September 9th, 2026 at 11:42am PDT. This information is for your personal, non-commercial use and may not be used for any purpose other than to identify prospective properties you may be interested in purchasing. Display of MLS data is usually deemed reliable but is NOT guaranteed accurate by the MLS. Buyers are responsible for verifying the accuracy of all information and should investigate the data themselves or retain appropriate professionals. Information from sources other than the Listing Agent may have been included in the MLS data. Unless otherwise specified in writing, Broker/Agent has not and will not verify any information obtained from other sources. The Broker/Agent providing the information contained herein may or may not have been the Listing and/or Selling Agent.