


- 4 Beds
- 2 Baths
- 2,677 Sqft
- .21 Acres

13784 Gunsmoke Road
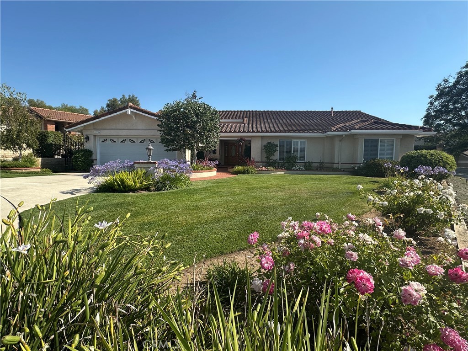
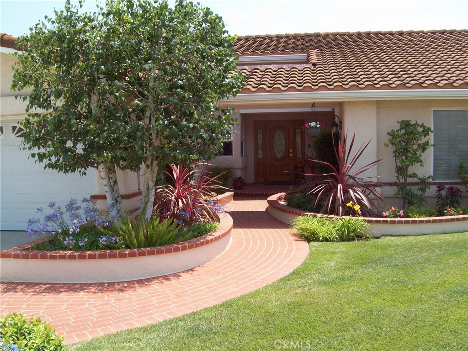
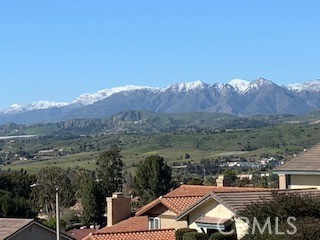
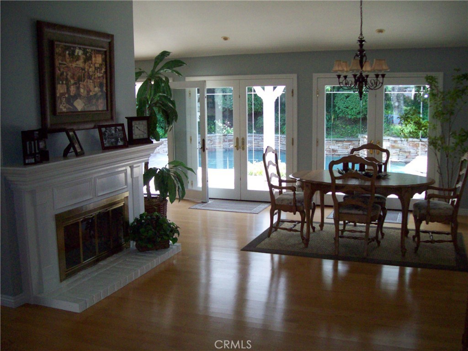
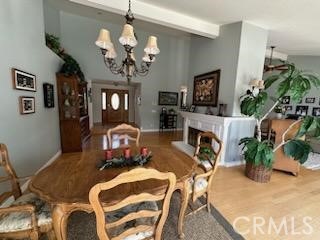
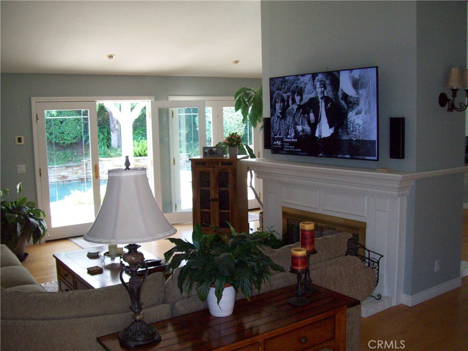
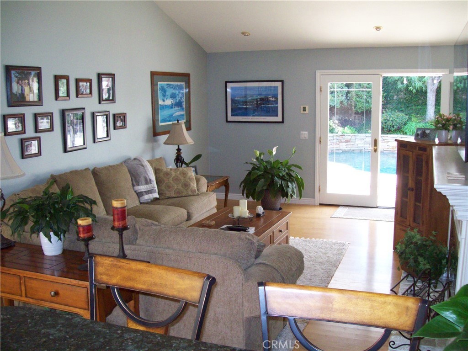
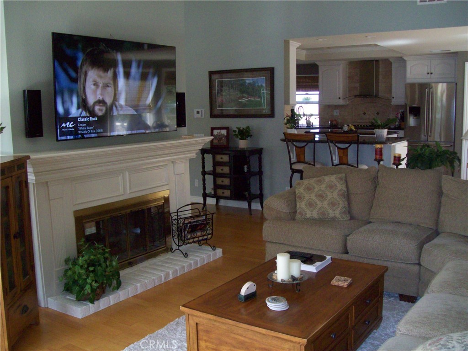
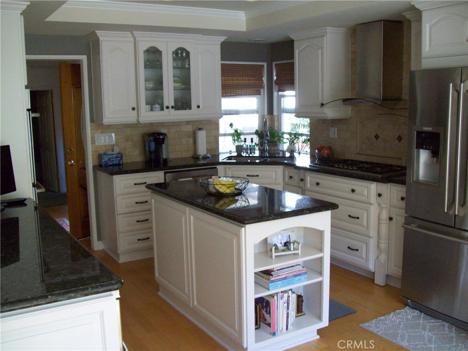
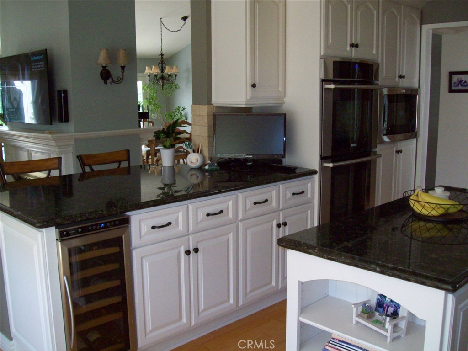
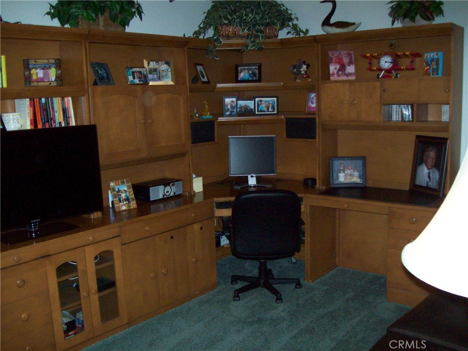
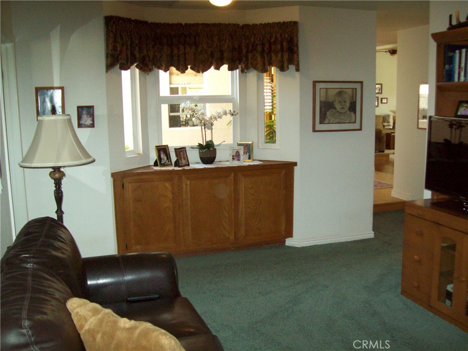
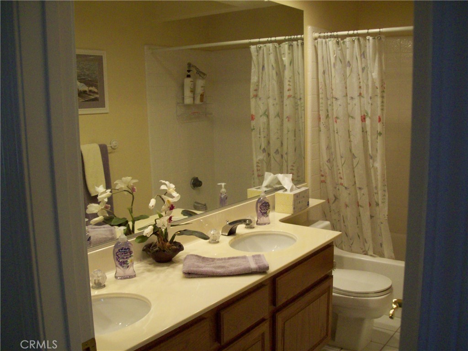
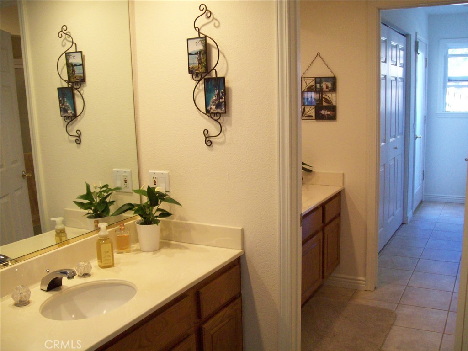
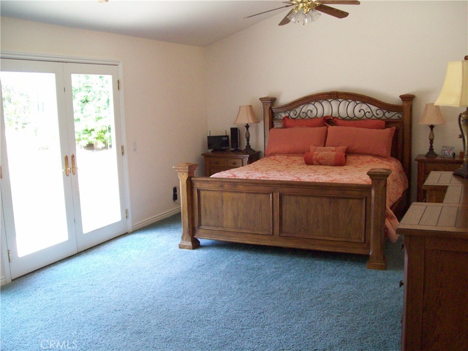
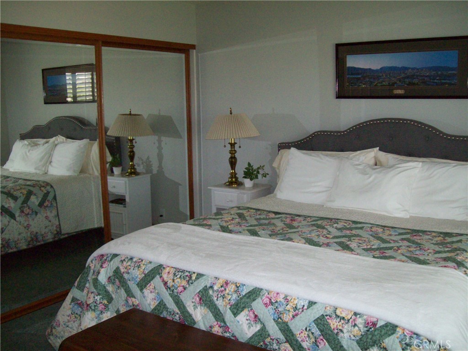
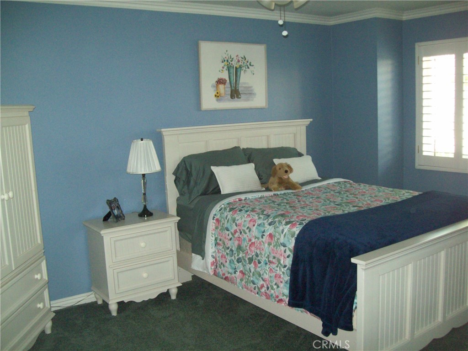
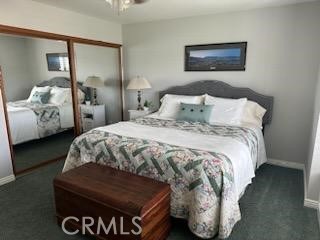
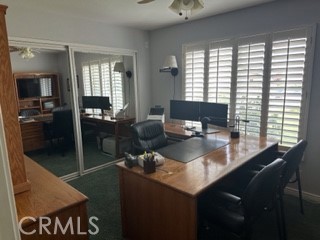
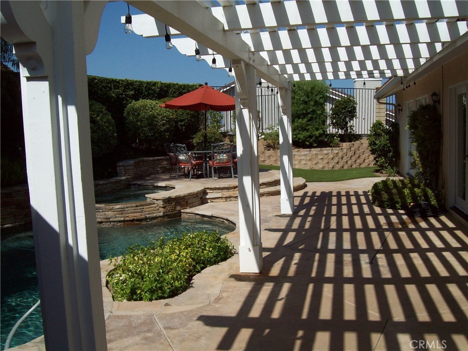
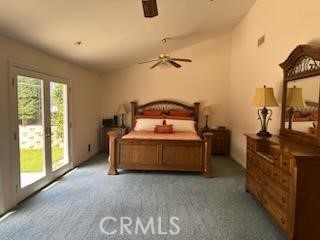
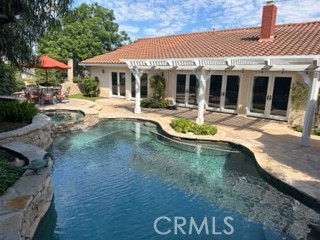
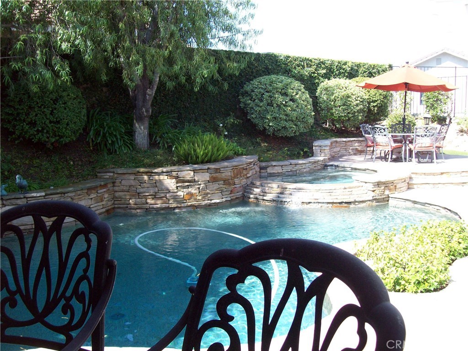
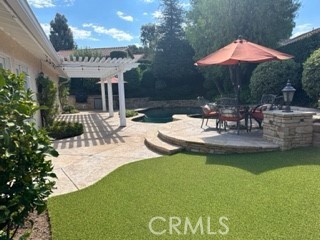
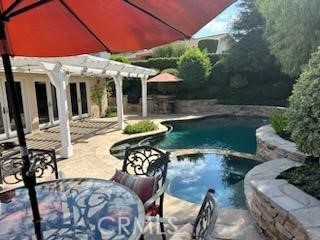
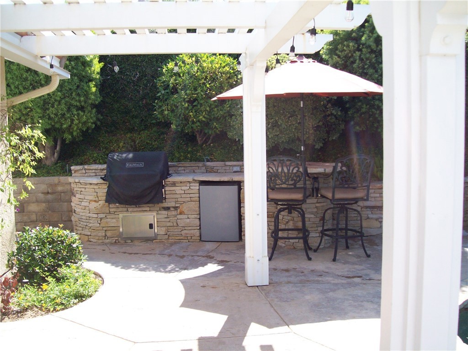
Beautiful, sought-after single-story home on a quiet cul-de-sac in the desirable neighborhood of Steeple Hill. This well-maintained home features four bedrooms and two bathrooms and is an entertainers delight with French doors in the great room and master suite leading to a sparkling pebble tec pool and large spa. The private back yard has been professionally landscaped with a built-in gas barbeque. The kitchen, with a view of the hillsides surrounding Moorpark features stainless steel appliances, a pull-out pantry with spice racks, self-closing drawers, double wall oven, and warming oven. Living room and family room features a see-through fireplace with custom built around mantel, high ceilings, hardwood flooring, and dual zone heating/AC system. Additional den/study area adds to the flexibility of living area. The spacious guest bedrooms are carpeted and have plantation shutters. Master suite has two walk-in closets. Two car garage features custom cabinets. Two separate entries to the attic and a standing platform allow for extra and easy attic storage. Conveniently located near schools, parks, shopping, restaurants, and freeway access. And - no HOA!!
Essential Information
- MLS® #SR26187120
- Price$1,195,000
- Bedrooms4
- Bathrooms2.00
- Full Baths2
- Square Footage2,677
- Acres0.21
- Year Built1986
- TypeResidential
- Sub-TypeSingle Family Residence
- StatusActive
Community Information
- Address13784 Gunsmoke Road
- AreaSMP - South Moorpark
- SubdivisionSteeple Hill (291)
- CityMoorpark
- CountyVentura
- Zip Code93021
Amenities
- Parking Spaces4
- # of Garages2
- Has PoolYes
Utilities
Electricity Connected, Natural Gas Connected, Sewer Connected, Water Connected, Cable Connected, Phone Connected
Parking
Concrete, Direct Access, Driveway, Garage Faces Front, Garage, Garage Door Opener, Door-Multi
Garages
Concrete, Direct Access, Driveway, Garage Faces Front, Garage, Garage Door Opener, Door-Multi
View
City Lights, Mountain(s), Neighborhood
Pool
Heated, In Ground, Private, Gas Heat, Pebble
Interior
- InteriorCarpet, Wood
- CoolingCentral Air, Dual, Gas, Zoned
- FireplaceYes
- # of Stories1
- StoriesOne
Interior Features
Built-in Features, Ceiling Fan(s), High Ceilings, Open Floorplan, Storage, All Bedrooms Down, Primary Suite, Walk-In Closet(s), Attic, Block Walls, Pull Down Attic Stairs
Appliances
Barbecue, Double Oven, Dishwasher, Disposal, Gas Range, Gas Water Heater, Microwave, Refrigerator, Water Heater, Warming Drawer, Washer, Convection Oven, Dryer
Heating
Central, Forced Air, Fireplace(s), Natural Gas, Zoned
Fireplaces
Family Room, Living Room, Gas, See Through
Exterior
- Exterior FeaturesBarbecue
- RoofTile
- FoundationSlab
Exterior
Drywall, Concrete, Stucco, Frame
Lot Description
TwoToFiveUnitsAcre, Back Yard, Cul-De-Sac, Front Yard, Sprinklers In Rear, Sprinklers In Front, Irregular Lot, Landscaped, Sprinklers Timer, Sprinkler System, Yard, Drip Irrigation/Bubblers, Sprinklers On Side
Windows
Blinds, Double Pane Windows, French/Mullioned, Screens
Construction
Drywall, Concrete, Stucco, Frame
School Information
- DistrictMoorpark Unified
Additional Information
- Date ListedAugust 27th, 2026
- Days on Market23
- ZoningRPD
Listing Details
- AgentCarla Robertson
Office
John W. Newton & Associates, Inc.
Carla Robertson, John W. Newton & Associates, Inc..
Based on information from California Regional Multiple Listing Service, Inc. as of September 19th, 2026 at 7:11am PDT. This information is for your personal, non-commercial use and may not be used for any purpose other than to identify prospective properties you may be interested in purchasing. Display of MLS data is usually deemed reliable but is NOT guaranteed accurate by the MLS. Buyers are responsible for verifying the accuracy of all information and should investigate the data themselves or retain appropriate professionals. Information from sources other than the Listing Agent may have been included in the MLS data. Unless otherwise specified in writing, Broker/Agent has not and will not verify any information obtained from other sources. The Broker/Agent providing the information contained herein may or may not have been the Listing and/or Selling Agent.