


- 2 Beds
- 2 Baths
- 999 Sqft
- 3.31 Acres






12301 Osborne Street # 9
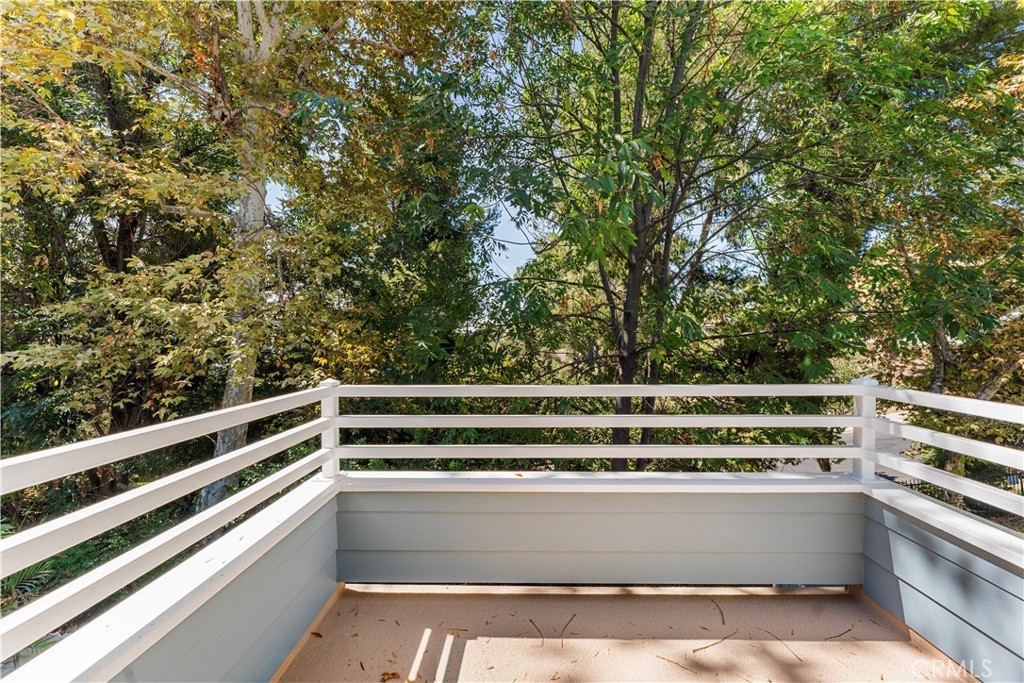
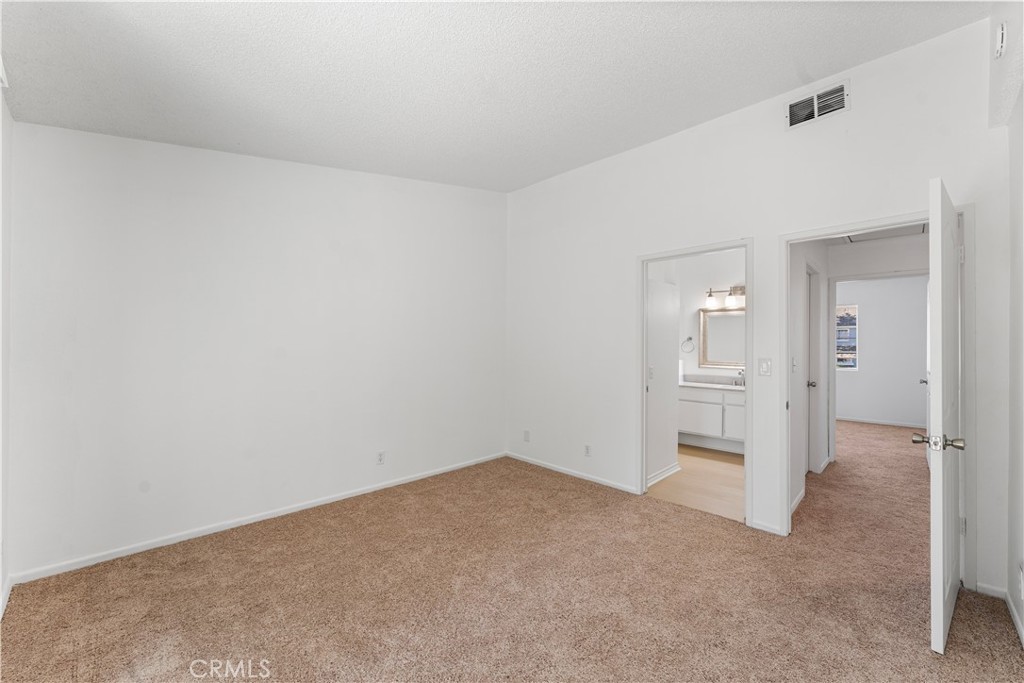
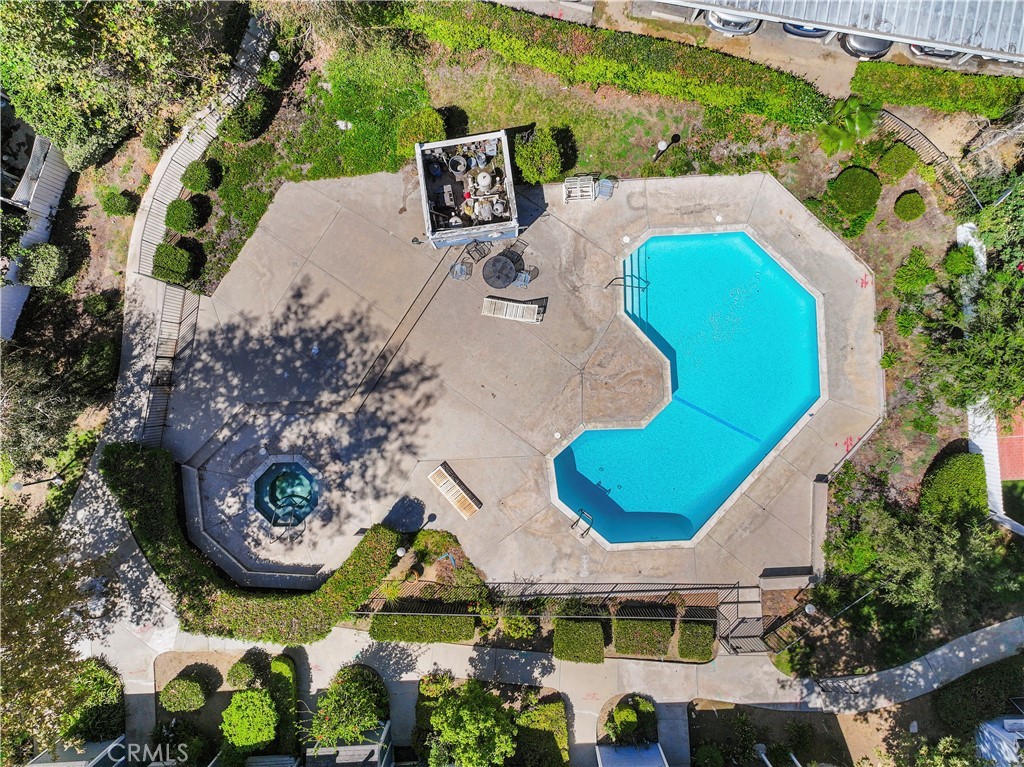
Fully Remodeled & Move-In Ready Pacoima Condo! Beautifully updated 2-bedroom, 1.5-bath condo offering 999 sq. ft. of comfortable living space. This move-in-ready home features luxury vinyl flooring downstairs, recessed lighting, a step-down living room with electric fireplace, and a convenient guest powder room. Upstairs features carpeted bedrooms and a primary bedroom with private balcony. Additional highlights include an enclosed patio, in-unit washer and dryer, detached garage, and covered parking directly in front of the unit. Enjoy access to the community pool and a convenient Pacoima location near shopping, schools, dining, and everyday amenities. A great opportunity for first-time homebuyers, downsizers, investors, or anyone looking for a beautifully remodeled, low-maintenance home.
Essential Information
- MLS® #SR26188181
- Price$439,800
- Bedrooms2
- Bathrooms2.00
- Full Baths1
- Half Baths1
- Square Footage999
- Acres3.31
- Year Built1983
- TypeResidential
- Sub-TypeCondominium
- StyleTraditional
- StatusActive
Community Information
- Address12301 Osborne Street # 9
- AreaPAC - Pacoima
- CityPacoima
- CountyLos Angeles
- Zip Code91331
Amenities
- AmenitiesPool, Spa/Hot Tub
- Parking Spaces1
- ParkingAssigned, Covered, Garage
- # of Garages1
- GaragesAssigned, Covered, Garage
- ViewMountain(s)
- Has PoolYes
- PoolAssociation
Utilities
Cable Connected, Electricity Connected, Natural Gas Connected, Phone Connected, Sewer Connected, Water Connected
Interior
- InteriorCarpet, Vinyl
- HeatingCentral
- CoolingCentral Air
- FireplaceYes
- FireplacesElectric, Family Room
- # of Stories2
- StoriesTwo
Interior Features
Balcony, Ceiling Fan(s), Separate/Formal Dining Room, Recessed Lighting, Sunken Living Room, All Bedrooms Up, Primary Suite
Appliances
Dishwasher, Disposal, Gas Range, Microwave, Water Heater
Exterior
- ExteriorWood Siding
- Lot DescriptionFront Yard, Over 40 Units/Acre
- RoofShingle
- ConstructionWood Siding
School Information
- DistrictLos Angeles Unified
Additional Information
- Date ListedAugust 26th, 2026
- Days on Market10
- HOA Fees445
- HOA Fees Freq.Monthly
Listing Details
- AgentBrandon Shelby
Office
Keller Williams Realty Antelope Valley
Brandon Shelby, Keller Williams Realty Antelope Valley.
Based on information from California Regional Multiple Listing Service, Inc. as of September 7th, 2026 at 5:15am PDT. This information is for your personal, non-commercial use and may not be used for any purpose other than to identify prospective properties you may be interested in purchasing. Display of MLS data is usually deemed reliable but is NOT guaranteed accurate by the MLS. Buyers are responsible for verifying the accuracy of all information and should investigate the data themselves or retain appropriate professionals. Information from sources other than the Listing Agent may have been included in the MLS data. Unless otherwise specified in writing, Broker/Agent has not and will not verify any information obtained from other sources. The Broker/Agent providing the information contained herein may or may not have been the Listing and/or Selling Agent.