


- 2 Beds
- 2 Baths
- 909 Sqft
- 13.6 Acres
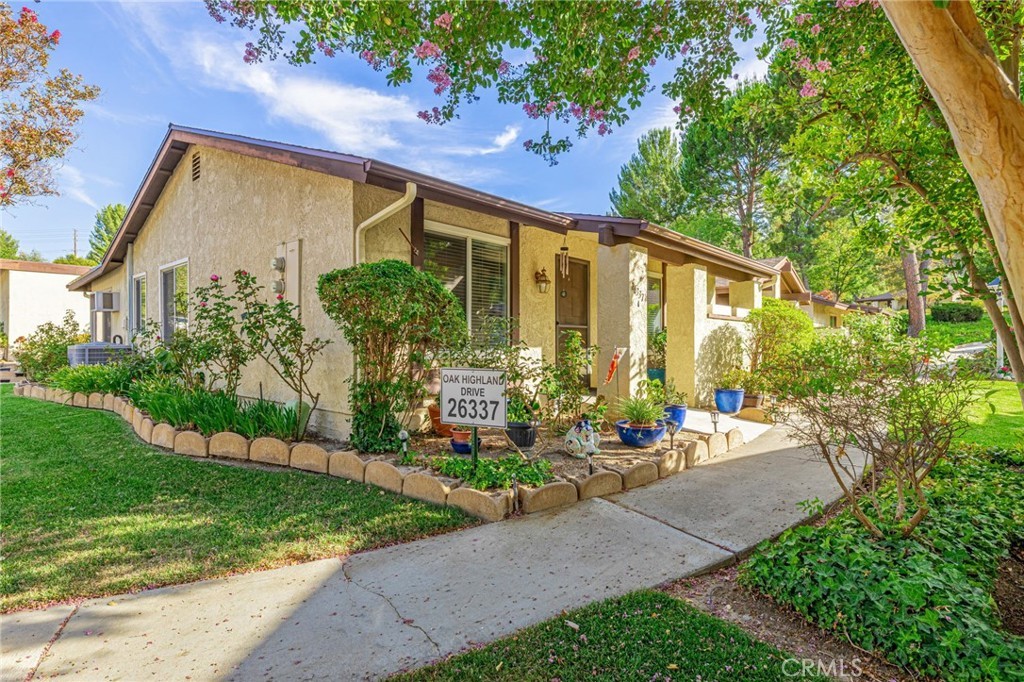
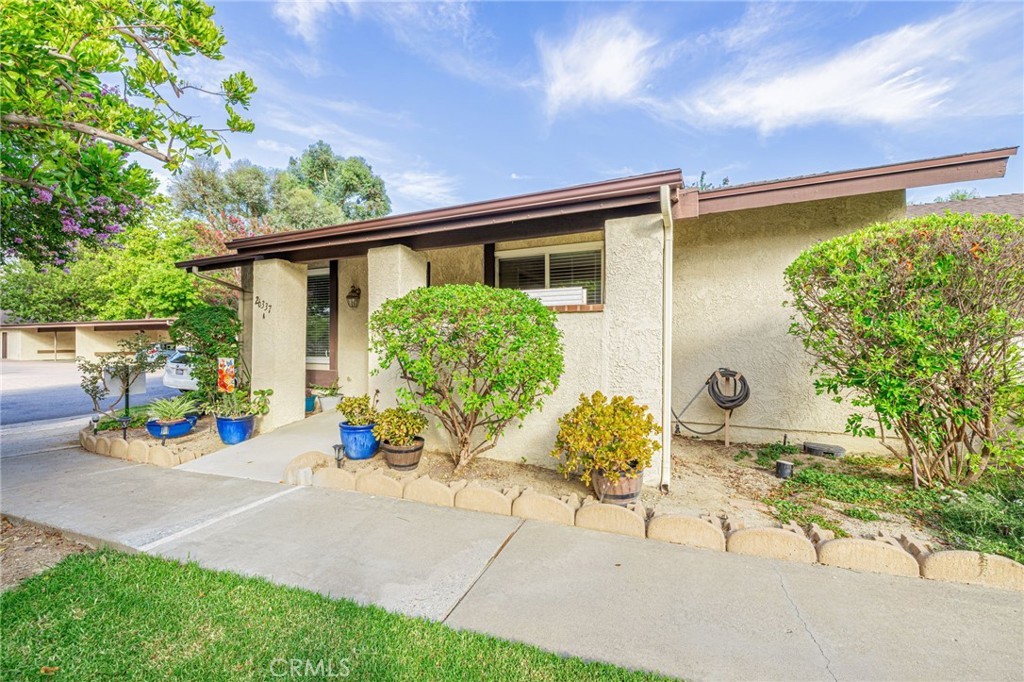
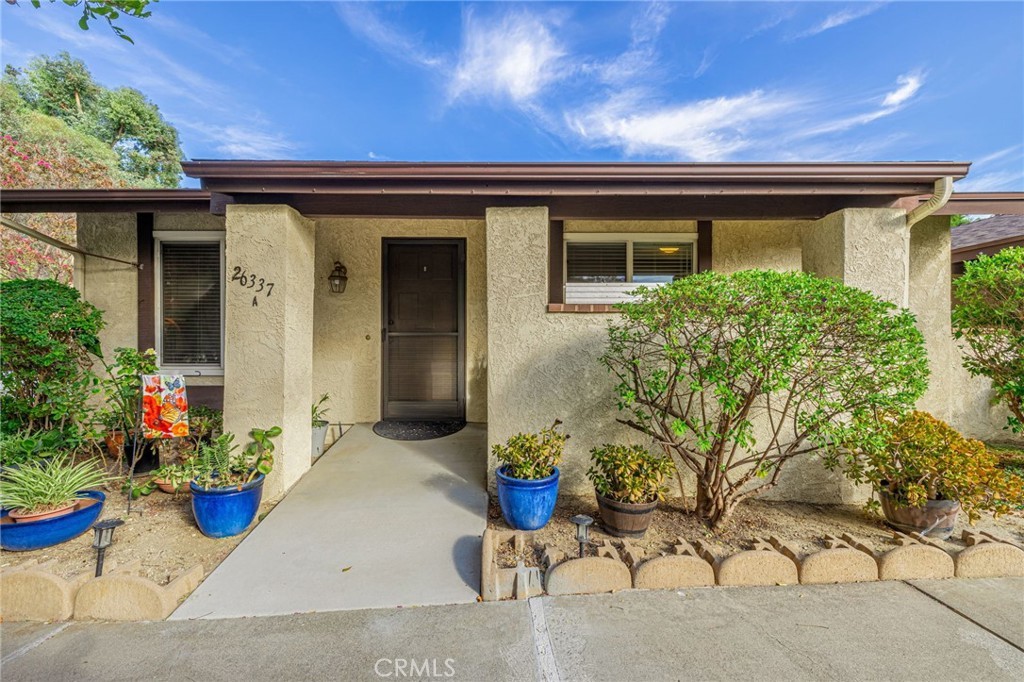
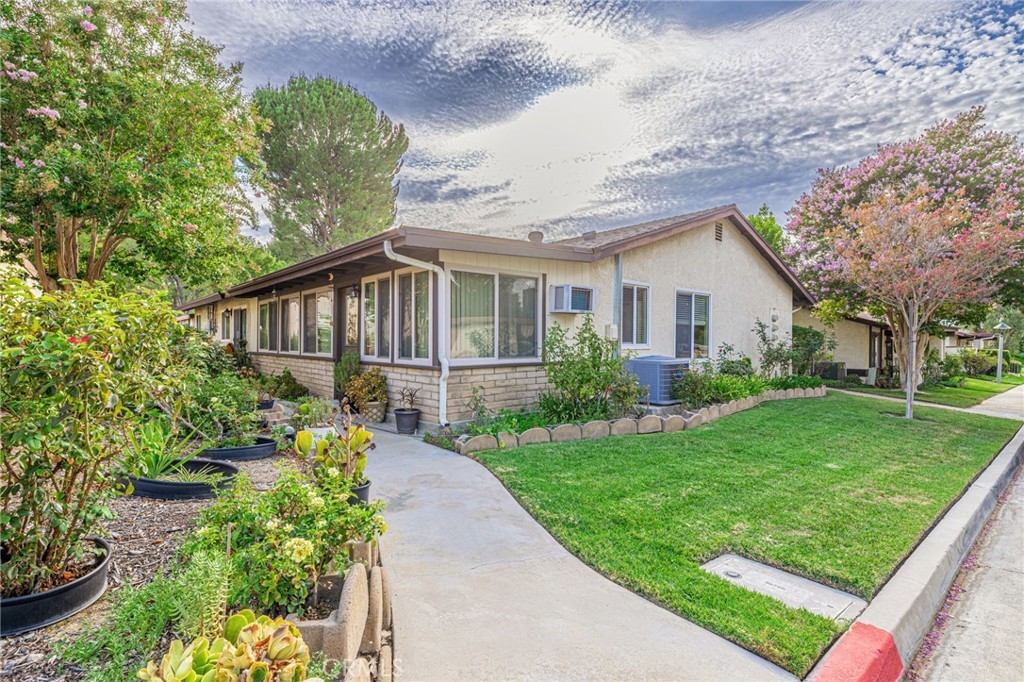

26337 Oak Highland Drive # A
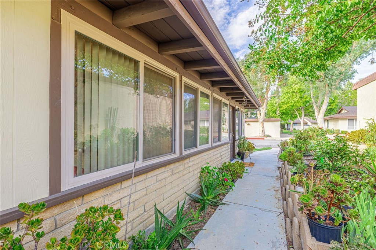
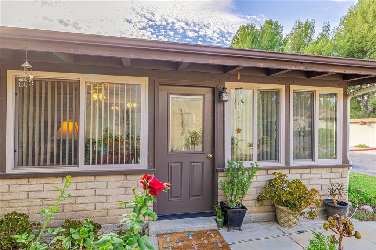
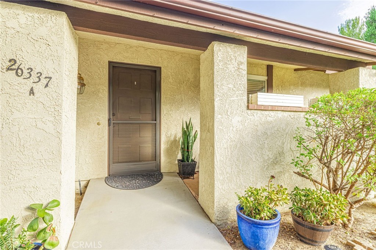
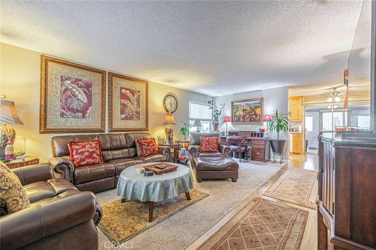
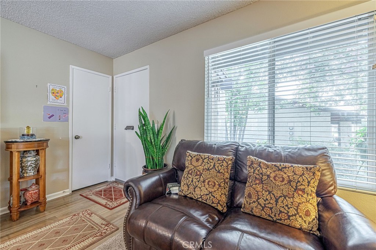
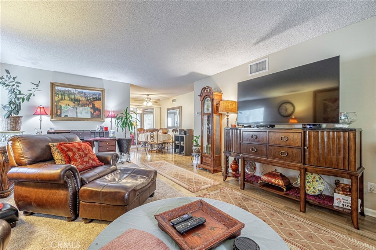
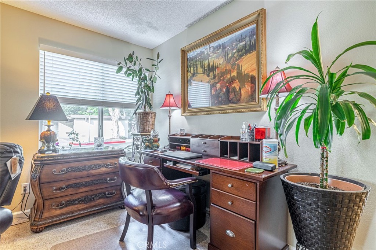
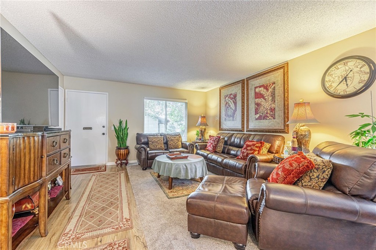
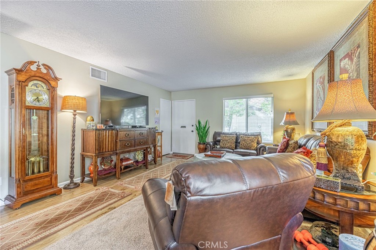
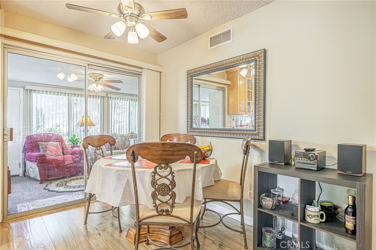
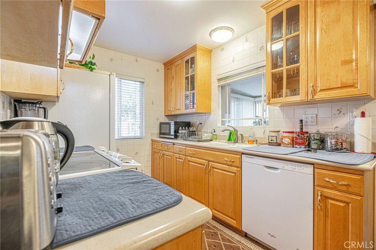
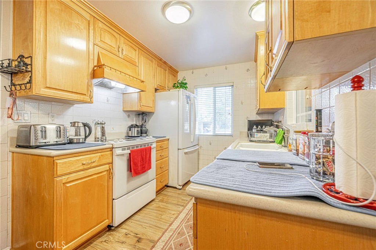
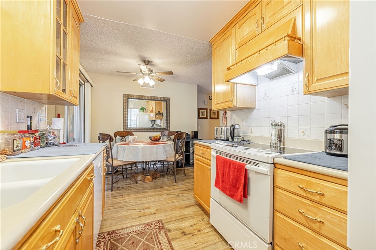
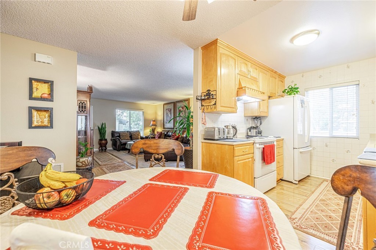
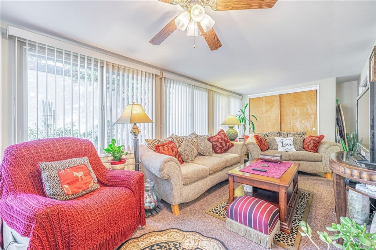
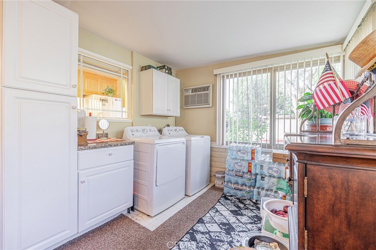
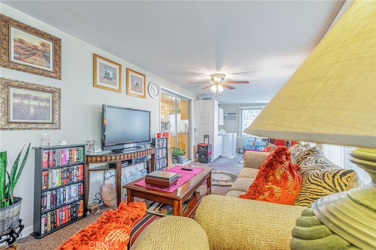
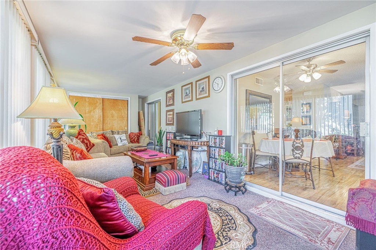
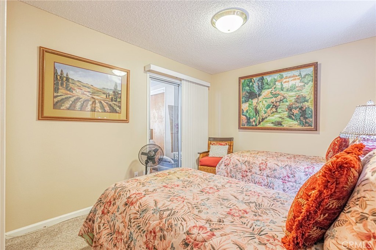
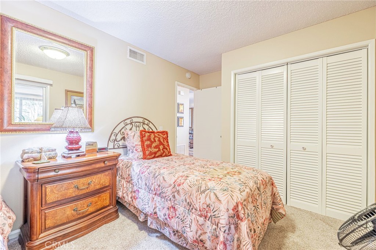
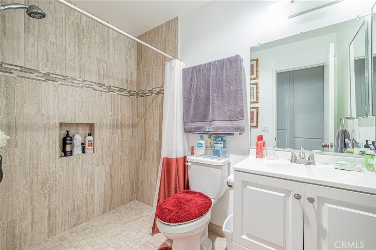
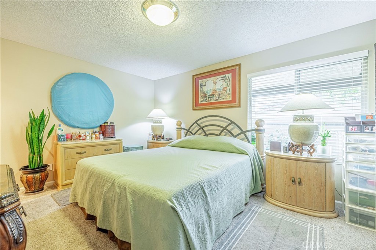
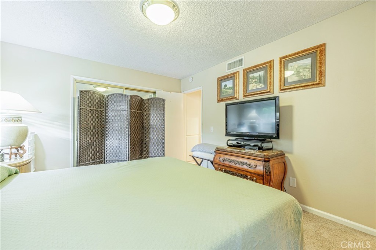
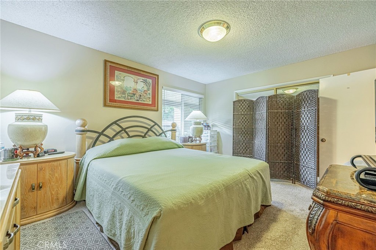
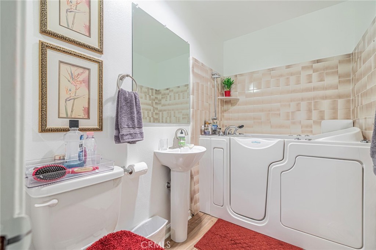
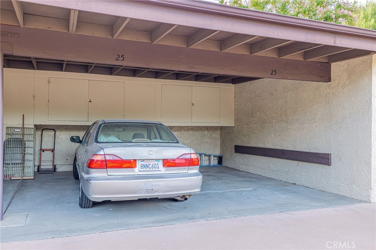
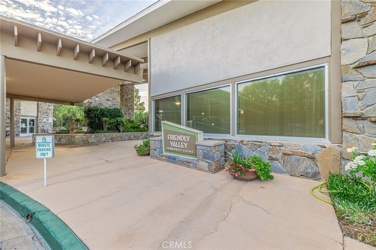
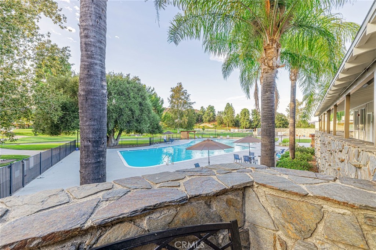
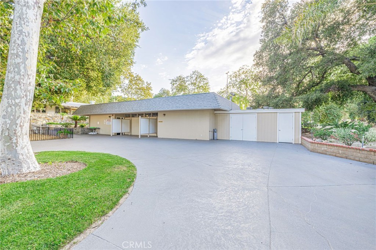
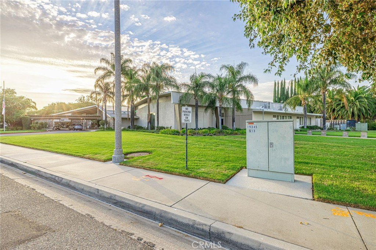
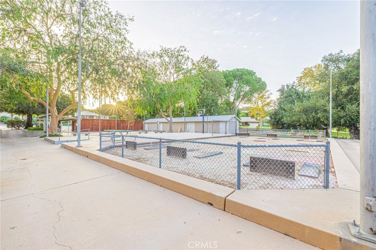
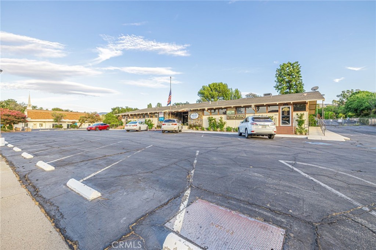
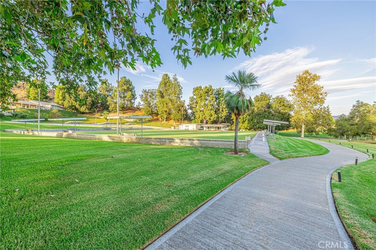
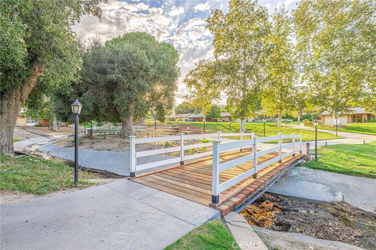
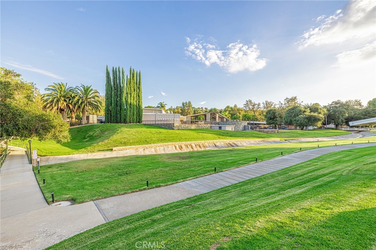
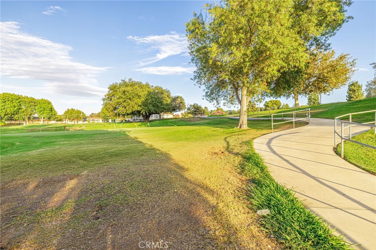
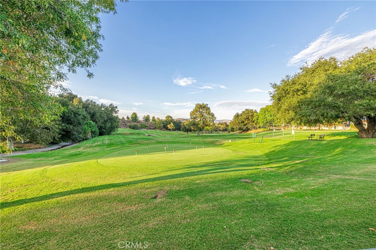
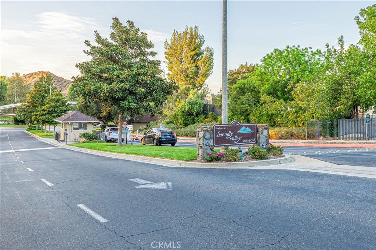
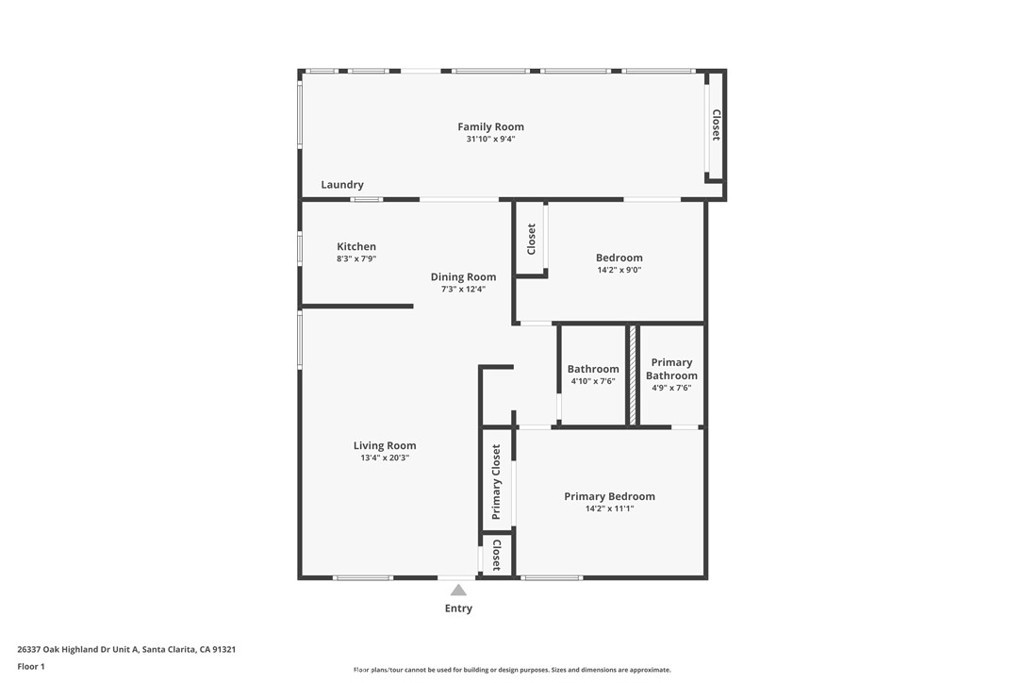
Rare Opportunity to Life the Golf Resort Lifestyle in Santa Clarita! Welcome to Friendly Valley - 55+ Guard/Gated Community! Gorgeous 2 BR 2 BA End Unit has been Tastefully Upgraded Throughout! Large Open Living Area Leads to Beautiful Kitchen with Oak Cabinets and Corian Countertops. Hall Bathroom has a Large Custom Walk-in Shower and Primary Bath has an Aftermarket Walk-in Soaking Tub with Seat and Safety Rail. Full-Length Enclosed Patio Extends the Living Space - Complete with Washer/Dryer Area! 2-Car Detached Carport. Friendly Valley Offers Two Golf Courses, Recreation Center, Community Pool and Spa, Gym, Sauna, Events Center, Church, Library, and Lots of Social Clubs and Activities! Plenty of Year-Round Opportunities to Stay Active and Enjoy this Quiet, Secure Atmosphere! Don't Miss Out on this Lovely Affordable Home Located in a Premier Senior Community in SCV!
Essential Information
- MLS® #SR26189064
- Price$399,900
- Bedrooms2
- Bathrooms2.00
- Full Baths2
- Square Footage909
- Acres13.60
- Year Built1974
- TypeResidential
- Sub-TypeCondominium
- StyleContemporary
- StatusActive
Community Information
- Address26337 Oak Highland Drive # A
- AreaNEW4 - Newhall 4
- SubdivisionFriendly Valley (FRV)
- CityNewhall
- CountyLos Angeles
- Zip Code91321
Amenities
- Parking Spaces2
- ParkingDetached Carport
- GaragesDetached Carport
- ViewNone
- Has PoolYes
Amenities
Call for Rules, Clubhouse, Controlled Access, Fitness Center, Golf Course, Maintenance Grounds, Meeting Room, Meeting/Banquet/Party Room, Maintenance Front Yard, Picnic Area, Pool, Pet Restrictions, Pets Allowed, Recreation Room, Guard, Sauna, Spa/Hot Tub, Security, Trash, Cable TV, Water
Utilities
Cable Connected, Electricity Connected, Natural Gas Connected, Phone Connected, Sewer Connected, Water Connected
Pool
Community, Gunite, In Ground, Association
Interior
- InteriorCarpet, Wood
- CoolingCentral Air, Electric
- FireplacesNone
- # of Stories1
- StoriesOne
Interior Features
Open Floorplan, Solid Surface Counters
Appliances
Dishwasher, Electric Oven, Electric Range, Disposal, Microwave, Refrigerator
Heating
Central, Forced Air, Natural Gas
Exterior
- ExteriorStucco, Frame
- Exterior FeaturesLighting
- RoofComposition, Shingle
- ConstructionStucco, Frame
- FoundationSlab
Lot Description
Close to Clubhouse, Front Yard, Lawn, Landscaped, Rectangular Lot, Sprinklers Timer, Sprinkler System
School Information
- DistrictWilliam S. Hart Union
Additional Information
- Date ListedAugust 26th, 2026
- Days on Market14
- HOA Fees663
- HOA Fees Freq.Monthly
Listing Details
- AgentJames Baker
- OfficeJames Baker Realty, Inc.
James Baker, James Baker Realty, Inc..
Based on information from California Regional Multiple Listing Service, Inc. as of September 12th, 2026 at 9:15am PDT. This information is for your personal, non-commercial use and may not be used for any purpose other than to identify prospective properties you may be interested in purchasing. Display of MLS data is usually deemed reliable but is NOT guaranteed accurate by the MLS. Buyers are responsible for verifying the accuracy of all information and should investigate the data themselves or retain appropriate professionals. Information from sources other than the Listing Agent may have been included in the MLS data. Unless otherwise specified in writing, Broker/Agent has not and will not verify any information obtained from other sources. The Broker/Agent providing the information contained herein may or may not have been the Listing and/or Selling Agent.