


- 4 Beds
- 3 Baths
- 2,532 Sqft
- .16 Acres

















38218 Chapelle Street
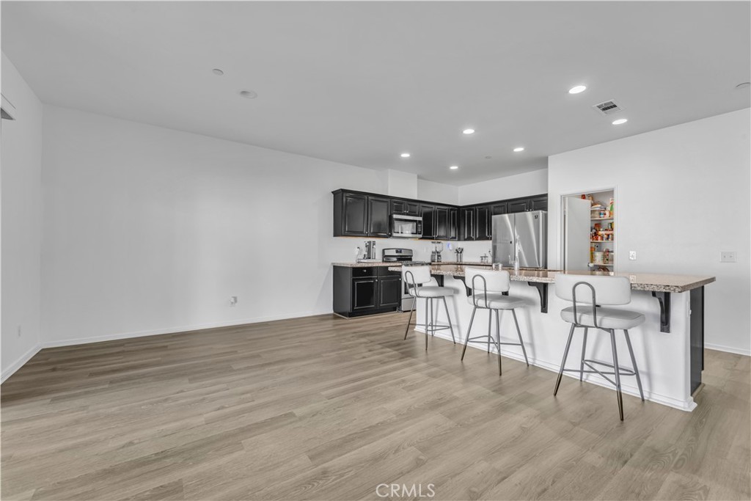
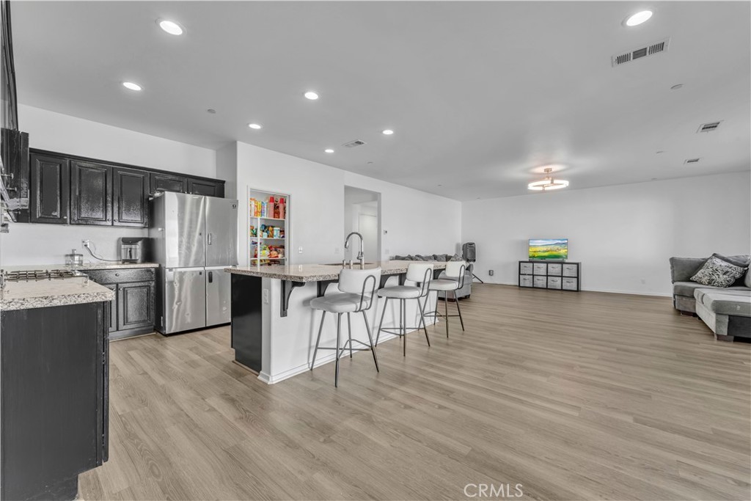
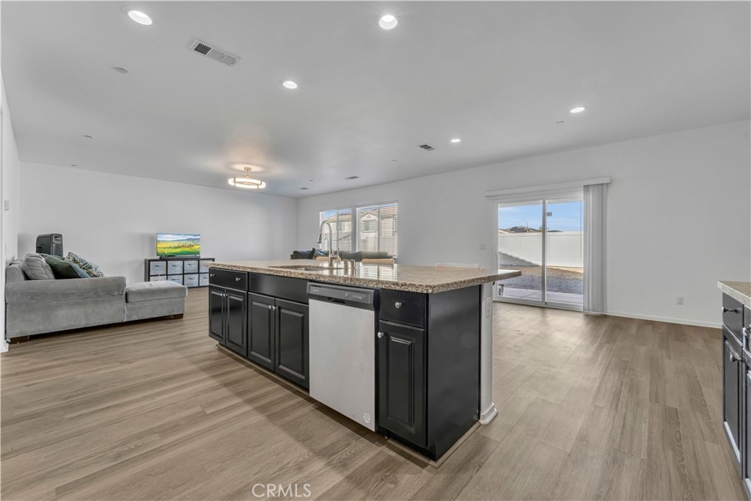
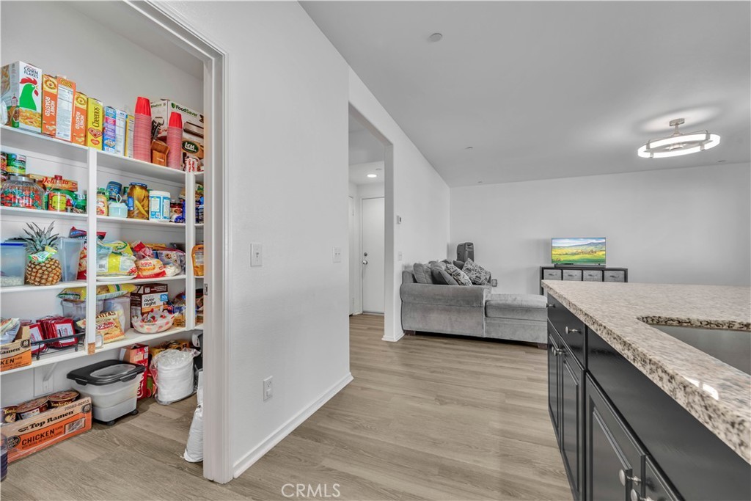
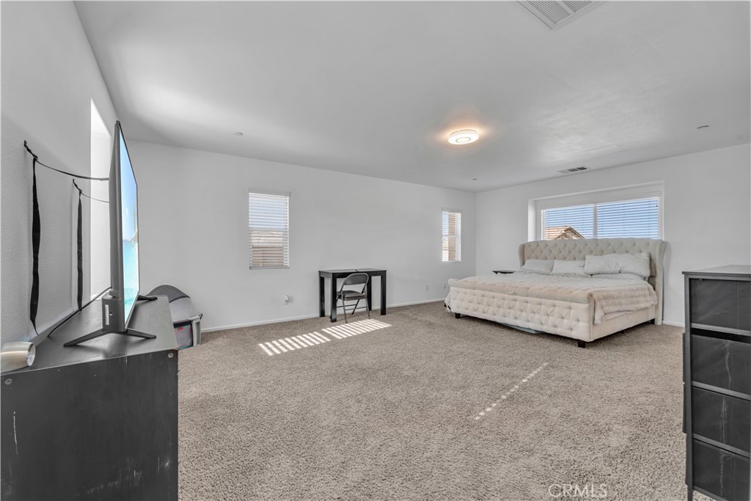
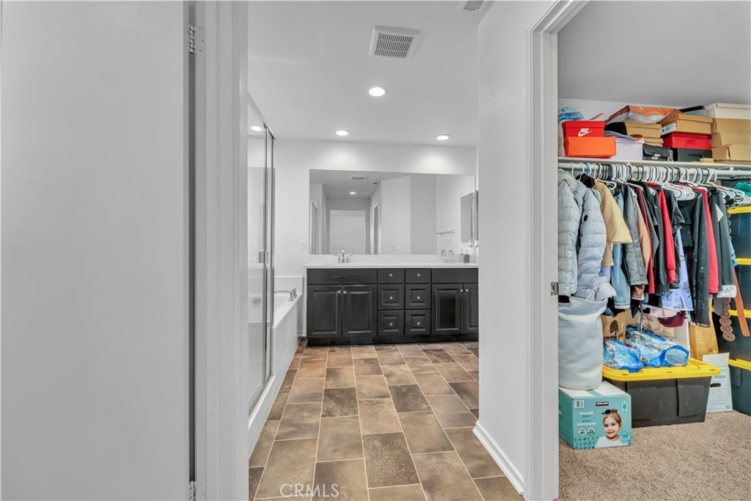
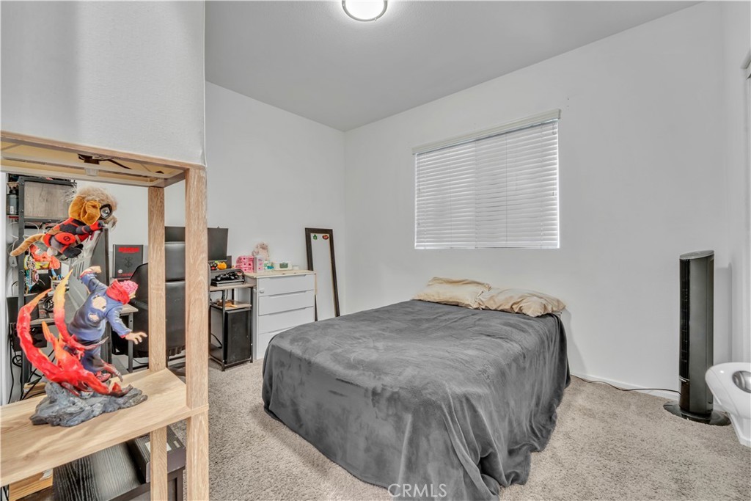
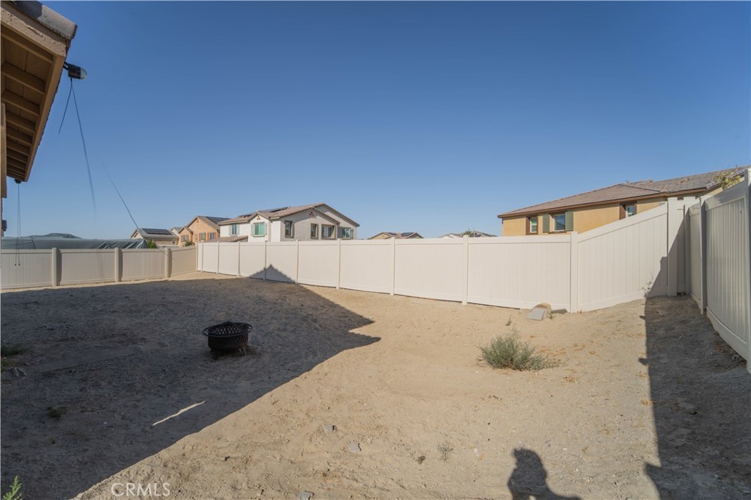
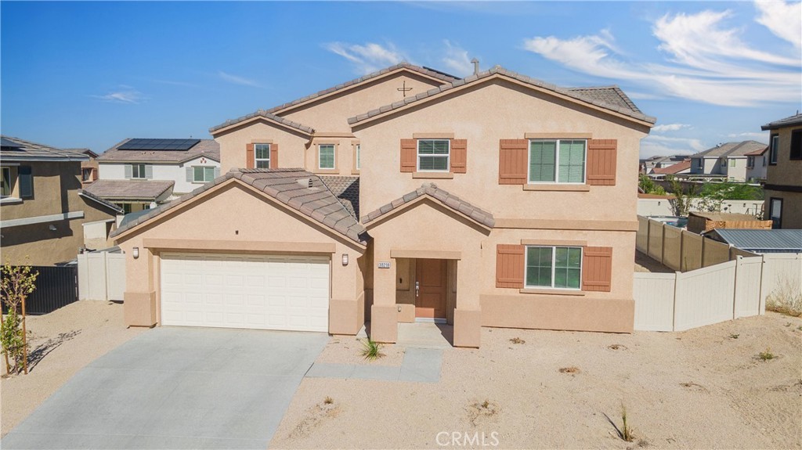
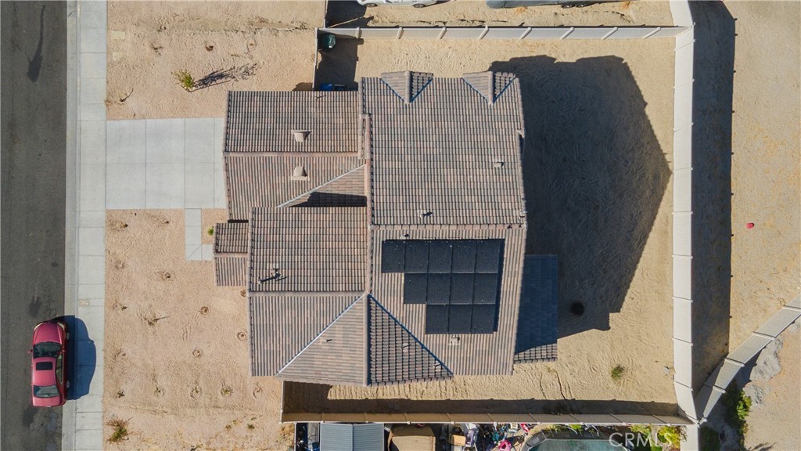
Welcome home to this beautifully maintained 2022-built home offering four spacious bedrooms, three full bathrooms, a versatile upstairs loft, and a three-car tandem garage! The highly desirable floor plan features a bedroom and full bathroom downstairs, perfect for guests, extended family, or a private home office. Newly installed vinyl wood flooring flows throughout the downstairs and into the open-concept living space. The spacious kitchen is designed for both entertaining and everyday living with a huge center island, granite countertops, abundant cabinet space, and a large walk-in pantry. Solar panels help keep electric bills low, adding energy efficiency and potential monthly savings. Upstairs, you'll find a generous loft, conveniently located laundry room, and spacious secondary bedrooms. The oversized primary suite features a large walk-in closet and an en-suite bathroom with a garden tub, separate walk-in shower, and plenty of space to unwind. Enjoy a low-maintenance yard with plenty of room to add a swimming pool someday. Located in a desirable neighborhood within walking distance to a local school and ideally situated for those commuting to the area's major aerospace employers. Built recently, thoughtfully designed, and truly move-in ready. Call for your appointment today!
Essential Information
- MLS® #SR26191486
- Price$599,900
- Bedrooms4
- Bathrooms3.00
- Full Baths3
- Square Footage2,532
- Acres0.16
- Year Built2022
- TypeResidential
- Sub-TypeSingle Family Residence
- StyleTraditional
- StatusActive
Community Information
- Address38218 Chapelle Street
- AreaPLM - Palmdale
- CityPalmdale
- CountyLos Angeles
- Zip Code93552
Amenities
- Parking Spaces3
- ParkingGarage, Tandem
- # of Garages3
- GaragesGarage, Tandem
- ViewNeighborhood
- PoolNone
Utilities
Natural Gas Connected, Sewer Connected, Water Connected
Interior
- InteriorCarpet, Tile, Vinyl
- HeatingCentral, Solar
- CoolingCentral Air
- FireplacesNone
- # of Stories2
- StoriesTwo
Interior Features
Breakfast Bar, Eat-in Kitchen, Bedroom on Main Level, Loft
Appliances
Dishwasher, Gas Oven, Gas Range, Microwave
Exterior
- RoofTile
Lot Description
Back Yard, Drip Irrigation/Bubblers, Front Yard, Rectangular Lot
School Information
- DistrictLos Angeles Unified
Additional Information
- Date ListedSeptember 1st, 2026
- Days on Market5
Listing Details
- AgentMegan Bohannan
- OfficeLuxury Collective
Megan Bohannan, Luxury Collective.
Based on information from California Regional Multiple Listing Service, Inc. as of September 7th, 2026 at 6:41am PDT. This information is for your personal, non-commercial use and may not be used for any purpose other than to identify prospective properties you may be interested in purchasing. Display of MLS data is usually deemed reliable but is NOT guaranteed accurate by the MLS. Buyers are responsible for verifying the accuracy of all information and should investigate the data themselves or retain appropriate professionals. Information from sources other than the Listing Agent may have been included in the MLS data. Unless otherwise specified in writing, Broker/Agent has not and will not verify any information obtained from other sources. The Broker/Agent providing the information contained herein may or may not have been the Listing and/or Selling Agent.