


- 3 Beds
- 3 Baths
- 1,522 Sqft
- .06 Acres















5143 Peck
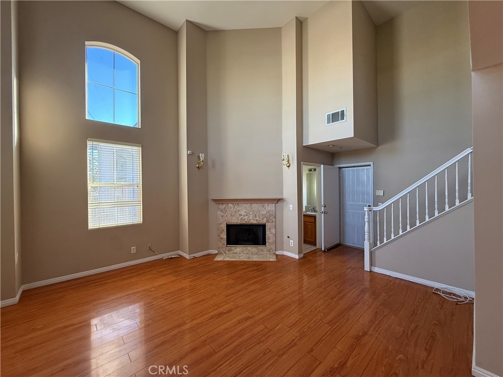
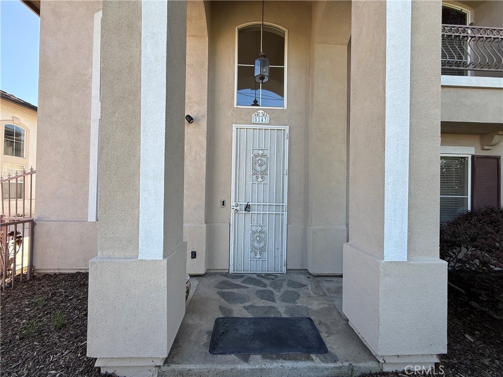
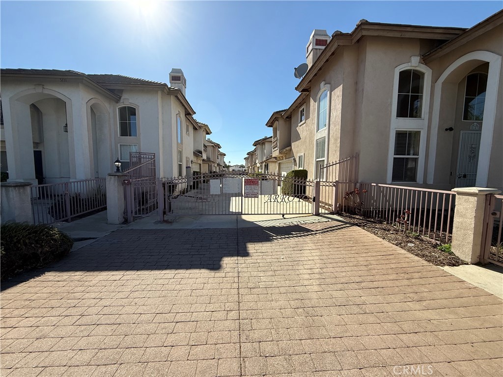
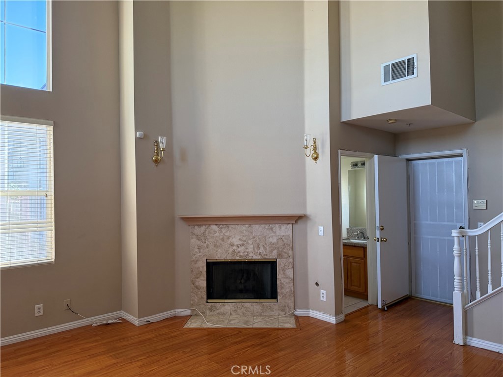
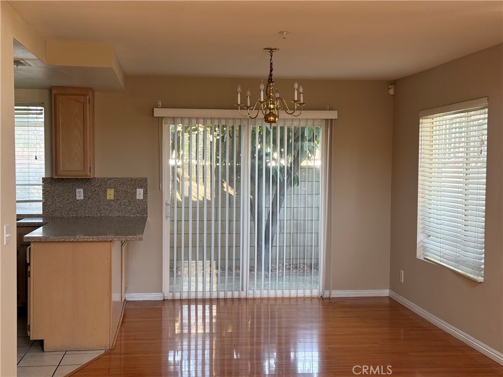
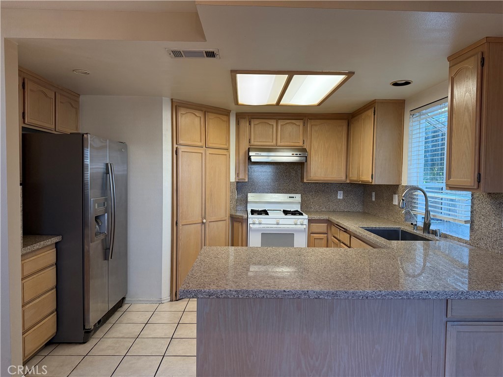
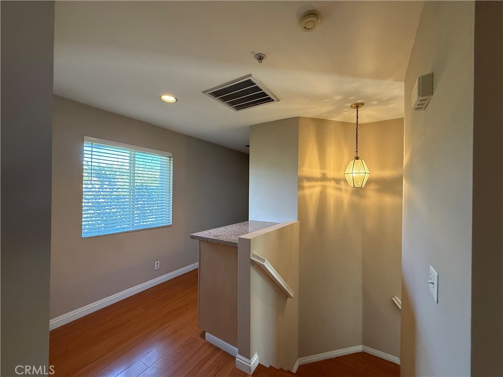
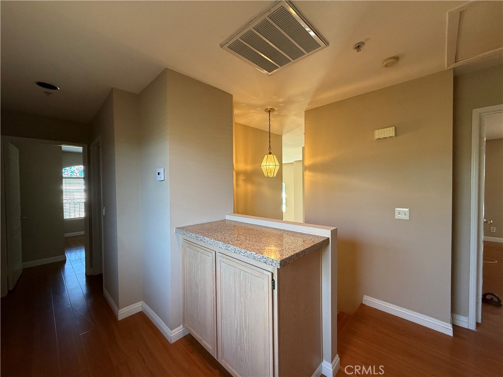
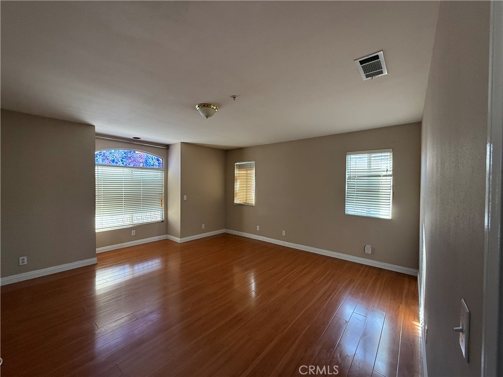
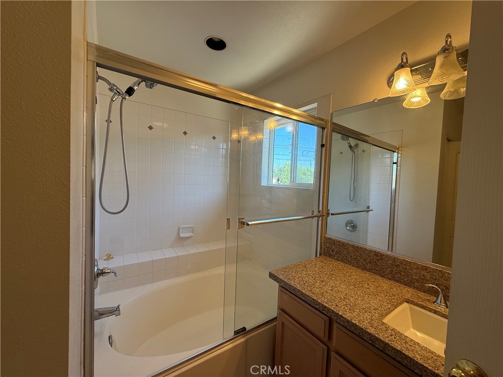
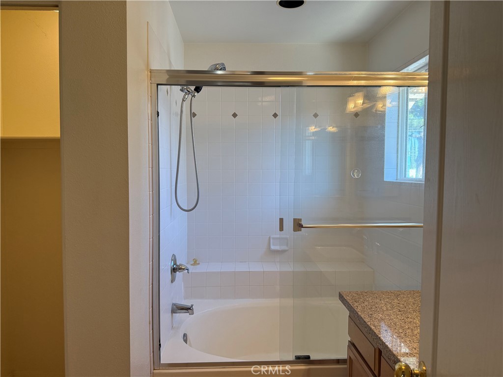
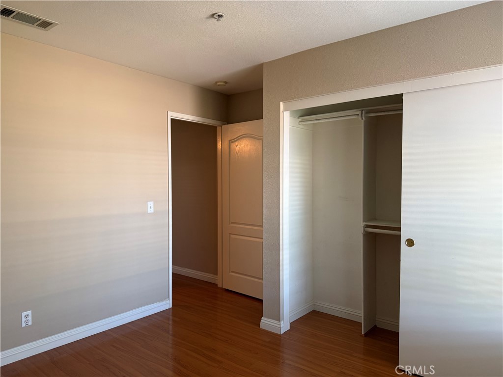
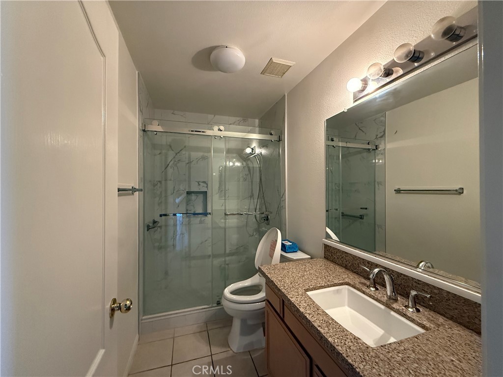
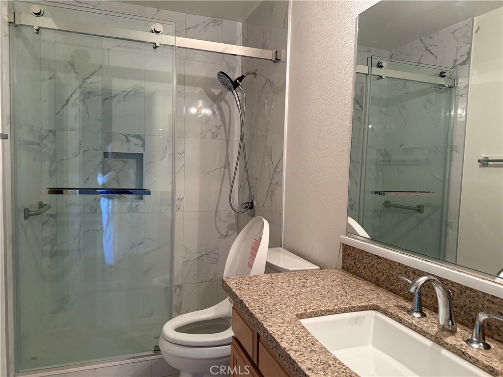
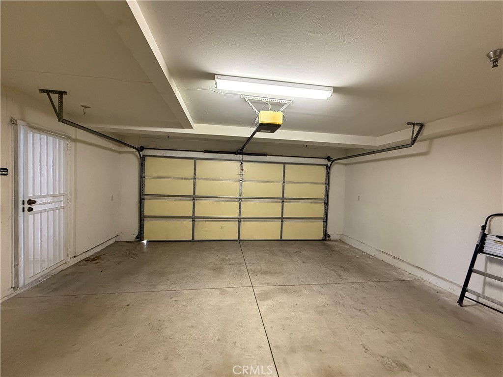
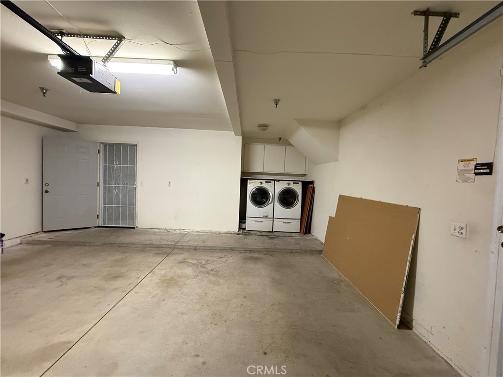
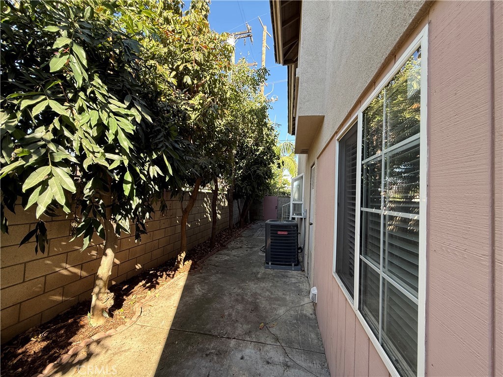
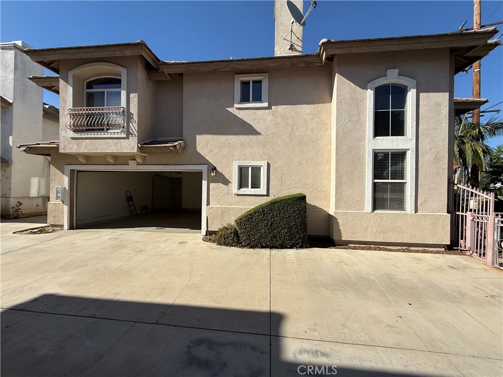
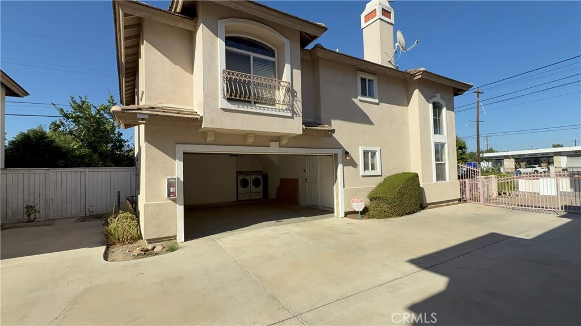
*THIS GORGEOUS DETACHED TOWNHOUSE IN EL MONTE IS CONVENIENTLY LOCATED JUST A FEW BLOCKS FROM THE CITY OF ARCADIA. THIS MEDITERRANEAN-STYLE TWO-STORY HOME FEATURES A GRASSY FRONT YARD ADORNED WITH MATURE FRUIT TREES. AN AUTOMATIC SECURITY GATE OPENS TO A WELL-MAINTAINED COMMUNITY, WITH A DRIVEWAY LEADING TO A TWO-CAR GARAGE. THE FENCED PRIVATE FRONT YARD PROVIDES A PEACEFUL OASIS FOR GARDENING AND OUTDOOR ENJOYMENT. *THE FRONT DOOR OPENS TO AN EXPANSIVE LIVING ROOM FEATURING AN IMPRESSIVE 20-FOOT-HIGH CEILING, A COZY FIREPLACE AND ABUNDANT NATURAL LIGHT. THE ADJACENT DINING ROOM FLOWS INTO A MODERN KITCHEN, CREATING A WELCOMING SPACE FOR EVERYDAY LIVING AND ENTERTAINING. THE FIRST FLOOR ALSO OFFERS A POWDER ROOM AND DIRECT-ACCESS TO THE GARAGE. *UPSTAIRS, THE HOME OFFERS 3 BEDROOMS AND 2 BATHROOMS. THE SPACIOUS PRIMARY SUITE FEATURES TWO CLOSETS AND A FULL BATHROOM. LAMINATE FLOORING EXTENDS THROUGHOUT THE HOME. THE TWO-CAR GARAGE INCLUDES A WASHER AND DRYER, ALONG WITH A SIDE DOOR PROVIDING ACCESS TO ADDITIONAL STORAGE SPACE. *WITH APPROXIMATELY 1,522 SQ FT OF LIVING SPACE ON A 2,580 SQ FT LOT, THIS HOME OFFERS COMFORT, PRIVACY, AND CONVENIENCE. IDEALLY LOCATED NEAR MARKETS, SHOPPING, AND MAJOR FREEWAYS, INCLUDING THE 10, 210 AND 605, THIS HOME IS AN EXCELLENT OPPORTUNITY FOR COMFORTABLE SOUTHERN CALIFORNIA LIVING.
Essential Information
- MLS® #SR26194167
- Price$688,000
- Bedrooms3
- Bathrooms3.00
- Full Baths3
- Square Footage1,522
- Acres0.06
- Year Built1999
- TypeResidential
- Sub-TypeTownhouse
- StatusActive
Community Information
- Address5143 Peck
- Area619 - El Monte
- CityEl Monte
- CountyLos Angeles
- Zip Code91732
Amenities
- AmenitiesTrash
- Parking Spaces2
- ParkingGarage
- # of Garages2
- GaragesGarage
- ViewNone
- PoolNone
Interior
- InteriorLaminate
- HeatingCentral
- CoolingCentral Air
- FireplaceYes
- FireplacesLiving Room
- # of Stories2
- StoriesTwo
Interior Features
Separate/Formal Dining Room, Granite Counters, High Ceilings, All Bedrooms Up, Primary Suite
Appliances
Dishwasher, Disposal, Gas Oven, Gas Range
School Information
- DistrictEl Monte Union High
Additional Information
- Date ListedSeptember 3rd, 2026
- Days on Market5
- HOA Fees140
- HOA Fees Freq.Monthly
Listing Details
- AgentIvy Lang
Office
Mel Wilson & Associates - Realtors
Ivy Lang, Mel Wilson & Associates - Realtors.
Based on information from California Regional Multiple Listing Service, Inc. as of September 8th, 2026 at 3:56pm PDT. This information is for your personal, non-commercial use and may not be used for any purpose other than to identify prospective properties you may be interested in purchasing. Display of MLS data is usually deemed reliable but is NOT guaranteed accurate by the MLS. Buyers are responsible for verifying the accuracy of all information and should investigate the data themselves or retain appropriate professionals. Information from sources other than the Listing Agent may have been included in the MLS data. Unless otherwise specified in writing, Broker/Agent has not and will not verify any information obtained from other sources. The Broker/Agent providing the information contained herein may or may not have been the Listing and/or Selling Agent.