


- 3 Beds
- 3 Baths
- 1,665 Sqft
- .19 Acres
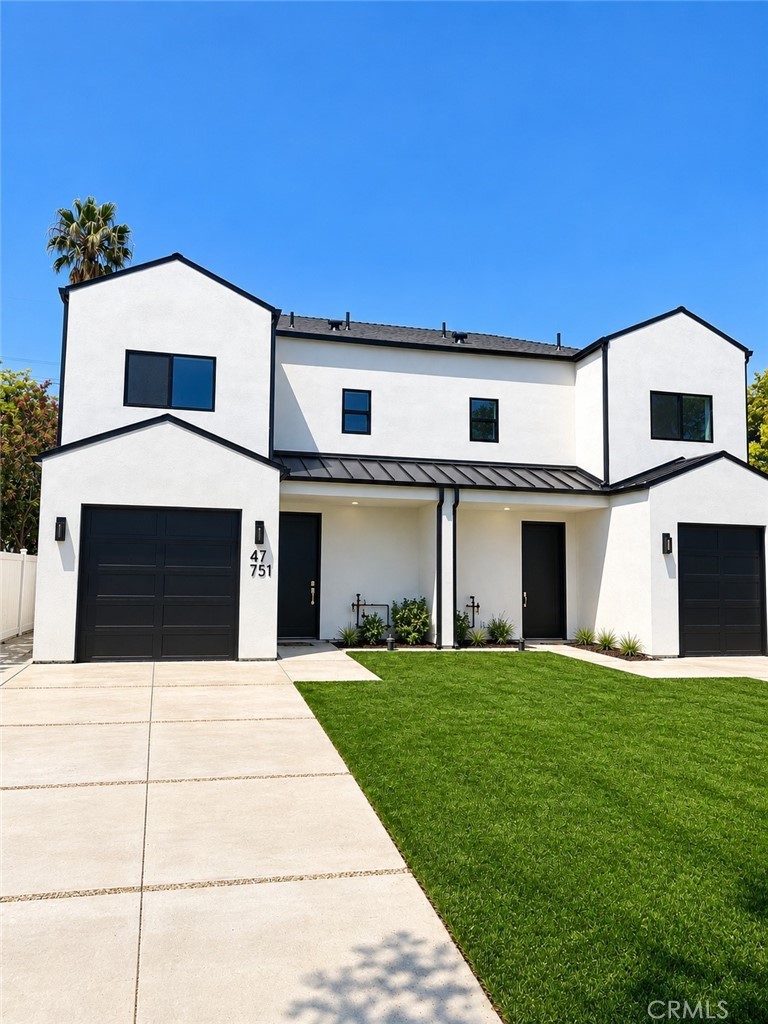

5747 Vista Del Monte
Be the first to live in this brand-new Sherman Oaks townhome! Tucked away on the quiet, tree-lined residential street of Vista Del Monte, this beautifully designed two-story home offers approximately 3 bedrooms and 2.5 bathrooms, with the privacy and feel of a single-family home. The bright, open-concept floor plan features high ceilings, spacious living and dining areas, a modern kitchen with brand-new appliances, and generously sized bedrooms. Enjoy approximately 160 sq. ft. of private fenced patio space plus a private front yard. Additional highlights include an attached one-car garage, driveway parking, EV charging, central A/C and heat. Located in the award-winning Kester school area, just minutes from Ventura Blvd, shopping, dining, parks, and convenient access to the 101 and 405 freeways. Brand-new construction, private outdoor space, and a peaceful Sherman Oaks setting—this one checks all the boxes.
Essential Information
- MLS® #SR26200147
- Price$4,800
- Bedrooms3
- Bathrooms3.00
- Full Baths2
- Half Baths1
- Square Footage1,665
- Acres0.19
- Year Built2026
- TypeResidential Lease
- Sub-TypeTownhouse
- StyleModern
- StatusComing Soon
Community Information
- Address5747 Vista Del Monte
- AreaSO - Sherman Oaks
- CitySherman Oaks
- CountyLos Angeles
- Zip Code91411
Amenities
- UtilitiesGardener
- Parking Spaces2
- # of Garages1
- ViewNone
- PoolNone
Parking
Door-Single, Driveway, Garage Faces Front, Garage
Garages
Door-Single, Driveway, Garage Faces Front, Garage
Interior
- InteriorLaminate
- HeatingCentral
- CoolingCentral Air
- FireplacesNone
- # of Stories2
- StoriesTwo
Interior Features
High Ceilings, Open Floorplan, All Bedrooms Up, Primary Suite, Unfurnished
Appliances
Dishwasher, Electric Oven, Refrigerator
Exterior
- Lot DescriptionFront Yard
School Information
- DistrictLos Angeles Unified
Additional Information
- Date ListedSeptember 9th, 2026
Listing Details
- AgentAzita Shamshirsaz
- OfficeEquity Union
Azita Shamshirsaz, Equity Union.
Based on information from California Regional Multiple Listing Service, Inc. as of September 12th, 2026 at 9:26pm PDT. This information is for your personal, non-commercial use and may not be used for any purpose other than to identify prospective properties you may be interested in purchasing. Display of MLS data is usually deemed reliable but is NOT guaranteed accurate by the MLS. Buyers are responsible for verifying the accuracy of all information and should investigate the data themselves or retain appropriate professionals. Information from sources other than the Listing Agent may have been included in the MLS data. Unless otherwise specified in writing, Broker/Agent has not and will not verify any information obtained from other sources. The Broker/Agent providing the information contained herein may or may not have been the Listing and/or Selling Agent.