


- 5 Beds
- 3 Baths
- 2,904 Sqft
- .2 Acres

9700 S 5th
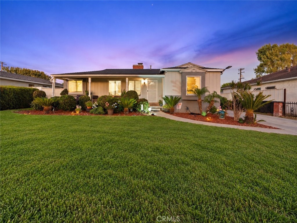
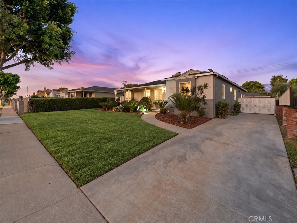
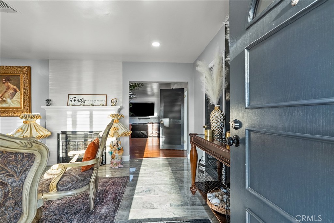
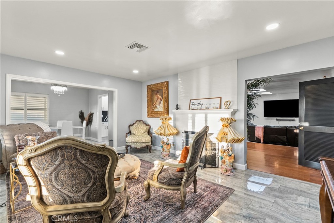
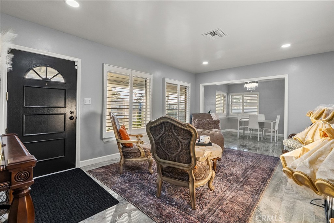
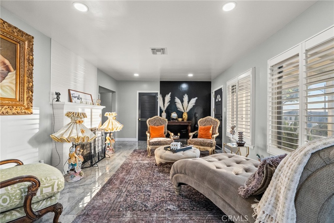
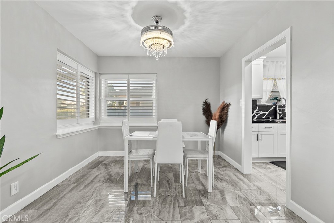
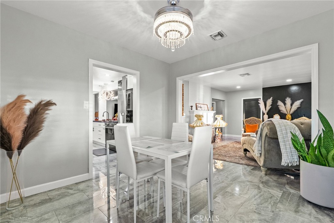
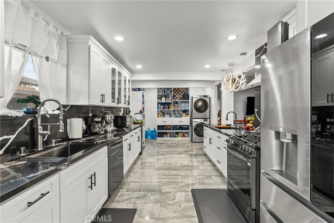
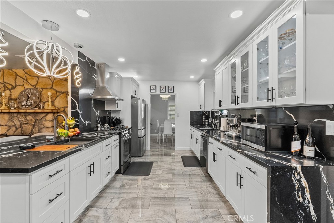
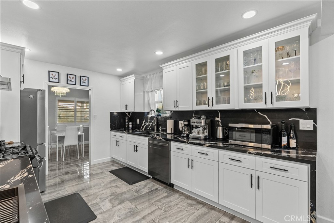
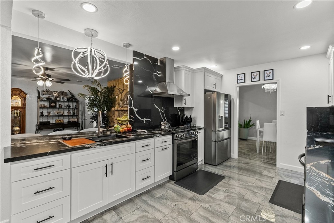
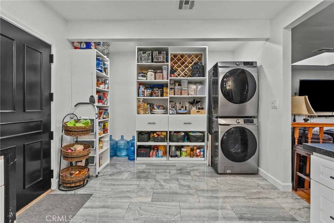
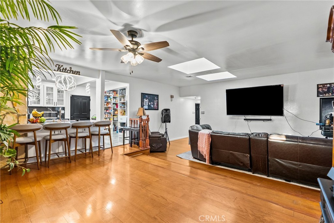
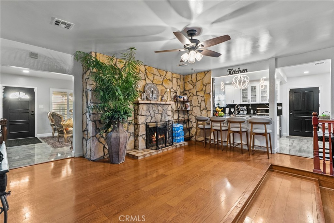
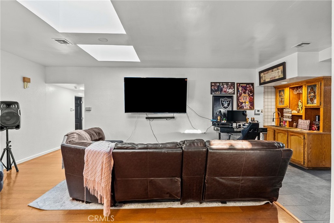
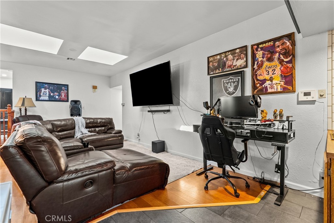
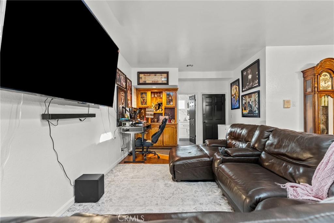
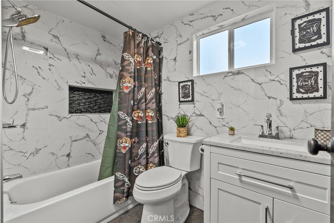
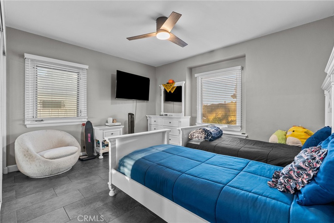
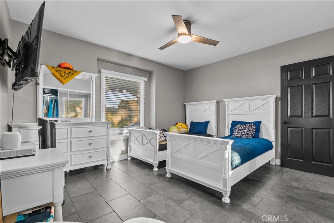
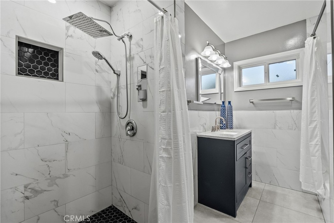
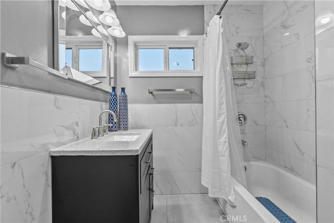
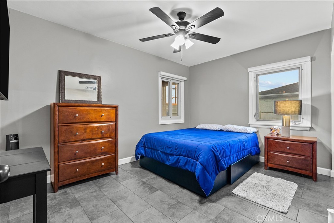
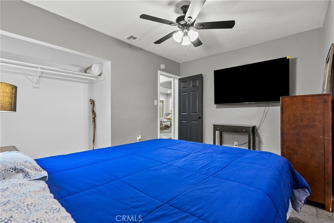
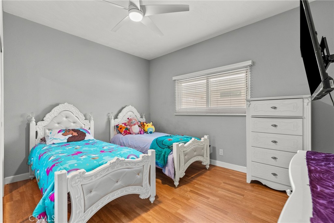
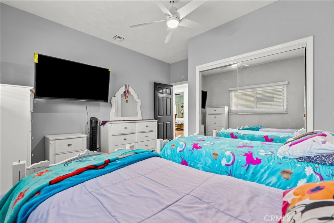
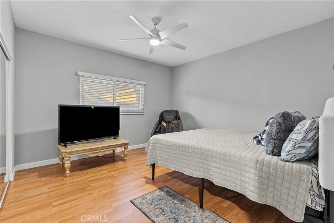
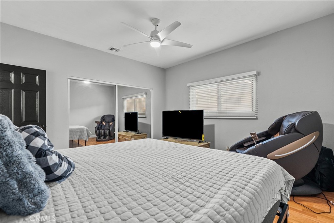
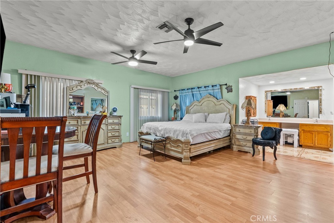
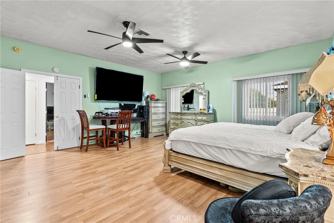
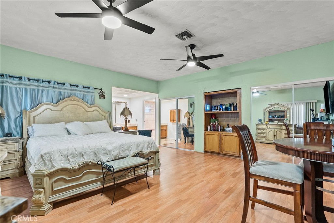
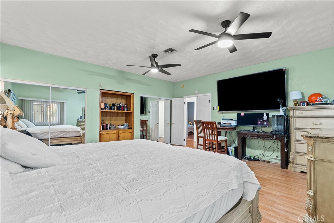
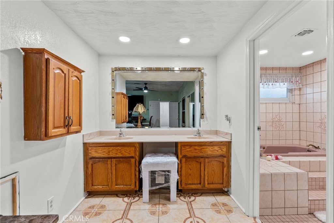
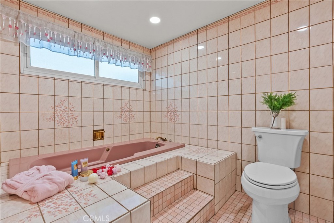
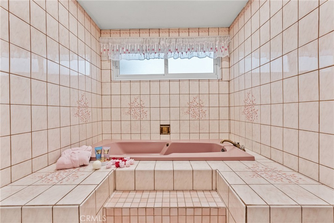
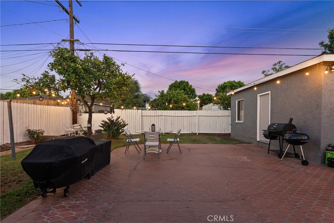
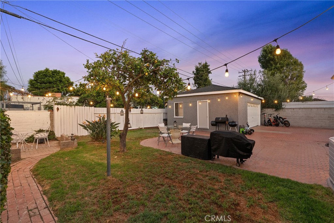
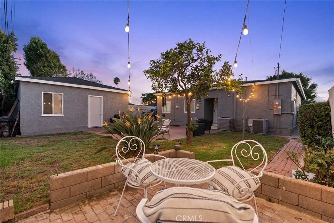
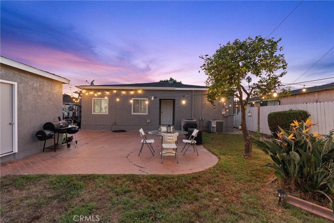
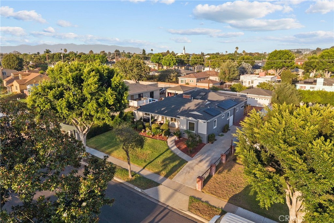
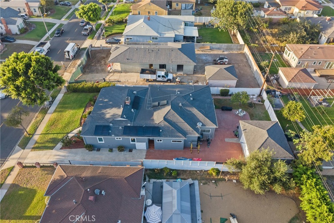
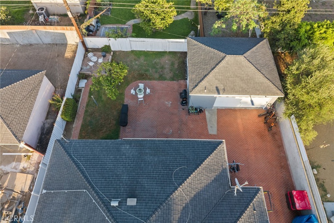
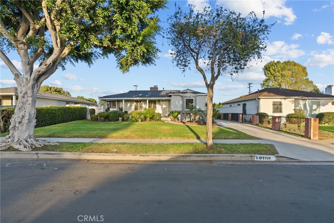
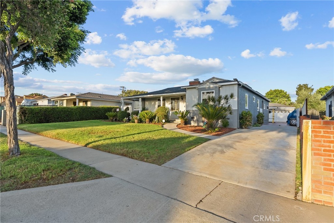
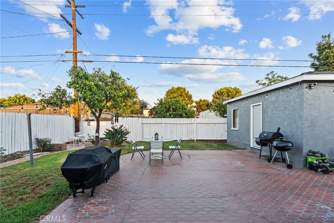
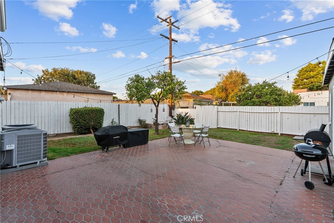
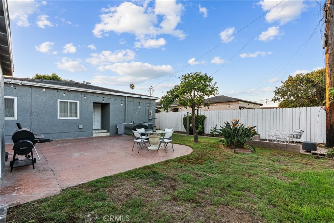
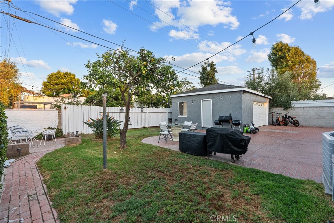
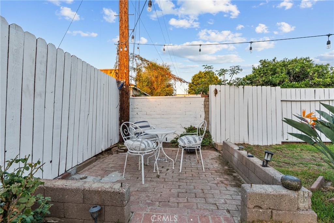
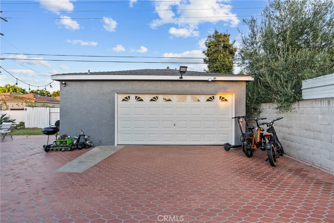
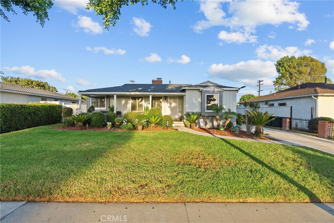
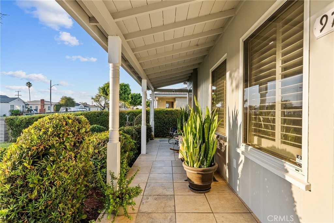
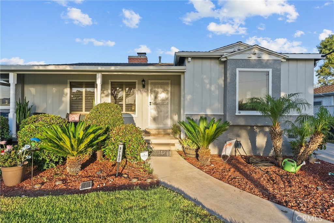
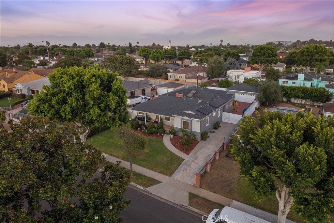
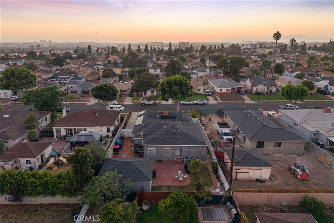
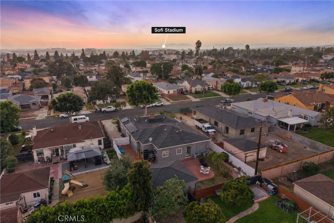
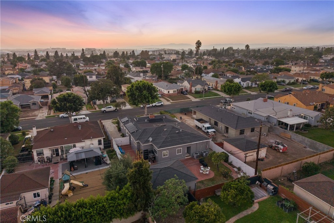
Nearly 3,000 square feet in the Avenues. You simply don’t find homes this size in Inglewood very often. This 5-bedroom, 3-bath home gives you room to live, host, work, and grow. The bedrooms are massive, and a generous family room with its own fireplace welcomes you as soon as you enter. The oversized living room features a second fireplace and a wet bar, making it a natural space for entertaining. The brand-new kitchen features quartz countertops, custom cabinetry, a waterfall-edge island, a second sink, a full backsplash, and new appliances. The bathrooms have also been fully remodeled with new granite countertops and quartz walls. Two skylights bring additional natural light into the home. The nearly 9,000-square-foot lot includes a detached 2-car garage and space to explore an ADU for additional living space or rental income (buyer to verify). Additional improvements include updated plumbing, a newer water heater, recessed lighting, ceiling fans, tile and wood flooring, and a solar system with nine panels and a Tesla Powerwall battery. And don’t forget the location. You’re just minutes from SoFi Stadium, Intuit Dome, Kia Forum, LAX, major freeways, and future 2028 Olympic venues. It’s rare to find this much space and flexibility this close to everything happening in Inglewood. This one needs to be seen in person.
Essential Information
- MLS® #SR26200261
- Price$1,299,999
- Bedrooms5
- Bathrooms3.00
- Full Baths3
- Square Footage2,904
- Acres0.20
- Year Built1941
- TypeResidential
- Sub-TypeSingle Family Residence
- StyleRanch, Traditional
- StatusActive
Community Information
- Address9700 S 5th
- Area102 - South Inglewood
- CityInglewood
- CountyLos Angeles
- Zip Code90305
Amenities
- Parking Spaces6
- # of Garages2
- ViewCity Lights, Neighborhood
- PoolNone
Utilities
Cable Available, Phone Available, Sewer Connected, Water Available
Parking
Driveway, Garage, RV Access/Parking, RV Potential
Garages
Driveway, Garage, RV Access/Parking, RV Potential
Interior
- InteriorLaminate, Tile
- HeatingCentral
- CoolingCentral Air
- FireplaceYes
- FireplacesFamily Room, Living Room
- # of Stories1
- StoriesOne
Interior Features
Wet Bar, Breakfast Bar, Ceiling Fan(s), Separate/Formal Dining Room, Pantry, Quartz Counters, All Bedrooms Down, Bedroom on Main Level, Main Level Primary, Walk-In Closet(s)
Appliances
Dishwasher, Gas Oven, Gas Range, Microwave, Water Heater
Exterior
- ExteriorStucco
- RoofShingle
- ConstructionStucco
Lot Description
Back Yard, Garden, Near Park, Yard
Windows
Blinds, Double Pane Windows, Drapes
School Information
- DistrictInglewood Unified
- HighInglewood
Additional Information
- Date ListedSeptember 8th, 2026
- Days on Market5
Listing Details
- AgentCade Cashman
- OfficeEquity Union
Price Change History for 9700 S 5th, Inglewood, (MLS® #SR26200261)
| Date | Details | Change |
|---|---|---|
| Status Changed from Coming Soon to Active | – |
Cade Cashman, Equity Union.
Based on information from California Regional Multiple Listing Service, Inc. as of September 20th, 2026 at 2:35pm PDT. This information is for your personal, non-commercial use and may not be used for any purpose other than to identify prospective properties you may be interested in purchasing. Display of MLS data is usually deemed reliable but is NOT guaranteed accurate by the MLS. Buyers are responsible for verifying the accuracy of all information and should investigate the data themselves or retain appropriate professionals. Information from sources other than the Listing Agent may have been included in the MLS data. Unless otherwise specified in writing, Broker/Agent has not and will not verify any information obtained from other sources. The Broker/Agent providing the information contained herein may or may not have been the Listing and/or Selling Agent.