


- 2 Beds
- 2 Baths
- 958 Sqft
- .77 Acres

5257 Radford Avenue # 301
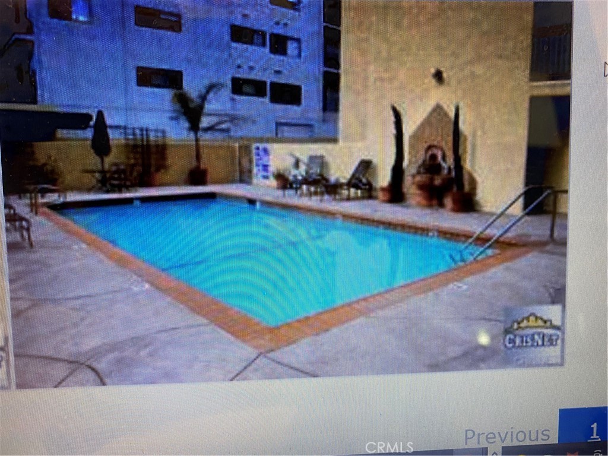
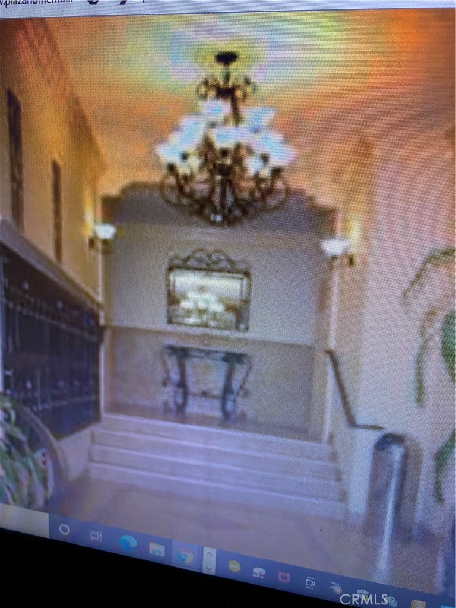
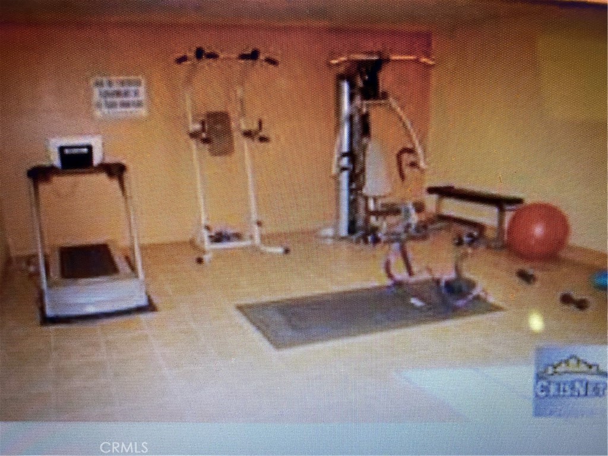
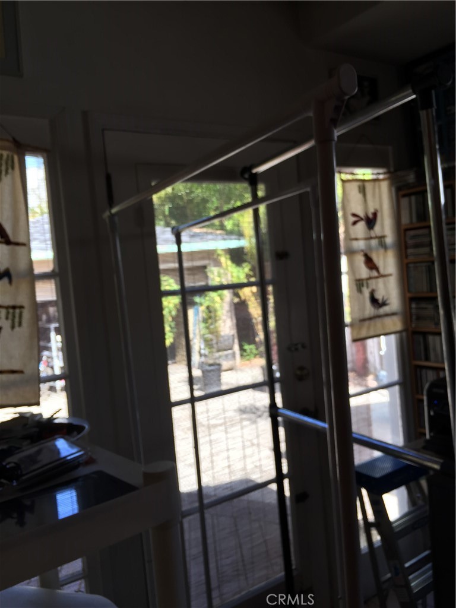
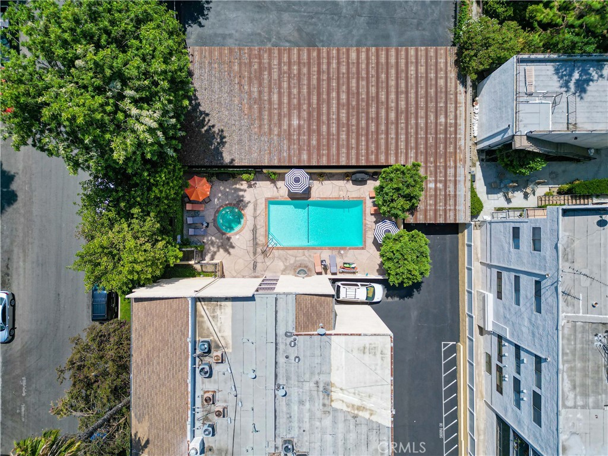
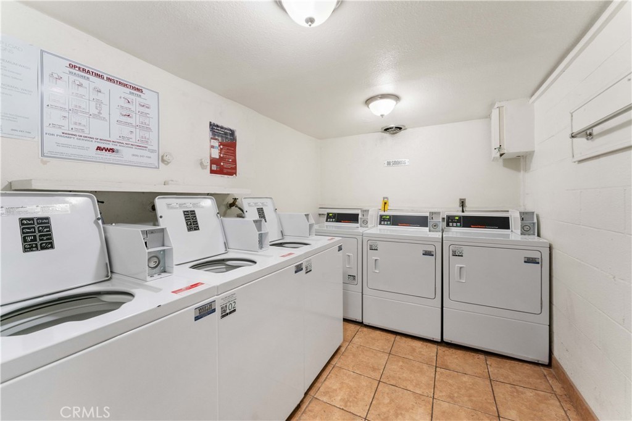
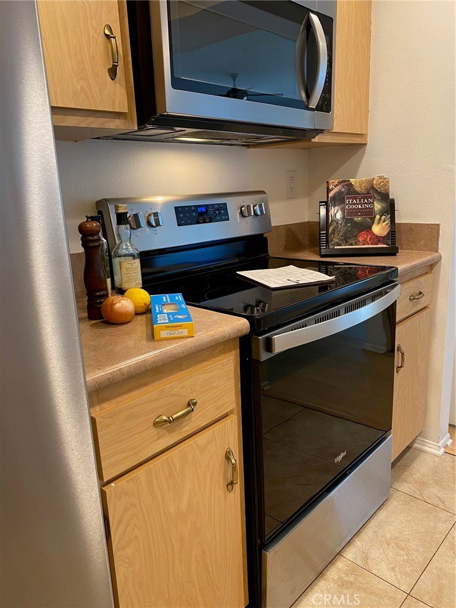
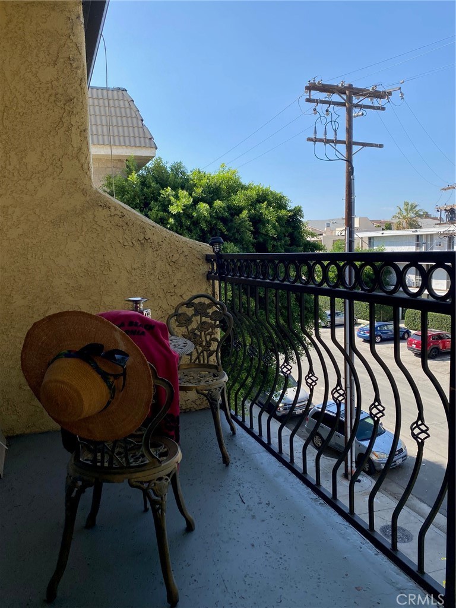
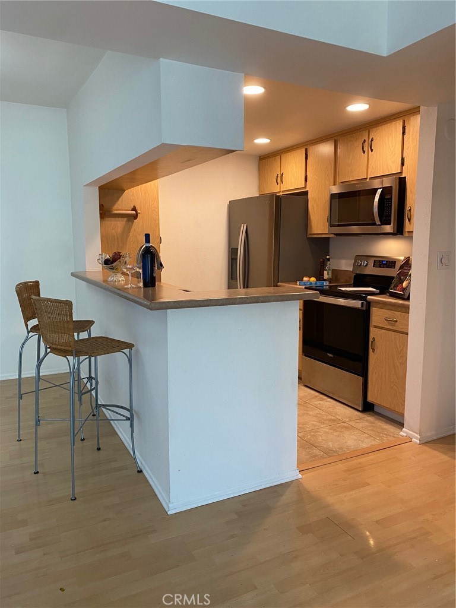
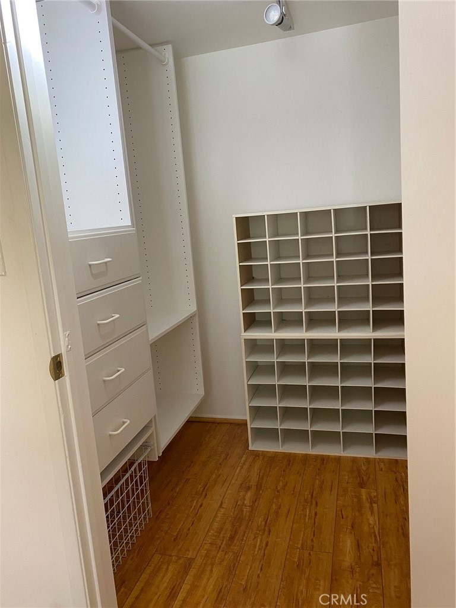
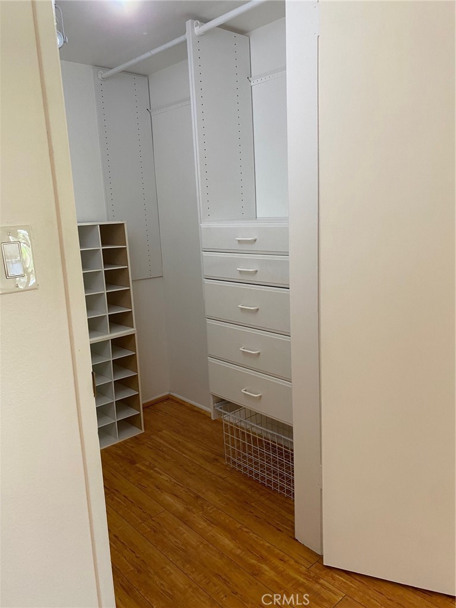
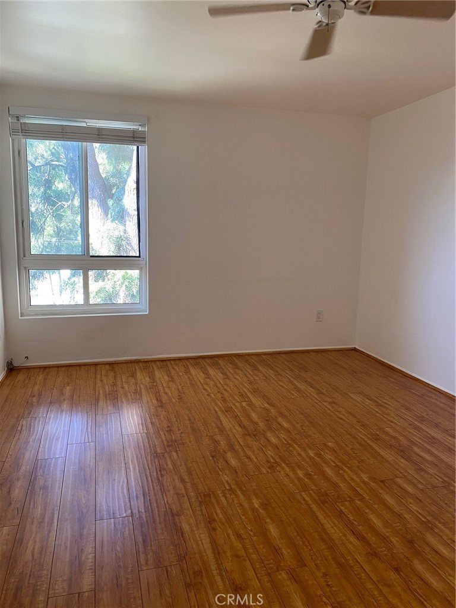
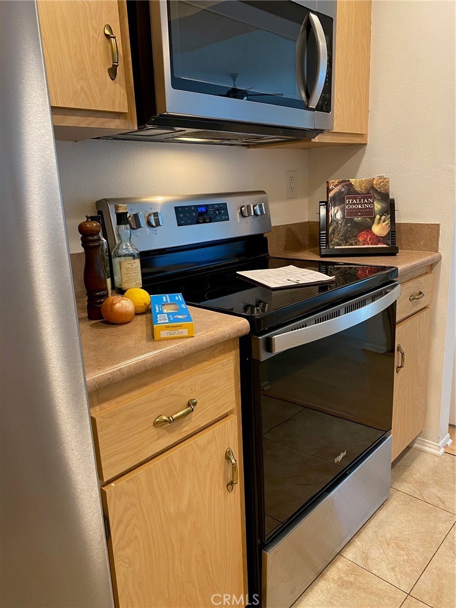
Best of both worlds-hip resort CONDOMINIUM near studios, shopping, NOHO Arts District theater and food scene and new NOHO West shops and restaurants yet set in quiet, tree-lined Valley Village, steps from parks and a community garden. Renovated security complex with newer gym, spa, BBQ, and large salt water swimming pool heated year round. Very private Unit (top floor with no common walls) has double master bedroom floor plan, updated kitchen, brand new appliances. private balcony with view of trees , newer hardwood/laminate floors, walk in closet with customizable shelves and bins
Essential Information
- MLS® #SR26202227
- Price$2,950
- Bedrooms2
- Bathrooms2.00
- Full Baths2
- Square Footage958
- Acres0.77
- Year Built1973
- TypeResidential Lease
- Sub-TypeCondominium
- StyleMediterranean
- StatusComing Soon
Community Information
- Address5257 Radford Avenue # 301
- AreaVVL - Valley Village
- CityValley Village
- CountyLos Angeles
- Zip Code91607
Amenities
- AmenitiesBarbecue, Pool, Spa/Hot Tub
- Parking Spaces4
- # of Garages2
- ViewTrees/Woods
- Has PoolYes
Utilities
Cable Available, Electricity Available, Sewer Connected, Water Connected, Association Dues, Gardener, Pool, Trash Collection, Water, Gas
Parking
Assigned, Covered, Driveway Level, Gated, Paved, Private, Storage, Tandem
Garages
Assigned, Covered, Driveway Level, Gated, Paved, Private, Storage, Tandem
Pool
Fenced, Filtered, Gunite, Gas Heat, Heated, In Ground, Permits, Salt Water, Tile, Association
Interior
- InteriorLaminate, Wood
- HeatingCentral, Electric
- CoolingCentral Air, Electric
- FireplacesNone
- # of Stories1
- StoriesOne
Interior Features
Breakfast Bar, Ceiling Fan(s), Pantry, Recessed Lighting, Walk-In Closet(s)
Appliances
Convection Oven, Dishwasher, Electric Oven, Electric Range, Free-Standing Range, Disposal, Microwave, Refrigerator, Self Cleaning Oven, Vented Exhaust Fan, Water Heater
Exterior
- ExteriorStucco, Frame
- Lot DescriptionNear Public Transit
- WindowsDouble Pane Windows, Screens
- ConstructionStucco, Frame
Roof
Asbestos Shingle, Flat, Asphalt
Foundation
Raised, Brick/Mortar, Pillar/Post/Pier
School Information
- DistrictLos Angeles Unified
Additional Information
- Date ListedSeptember 15th, 2026
- ZoningLAR3
Listing Details
- AgentLois Bencangey
- OfficeBeverly and Company, Inc.
Lois Bencangey, Beverly and Company, Inc..
Based on information from California Regional Multiple Listing Service, Inc. as of September 22nd, 2026 at 1:20am PDT. This information is for your personal, non-commercial use and may not be used for any purpose other than to identify prospective properties you may be interested in purchasing. Display of MLS data is usually deemed reliable but is NOT guaranteed accurate by the MLS. Buyers are responsible for verifying the accuracy of all information and should investigate the data themselves or retain appropriate professionals. Information from sources other than the Listing Agent may have been included in the MLS data. Unless otherwise specified in writing, Broker/Agent has not and will not verify any information obtained from other sources. The Broker/Agent providing the information contained herein may or may not have been the Listing and/or Selling Agent.