


- 2 Beds
- 2 Baths
- 1,981 Sqft
- .35 Acres




2104 Ironwood Drive
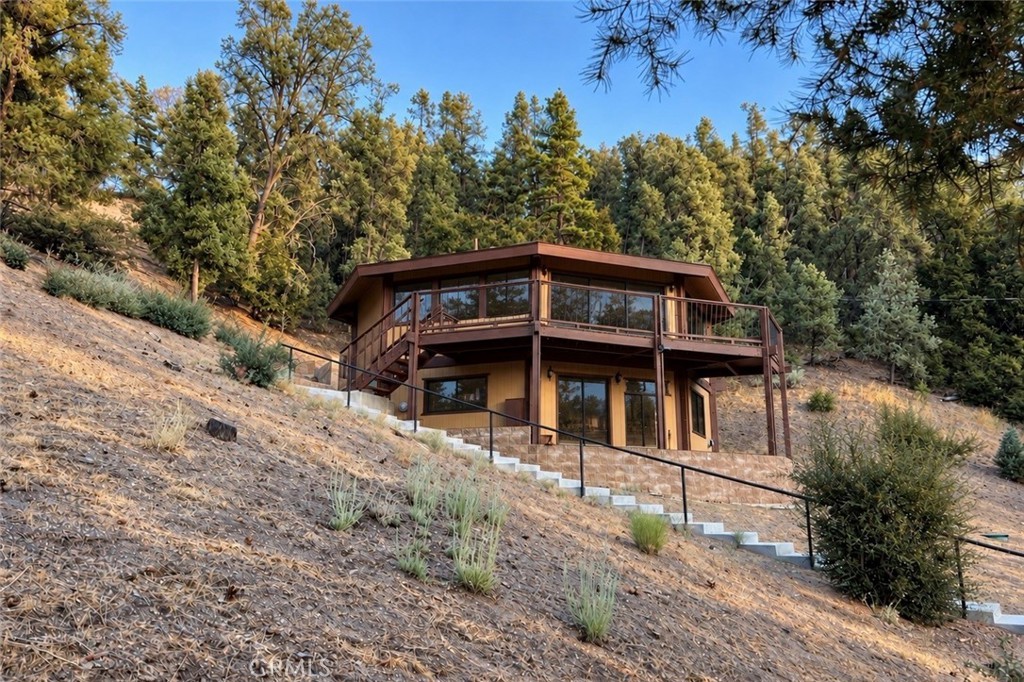
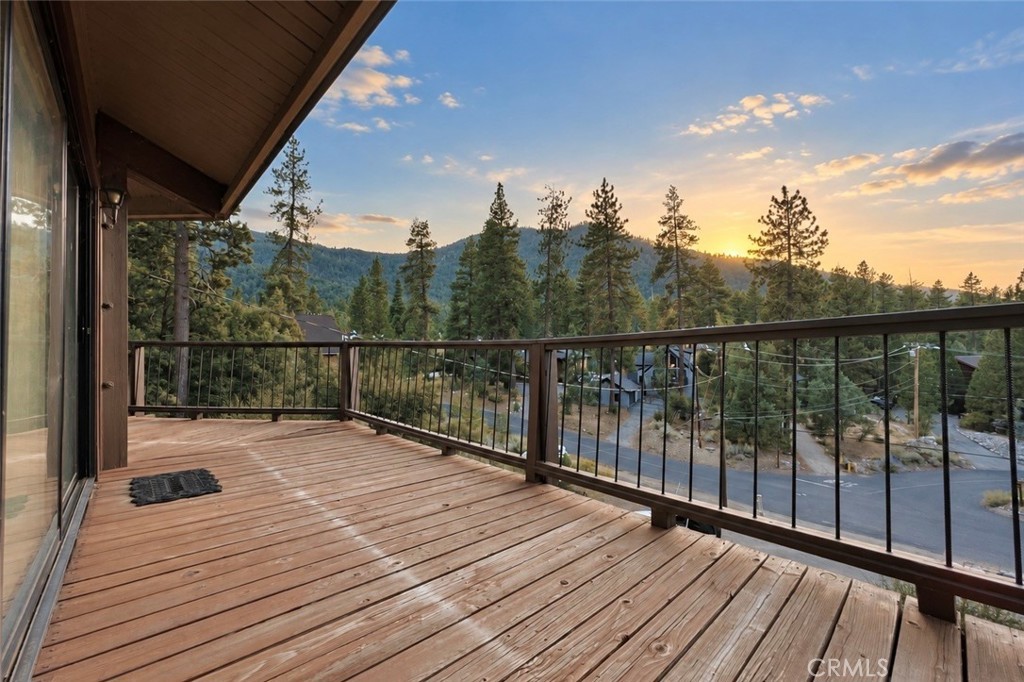
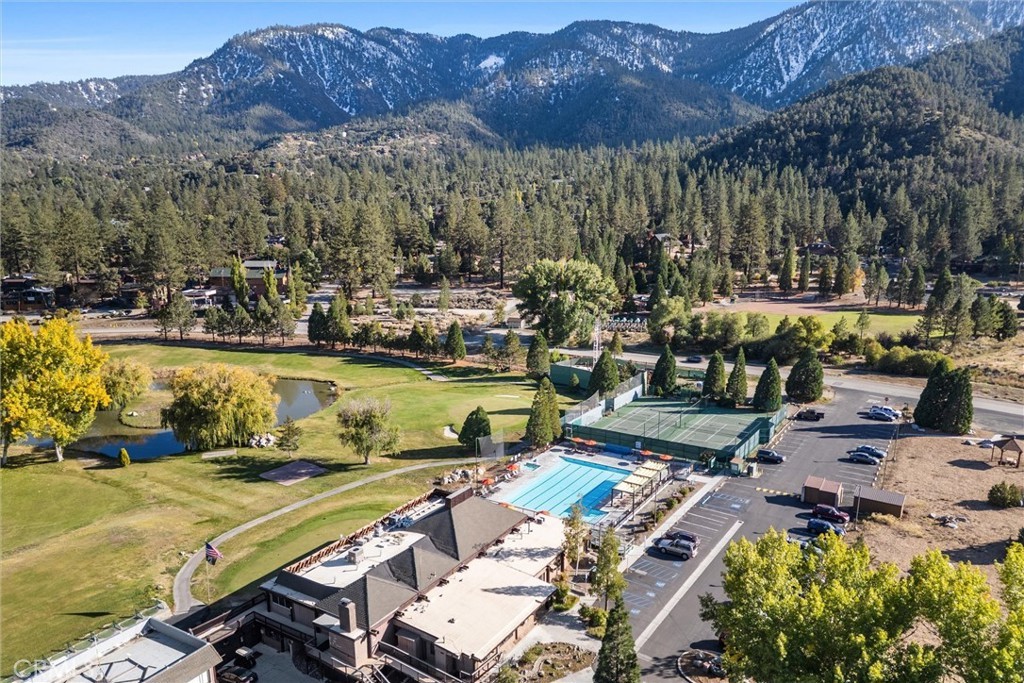
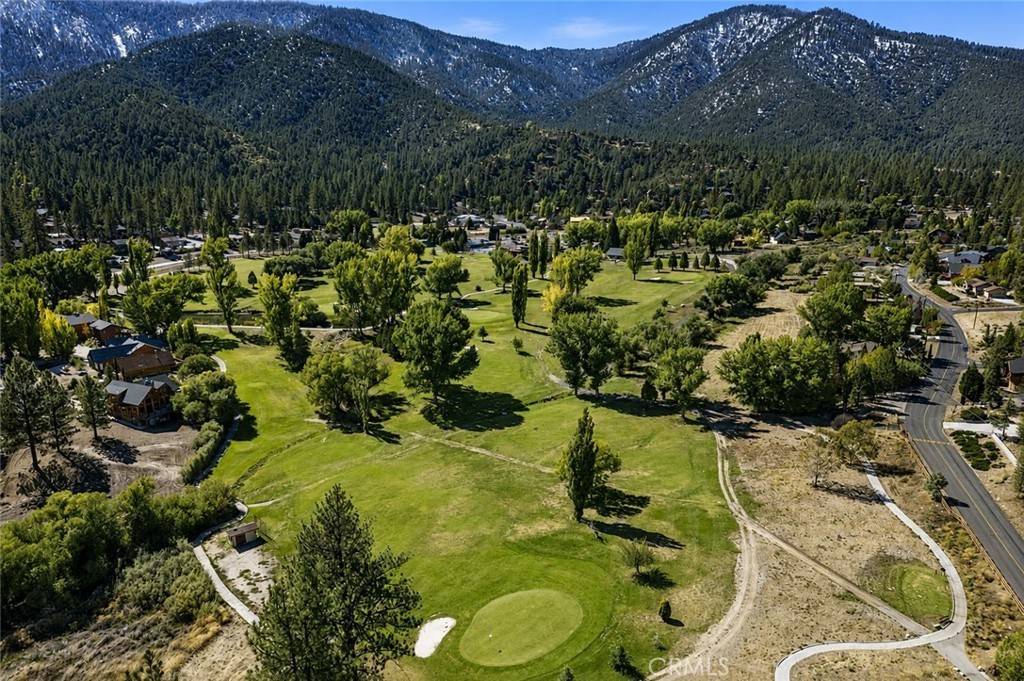
Coming Soon to Pine Mountain Club. Architectural character, western sunsets, and a mountain setting unlike any other. Set near the western edge of Pine Mountain Club, this distinctive two-story hexagonal retreat is designed around the view, with expansive windows capturing sweeping mountain scenery and unforgettable sunsets. The upper level brings together the kitchen, dining and living spaces around a dramatic stone fireplace, with one bedroom and full bath nearby. The lower level offers a second bedroom and bath, laundry, and direct access through sliding glass doors. With 2 bedrooms, 2 baths and approximately 1,981 sq ft, the home is offered furnished and retains its authentic 1970s character. Tucked near the end of a quiet cul-de-sac with access toward National Forest trails, it also enjoys the lifestyle and amenities that make Pine Mountain Club such a special place to call home.
Essential Information
- MLS® #SR26202700
- Price$374,999
- Bedrooms2
- Bathrooms2.00
- Full Baths2
- Square Footage1,981
- Acres0.35
- Year Built1975
- TypeResidential
- Sub-TypeSingle Family Residence
- StyleCustom
- StatusComing Soon
Community Information
- Address2104 Ironwood Drive
- AreaPMCL - Pine Mountain Club
- CityPine Mountain Club
- CountyKern
- Zip Code93222
Amenities
- Parking Spaces5
- ParkingDriveway, Gravel
- GaragesDriveway, Gravel
- ViewMountain(s), Trees/Woods
- Has PoolYes
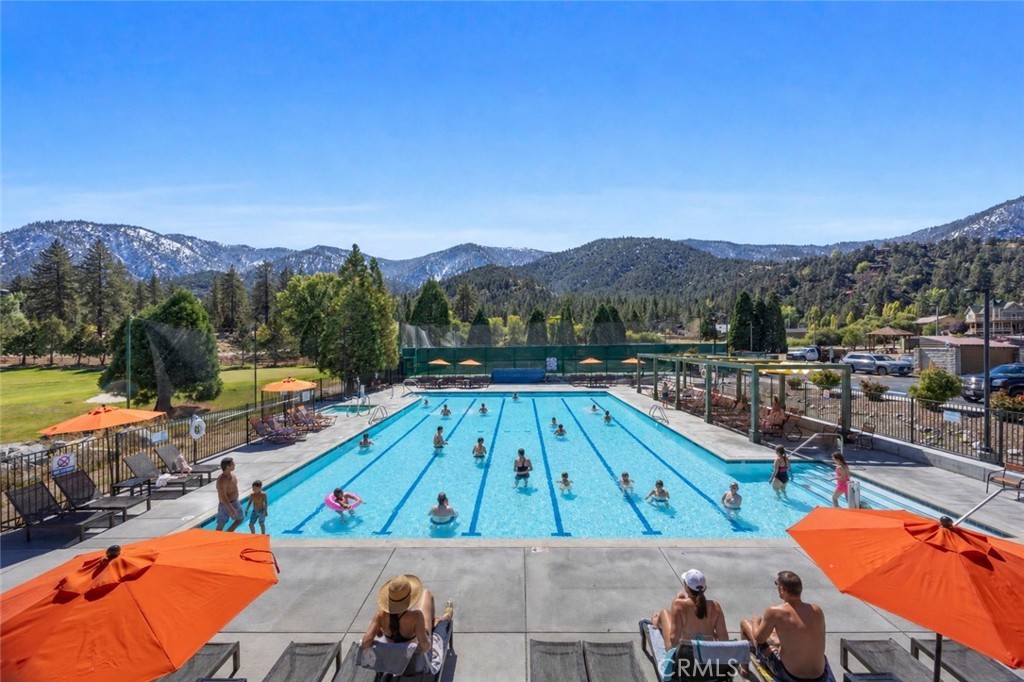
- PoolHeated, Association
Amenities
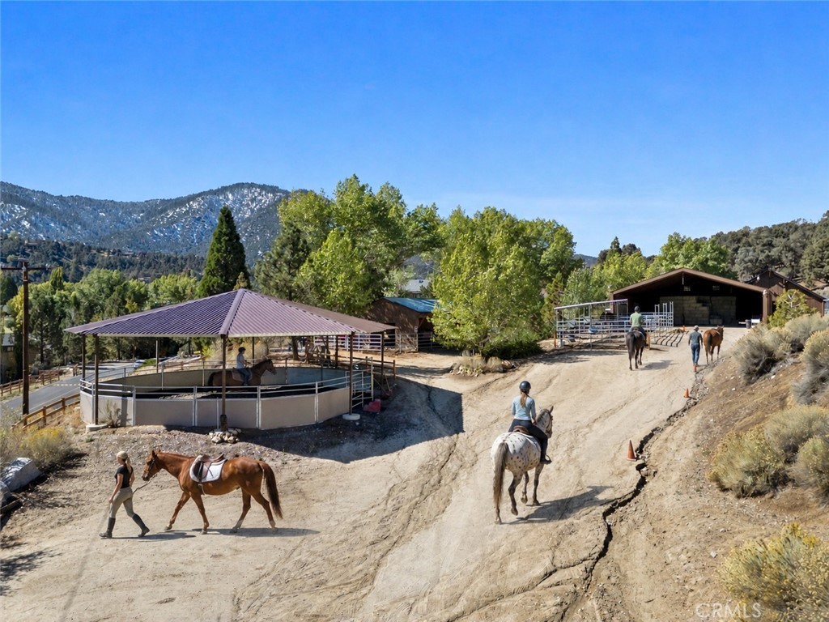
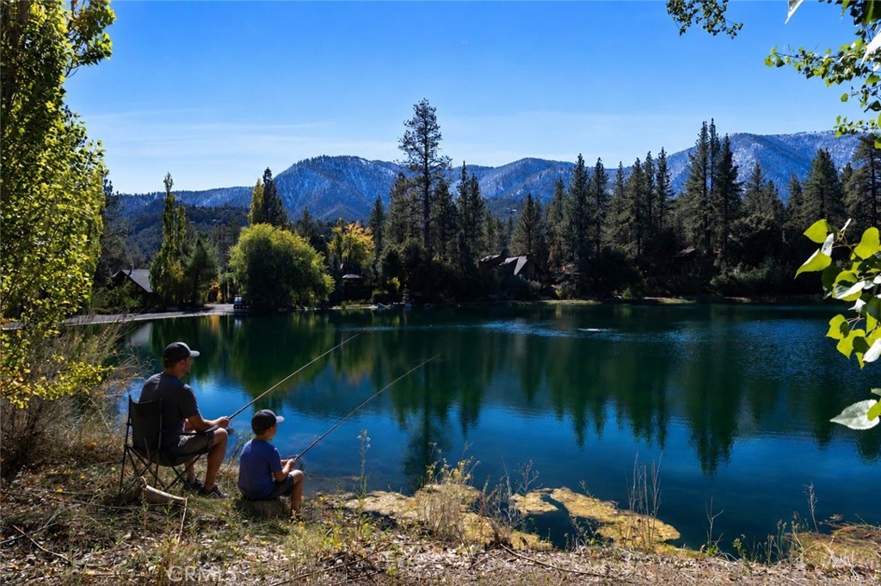
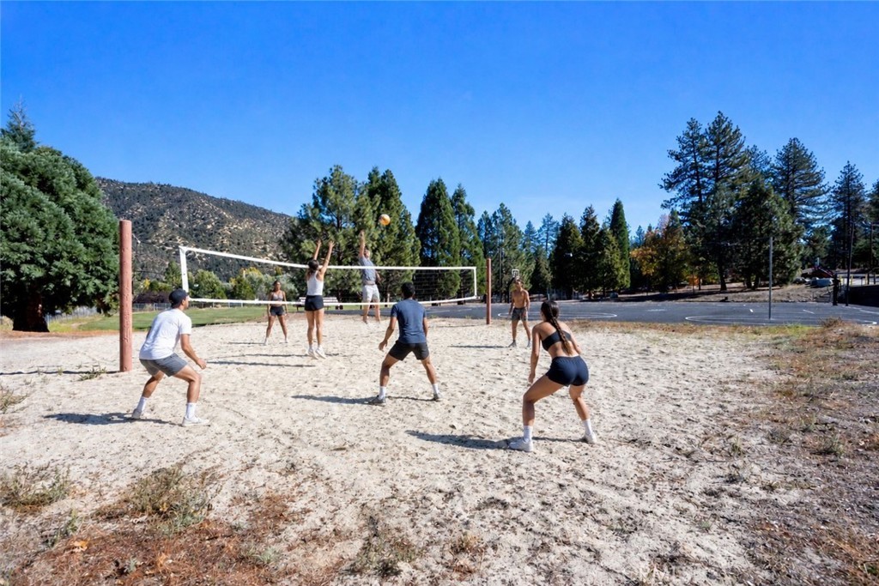
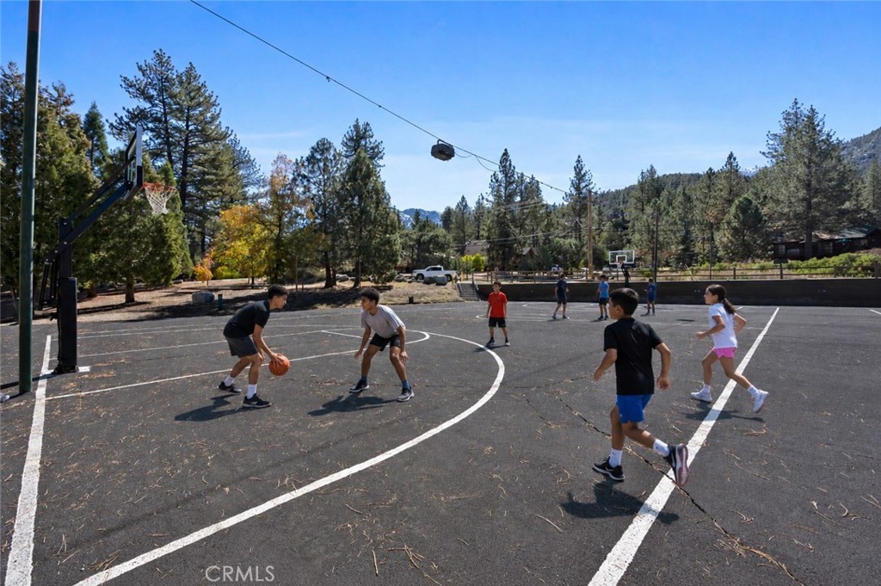
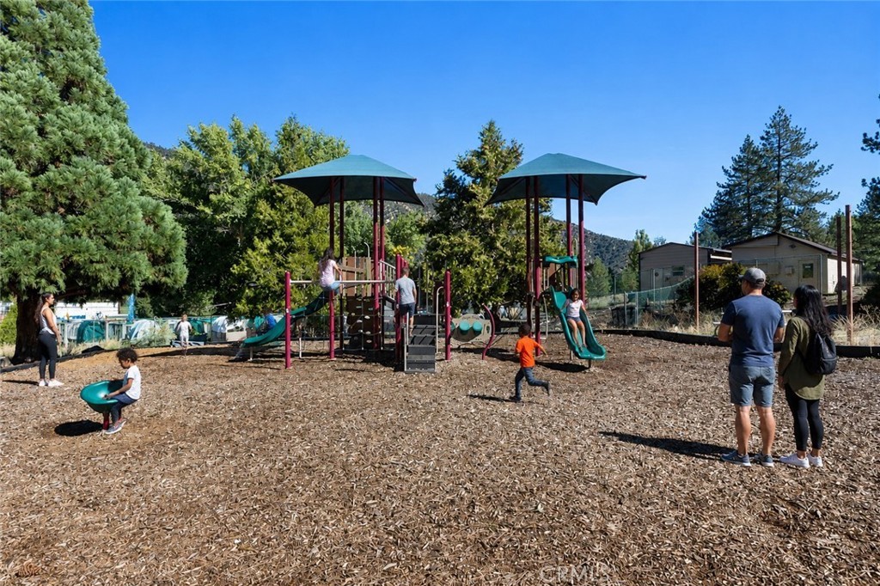
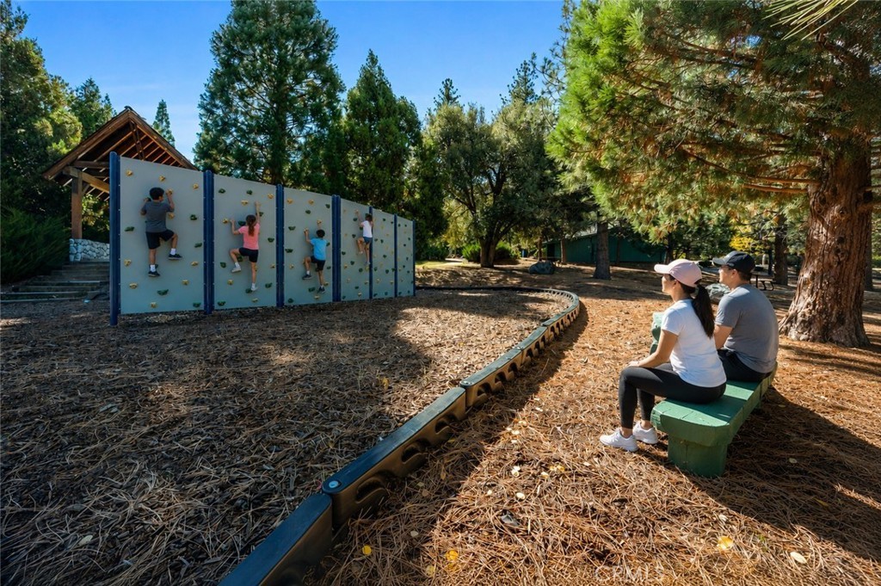
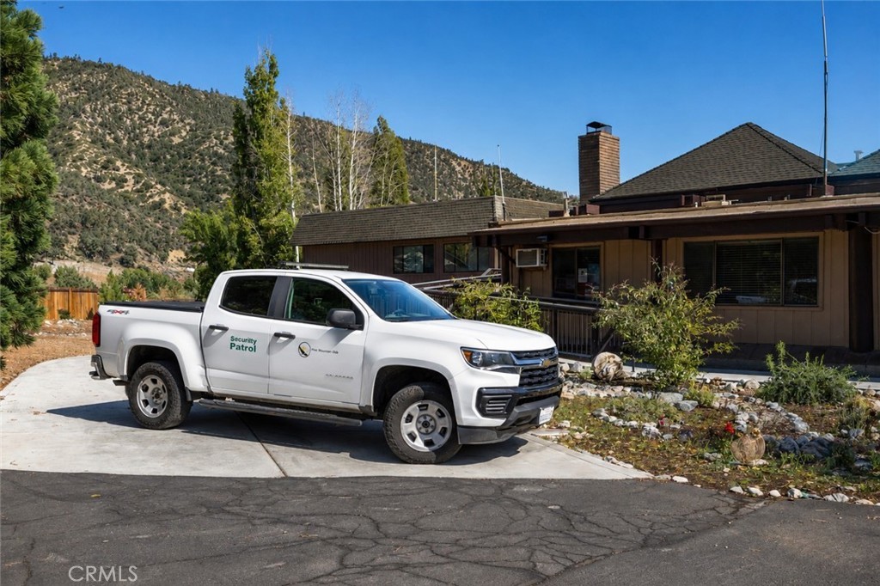
Call for Rules, Clubhouse, Sport Court, Dog Park, Golf Course, Maintenance Grounds, Meeting Room, Outdoor Cooking Area, Other Courts, Picnic Area, Playground, Pickleball, Pool, Pet Restrictions, Recreation Room, Guard, Spa/Hot Tub, Security, Tennis Court(s), Horse Trails, RV Parking
Utilities
Cable Available, Electricity Connected, Propane, Phone Available, Sewer Connected, Water Connected, Natural Gas Not Available, Overhead Utilities
Interior
- InteriorCarpet, Vinyl
- HeatingCentral, Propane, Wall Furnace
- CoolingNone
- Has BasementYes
- BasementFinished
- FireplaceYes
- FireplacesFamily Room, Wood Burning
- # of Stories2
- StoriesTwo
Interior Features
Beamed Ceilings, Ceiling Fan(s), Eat-in Kitchen, Furnished, High Ceilings, Living Room Deck Attached, Open Floorplan, Pantry, Tile Counters, Bedroom on Main Level, Main Level Primary, Primary Suite, Walk-In Closet(s), Wood Product Walls
Appliances
Propane Range, Refrigerator, Water Heater, Propane Oven
Exterior
- ExteriorWood Siding
- RoofAsphalt
- ConstructionWood Siding
- FoundationConcrete Perimeter, Raised
Lot Description
ZeroToOneUnitAcre, Cul-De-Sac, Rectangular Lot, Sloped Up
School Information
- DistrictEl Tejon Unified
- ElementaryFrazier Park
- MiddleEl Tejon
- HighFrazier Mountain
Additional Information
- Date ListedSeptember 15th, 2026
- HOA Fees149
- HOA Fees Freq.Monthly
Listing Details
- AgentTanner Brown
- OfficeJennings Realty
Tanner Brown, Jennings Realty.
Based on information from California Regional Multiple Listing Service, Inc. as of September 20th, 2026 at 3:56am PDT. This information is for your personal, non-commercial use and may not be used for any purpose other than to identify prospective properties you may be interested in purchasing. Display of MLS data is usually deemed reliable but is NOT guaranteed accurate by the MLS. Buyers are responsible for verifying the accuracy of all information and should investigate the data themselves or retain appropriate professionals. Information from sources other than the Listing Agent may have been included in the MLS data. Unless otherwise specified in writing, Broker/Agent has not and will not verify any information obtained from other sources. The Broker/Agent providing the information contained herein may or may not have been the Listing and/or Selling Agent.