


- 5 Beds
- 6 Baths
- 4,865 Sqft
- 2.8 Acres

2146 Bliss Ranch Road
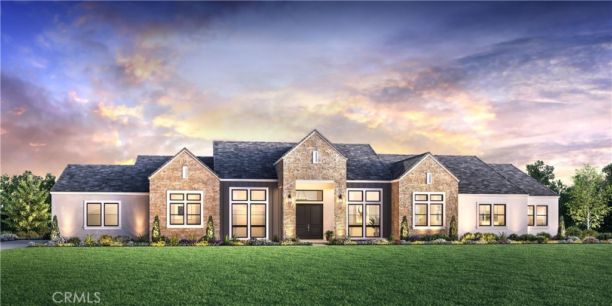
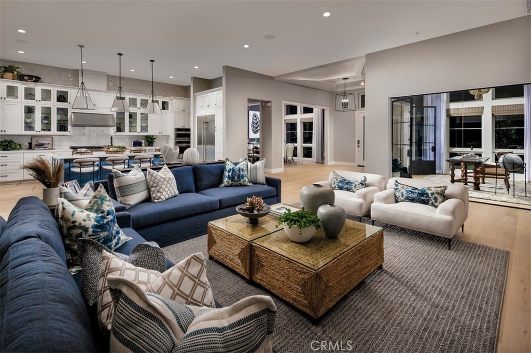
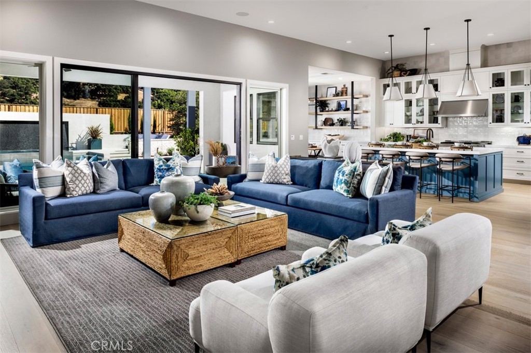
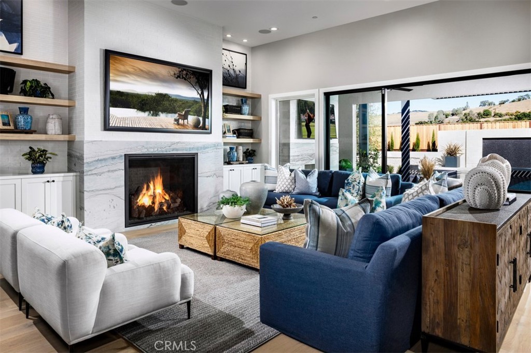
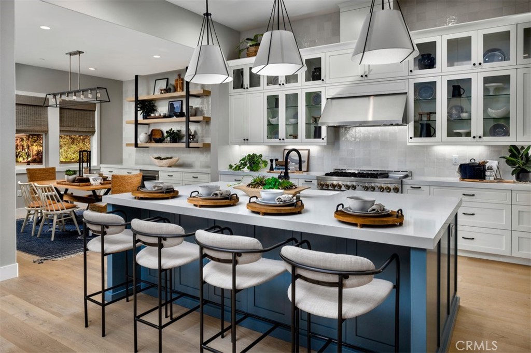
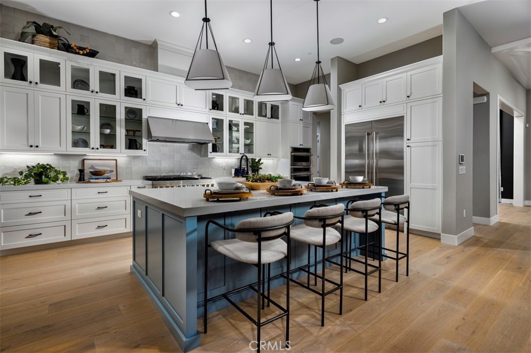
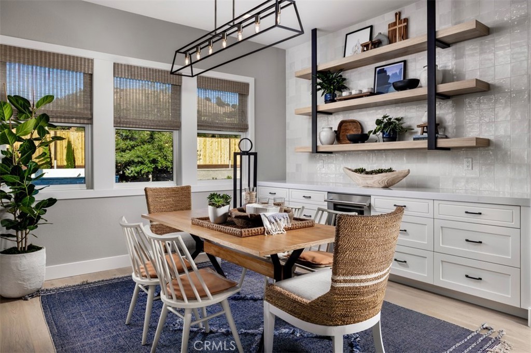
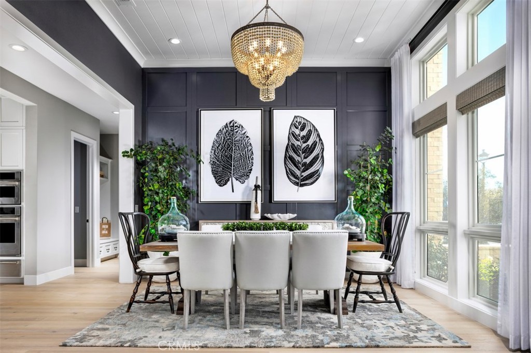
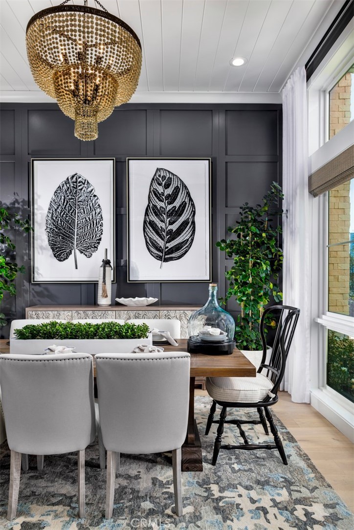
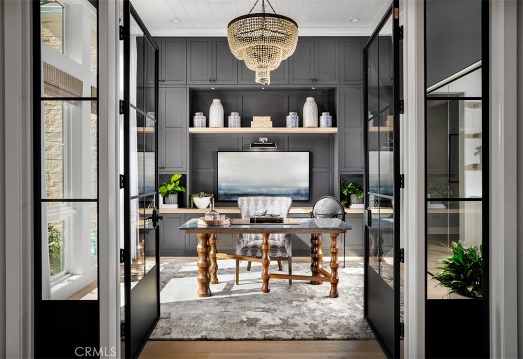
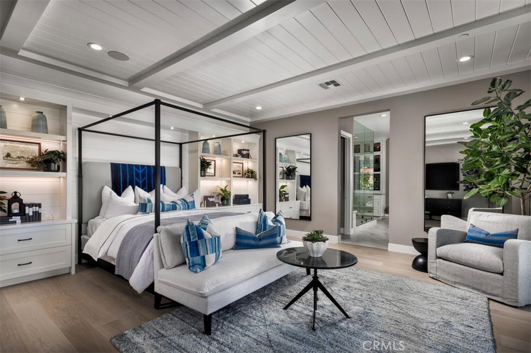
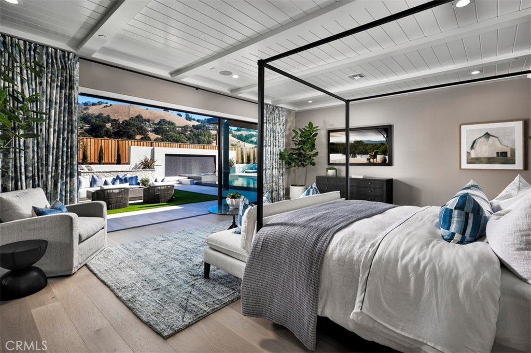
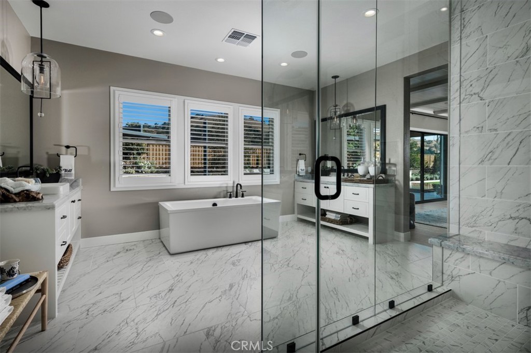
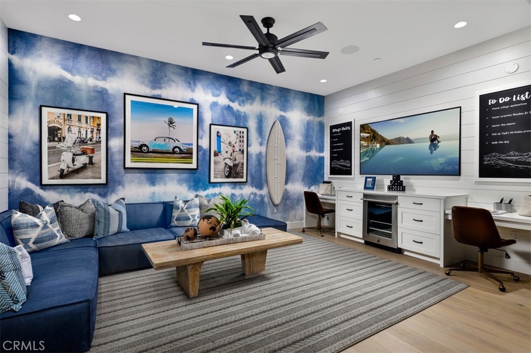
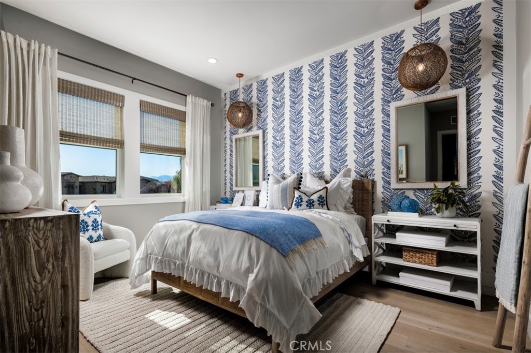
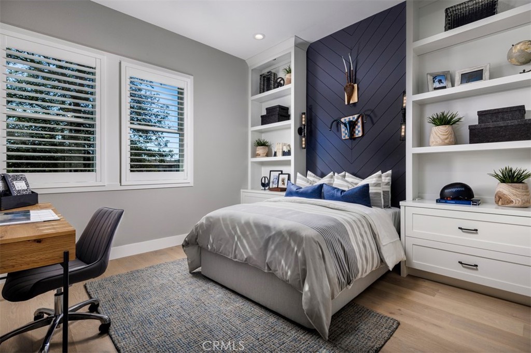
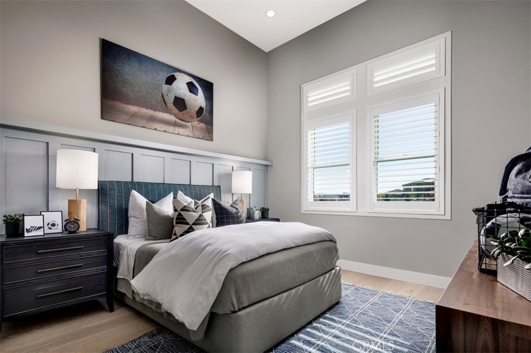
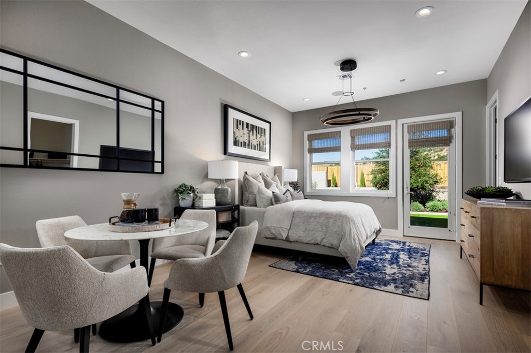
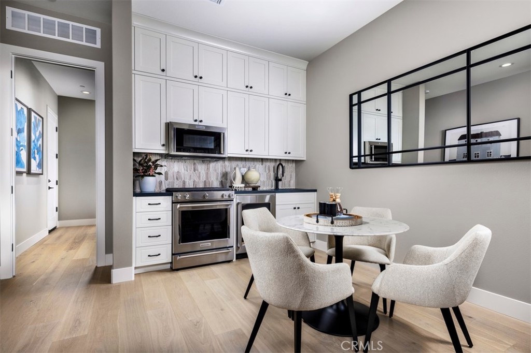
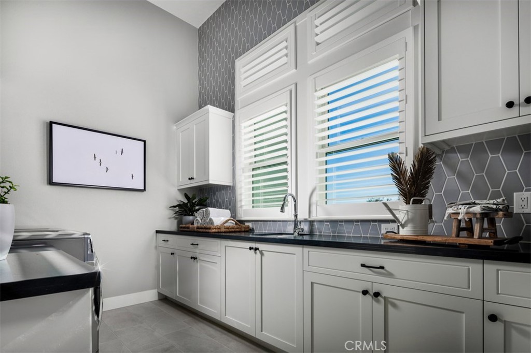
Welcome to this exquisite Milazzo design, ideally situated on approximately 2.8 flat acres within the exclusive gated community of Santa Rosa Valley Estates. Thoughtfully crafted for effortless single-story living, the main residence offers 4,865 square feet of beautifully appointed space, complemented by a detached casita that adds an additional 749 square feet, along with a private bedroom and bathroom, ideal for guests, extended family, or a refined home office retreat. Move-in ready and finished with an impressive array of upgrades, this home showcases luxurious flooring throughout, a gourmet kitchen equipped with premium Wolf and Sub-Zero appliances, and a Tesla Powerwall 3 battery system for modern efficiency and peace of mind. Every detail has been thoughtfully considered to deliver the perfect blend of sophistication, comfort, and craftsmanship that Toll Brothers is known for. From the expansive home site to the elegant finishes within, this residence offers a rare opportunity to enjoy refined estate living in one of the area's most coveted communities. Come experience the extraordinary lifestyle that awaits at Santa Rosa Valley Estates.
Essential Information
- MLS® #SR26206919
- Price$3,499,000
- Bedrooms5
- Bathrooms6.00
- Full Baths5
- Half Baths1
- Square Footage4,865
- Acres2.80
- Year Built2026
- TypeResidential
- Sub-TypeSingle Family Residence
- StyleContemporary
- StatusActive
Community Information
- Address2146 Bliss Ranch Road
- AreaSRA - Santa Rosa Valley
- SubdivisionSanta Rosa Valley Estates
- CitySanta Rosa
- CountyVentura
- Zip Code93012
Amenities
- AmenitiesManagement, Horse Trails
- Parking Spaces3
- # of Garages3
- ViewNone
- PoolNone
Utilities
Cable Available, Electricity Connected, Natural Gas Connected, Phone Available, Water Connected, Underground Utilities
Parking
Direct Access, Driveway, Garage
Garages
Direct Access, Driveway, Garage
Interior
- InteriorTile, Vinyl
- HeatingHeat Pump, Natural Gas
- CoolingCentral Air, Heat Pump, Zoned
- FireplacesNone
- # of Stories1
- StoriesOne
Interior Features
Breakfast Bar, Separate/Formal Dining Room, Eat-in Kitchen, High Ceilings, Open Floorplan, Pantry, Recessed Lighting, Storage, Wired for Data, Wired for Sound, Bedroom on Main Level, Primary Suite, Walk-In Pantry, Walk-In Closet(s)
Appliances
SixBurnerStove, Free-Standing Range, Gas Cooktop, Gas Oven, Microwave, Refrigerator, Range Hood, Tankless Water Heater
Exterior
- WindowsDouble Pane Windows, Screens
- RoofConcrete
- FoundationSlab
Exterior
Drywall, Frame, Concrete, Stucco, Blown-In Insulation, Ducts Professionally Air-Sealed, Stone Veneer
Lot Description
Horse Property, Lot Over 40000 Sqft, Yard
Construction
Drywall, Frame, Concrete, Stucco, Blown-In Insulation, Ducts Professionally Air-Sealed, Stone Veneer
School Information
- DistrictOxnard Union
- HighAdolfo Camarillo Hig
Additional Information
- Date ListedSeptember 22nd, 2026
- Days on Market1
- HOA Fees890
- HOA Fees Freq.Monthly
Listing Details
- AgentJoyce Lee
- OfficeToll Brothers, Inc.
Joyce Lee, Toll Brothers, Inc..
Based on information from California Regional Multiple Listing Service, Inc. as of September 23rd, 2026 at 1:46pm PDT. This information is for your personal, non-commercial use and may not be used for any purpose other than to identify prospective properties you may be interested in purchasing. Display of MLS data is usually deemed reliable but is NOT guaranteed accurate by the MLS. Buyers are responsible for verifying the accuracy of all information and should investigate the data themselves or retain appropriate professionals. Information from sources other than the Listing Agent may have been included in the MLS data. Unless otherwise specified in writing, Broker/Agent has not and will not verify any information obtained from other sources. The Broker/Agent providing the information contained herein may or may not have been the Listing and/or Selling Agent.